Welcome Home to 1 Sandtrap Drive in the Brierwood Subdivision in Shallotte, NC.
Well kept home tucked back in a quiet neighborhood away from the busy streets but only 15 minutes to the sands of Ocean Isle Beach. House sits on a double/corner lot with a view of the golf course (no longer active).
You will love the two-story living room with huge windows to let in natural light and the cozy fireplace in the corner to keep the chill out of the winter evenings.
Kitchen boasts nice upgrades - granite countertops, deep double sinks, flat top cookstove, newer stainless refrigerator, Bosch dishwasher, and built in microwave.
The dining area has plenty of room for entertaining and opens to a covered porch on the side of the house.
The primary bedroom is on the main floor with a private ensuite bathroom, multiple closets, and an exterior door to a private deck. The main floor also hosts the laundry room and a guest half bath.
Two more bedrooms and a full bathroom upstairs, plus an extra bonus/office space off of the bathroom. Use this for an office, craft room, etc.
The detached garage has room for two cars plus more. Built in cabinets and peg board would be perfect for a workshop area or to organize that extra stuff.
Check out the room over garage! Use for extra storage or remodel for extra living space, office space, etc.
You won't have to worry about neighbors on either side of you, this is a wide lot with just enough trees and greenery to give some privacy.
Sold for $344,000
$344,000
1 Sandtrap Drive, Shallotte, NC 28470
3beds
2,089sqft
Single Family Residence
Built in 1985
0.35 Acres Lot
$375,900 Zestimate®
$165/sqft
$2,167 Estimated rent
Home value
$375,900
$357,000 - $398,000
$2,167/mo
Zestimate® history
Owner options
List your home for rent
$2,167/mo
Rent Zestimate®
Find your next renter with Zillow Rental Manager. Plus, with online applications, you can quickly screen prospective tenants – for free.
$2,167/mo
Rent Zestimate®
Refinance and save
$2,044/mo
Est. payment
Refinancing to a lower rate could help reduce your monthly payments and save thousands over the life of the loan.
$2,044/mo
Est. payment
Explore your selling options
Work with a Zillow partner agent
Leverage their expertise and Zillow's premium Showcase listings to get your home seen by more buyers.
Get startedList with your own agent
Get your home in front of millions of buyers by listing it on Zillow.
Learn how to do itSell it yourself
Take full control of how buyers see your home on Zillow by listing For Sale by Owner (FSBO).
List your homeWhat's special
Zillow last checked:
Listing updated:
Listed by:
Alicia M Holmquist 603-205-3273,
Welcome Home Realty
Bought with:
Stephanie F Deese, 303012
Coldwell Banker Sea Coast Advantage
Source: Hive MLS,MLS#: 100404776 Originating MLS: Brunswick County Association of Realtors
Originating MLS: Brunswick County Association of RealtorsFacts & features
Interior
Bedrooms & bathrooms
- Bedrooms: 3
- Bathrooms: 3
- Full bathrooms: 2
- 1/2 bathrooms: 1
Rooms
- Room types: Living Room, Laundry, Bathroom 1, Master Bedroom, Bathroom 2, Bedroom 2, Bedroom 3, Other, Bathroom 3
Primary bedroom
- Level: Main
Bedroom 2
- Level: Upper
Bedroom 3
- Level: Upper
Bathroom 1
- Description: Half Bath/Laundry Room
- Level: Main
Bathroom 2
- Description: Master Bathroom
- Level: Main
Bathroom 3
- Level: Upper
Kitchen
- Level: Main
Laundry
- Level: Main
Living room
- Level: Main
Other
- Description: Office/Bonus
- Level: Upper
Heating
- Propane, Heat Pump, Fireplace(s), Electric, Forced Air
Cooling
- Central Air, Heat Pump
Appliances
- Included: Vented Exhaust Fan, Electric Oven, Washer, Refrigerator, Ice Maker, Dryer, Disposal, Dishwasher
- Laundry: Laundry Room
Features
- Master Downstairs, High Ceilings, Bookcases, Ceiling Fan(s), Gas Log
- Flooring: Carpet, Laminate, Tile
- Doors: Storm Door(s)
- Basement: None
- Attic: Pull Down Stairs
- Has fireplace: Yes
- Fireplace features: Gas Log
Interior area
- Total structure area: 2,089
- Total interior livable area: 2,089 sqft
Property
Parking
- Total spaces: 2
- Parking features: Garage Faces Front, Detached, Garage Door Opener
- Garage spaces: 2
Features
- Levels: Two
- Stories: 2
- Patio & porch: Deck, Porch, Screened
- Exterior features: Storm Doors
- Fencing: None
- Has view: Yes
- View description: Golf Course
Lot
- Size: 0.35 Acres
- Dimensions: 198 x 80 x 193 x 76
- Features: Corner Lot
Details
- Parcel number: 2141a056
- Zoning: Residential
- Special conditions: Standard
Construction
Type & style
- Home type: SingleFamily
- Property subtype: Single Family Residence
Materials
- Brick Veneer, Wood Siding, Wood Frame
- Foundation: Crawl Space
- Roof: Shingle
Condition
- New construction: No
- Year built: 1985
Details
- Warranty included: Yes
Utilities & green energy
- Sewer: Public Sewer
- Water: Public
- Utilities for property: Sewer Available, Water Available
Community & HOA
Community
- Subdivision: Brierwood Estates
HOA
- Has HOA: No
- Amenities included: None
Location
- Region: Shallotte
Financial & listing details
- Price per square foot: $165/sqft
- Tax assessed value: $310,000
- Annual tax amount: $1,636
- Date on market: 3/6/2024
- Cumulative days on market: 283 days
- Listing agreement: Exclusive Right To Sell
- Listing terms: Cash,Conventional,FHA,VA Loan
- Road surface type: Paved
Price history
| Date | Event | Price |
|---|---|---|
| 8/14/2024 | Sold | $344,000-3.1%$165/sqft |
Source:  Hive MLS #100404776 Report a problem Hive MLS #100404776 Report a problem | ||
| 7/4/2024 | Contingent | $355,000$170/sqft |
Source: Hive MLS #100404776 Report a problem | ||
| 6/11/2024 | Price change | $355,000-2.7%$170/sqft |
Source: Hive MLS #100404776 Report a problem | ||
| 3/27/2024 | Price change | $365,000-5.2%$175/sqft |
Source: Hive MLS #100404776 Report a problem | ||
| 3/6/2024 | Listed for sale | $385,000$184/sqft |
Source: Hive MLS #100404776 Report a problem | ||
| 3/1/2024 | Pending sale | $385,000$184/sqft |
Source: Hive MLS #100404776 Report a problem | ||
| 2/6/2024 | Price change | $385,000-3.8%$184/sqft |
Source: Hive MLS #100404776 Report a problem | ||
| 12/13/2023 | Price change | $400,000-2.4%$191/sqft |
Source: Hive MLS #100404776 Report a problem | ||
| 11/8/2023 | Price change | $410,000-3.5%$196/sqft |
Source: Hive MLS #100404776 Report a problem | ||
| 10/13/2023 | Listed for sale | $425,000+102.4%$203/sqft |
Source: Hive MLS #100404776 Report a problem | ||
| 5/27/2014 | Sold | $210,000-6.6%$101/sqft |
Source: Hive MLS #20679207 Report a problem | ||
| 12/30/2013 | Listed for sale | $224,900-13.5%$108/sqft |
Source: Intracoastal Realty Corporation #679207 Report a problem | ||
| 12/9/2011 | Listing removed | $259,900$124/sqft |
Source: Re/Max At The Beach #803283 Report a problem | ||
| 12/8/2011 | Listed for sale | $259,900+4.4%$124/sqft |
Source: Re/Max At The Beach #803283 Report a problem | ||
| 5/22/2008 | Sold | $249,000-4.2%$119/sqft |
Source: Public Record Report a problem | ||
| 2/7/2008 | Listed for sale | $259,900+8.3%$124/sqft |
Source: NCI #623757 Report a problem | ||
| 4/23/2007 | Sold | $240,000$115/sqft |
Source: Public Record Report a problem | ||
Public tax history
| Year | Property taxes | Tax assessment |
|---|---|---|
| 2025 | $2,427 +15.8% | $310,960 |
| 2024 | $2,097 +2.9% | $310,960 |
| 2023 | $2,037 +24.5% | $310,960 +57.8% |
| 2022 | $1,636 +3.8% | $197,000 |
| 2021 | $1,576 | $197,000 |
| 2020 | $1,576 | $197,000 |
| 2019 | $1,576 +5.9% | $197,000 +316.2% |
| 2018 | $1,488 +4.8% | $47,330 |
| 2017 | $1,421 | $47,330 |
| 2016 | $1,421 | $47,330 -75.2% |
| 2015 | $1,421 -23.5% | $191,170 -8.6% |
| 2014 | $1,857 | $209,130 |
| 2013 | -- | -- |
| 2012 | -- | -- |
| 2011 | -- | -- |
| 2010 | -- | -- |
| 2009 | -- | -- |
| 2008 | -- | -- |
| 2007 | -- | -- |
| 2006 | -- | -- |
| 2005 | -- | -- |
| 2004 | -- | -- |
| 2003 | -- | -- |
| 2002 | -- | -- |
| 2001 | -- | -- |
Find assessor info on the county website
Neighborhood: 28470
Nearby homes
- $398,7003 bd2 ba2.1k sqft92 Fairway Dr, Shallotte, NC 28470Off Market
- $442,7003 bd2 ba2.6k sqft90 Fairway Dr, Shallotte, NC 28470Off Market
- $358,4003 bd3 ba1.9k sqft4 SW Sandtrap Dr, Shallotte, NC 28470Off Market

- $360,0003 bd3 ba1.8k sqft4 Sandtrap Dr, Shallotte, NC 28470For Sale
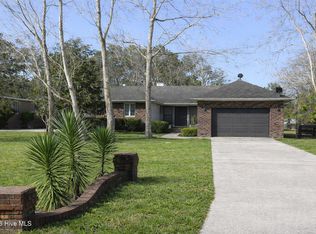
- $463,6004 bd3 ba2.8k sqft22 Sandtrap Dr, Shallotte, NC 28470Off Market
- $519,2003 bd3 ba2.8k sqft2 Sandtrap Dr, Shallotte, NC 28470Off Market
- $541,4004 bd3 ba2.8k sqft2 Sandtrap Dr #A, Shallotte, NC 28470Off Market
- $327,6003 bd2 ba1.6k sqft3 Sandtrap Dr, Shallotte, NC 28470Off Market
Nearby schools
GreatSchools rating
- 9/10Union ElementaryGrades: K-5Distance: 4.4 mi
- 4/10Shallotte MiddleGrades: 6-8Distance: 0.8 mi
- 4/10West Brunswick HighGrades: 9-12Distance: 2.3 mi
Schools provided by the listing agent
- Elementary: Union
- Middle: Shallotte Middle
- High: West Brunswick
Source: Hive MLS. This data may not be complete. We recommend contacting the local school district to confirm school assignments for this home.
Get a cash offer in 3 minutes
Find out how much your home could sell for in as little as 3 minutes with a no-obligation cash offer.
Estimated market value
$375,900
Get a cash offer in 3 minutes
Find out how much your home could sell for in as little as 3 minutes with a no-obligation cash offer.
Estimated market value
$375,900
- North Carolina
- Brunswick County
- Shallotte
- 28470
- 1 Sandtrap Drive
Nearby cities
Nearby zip codes
Other Shallotte Topics
