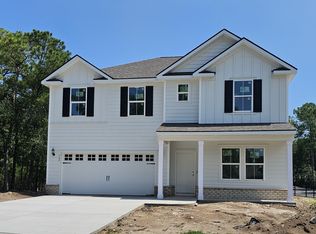
This 2307 floorplan by Adams Homes is a stunning and beautifully designed home that offers an exceptional living experience. Boasting 4 bedrooms and 2.5 baths, this spacious home provides ample room for relaxation and entertainment. Upon entering, you'll be greeted by a grand foyer that leads you to an open-concept living area, where the family room, dining area, and kitchen seamlessly blend together. The kitchen modern with White castle and crown soft close cabinets featuring modern appliances, a large granite center island and countertops with white ceramic kitchen backsplash, ample cabinet space, and a walk-in pantry. It's the perfect space for preparing culinary masterpieces or gathering with loved ones. The master suite is a true oasis, offering a tranquil retreat with a luxurious ensuite bathroom that includes a double vanity, a separate shower, and a spacious walk-in closet that is big enough for a couch. The additional bedrooms are well-appointed and provide comfort and privacy for family members or guests. Also includes a spacious storage walk in closet. Includes a laundry room for added convenience and a two-car garage to accommodate your vehicles and storage needs. With high ceilings, elegant finishes, and thoughtfully placed windows, this home fills every room with natural light, creating a warm and inviting ambiance. Electric Fireplace is included for a cozy, relaxing night. With its impeccable craftsmanship, attention to detail, and luxurious features, the 2307 floorplan is a true masterpiece. Neighborhood amenities include a community pool, basketball court, pickleball court, tennis courts and a pond with walking path. The centralized hub of downtown Shallotte is only minutes away for shopping and dining. Beach access is less than 15 minutes away. Visit the popular Holden Beach or Ocean Isle Beach to experience the best of coastal living. Come take a tour of with one of the best values in Brunswick County. Closing cost incentives available with use of preferred lender and attorney. Home is under construction. Pictures is similar of the same floorplan in the same community.
New construction
Price cut: $4.5K (10/6)
$400,650
3003 Old Berwick Street SW, Shallotte, NC 28470
4beds
2,307sqft
Single Family Residence
Built in 2026
0.26 Acres Lot
$399,200 Zestimate®
$174/sqft
$160/mo HOA
What's special
Electric fireplaceHigh ceilingsElegant finishesModern appliancesSeparate showerAmple cabinet spaceTwo-car garage
- 116 days
- 130
- 8
Zillow last checked:
Listing updated:
Listed by:
Joanna Lopez 910-800-1913,
ADAMS HOMES REALTY NC INC
Source: Hive MLS,MLS#: 100584098 Originating MLS: Jacksonville Board of Realtors
Originating MLS: Jacksonville Board of RealtorsFacts & features
Interior
Bedrooms & bathrooms
- Bedrooms: 4
- Bathrooms: 3
- Full bathrooms: 2
- 1/2 bathrooms: 1
Rooms
- Room types: Family Room, Dining Room, Breakfast Nook, Master Bedroom, Bedroom 2, Bedroom 3, Bedroom 4
Primary bedroom
- Level: Second
- Dimensions: 160 x 144
Bedroom 2
- Level: Second
- Dimensions: 1010 x 120
Bedroom 3
- Level: Second
- Dimensions: 1010 x 120
Bedroom 4
- Level: Second
- Dimensions: 160 x 104
Breakfast nook
- Level: First
- Dimensions: 108 x 144
Dining room
- Level: First
- Dimensions: 108 x 140
Family room
- Level: First
- Dimensions: 160 x 180
Kitchen
- Level: First
- Dimensions: 1210 x 144
Heating
- Electric, Heat Pump
Cooling
- Central Air, Ceiling Fan(s)
Appliances
- Included: Electric Oven, Electric Cooktop, Built-In Microwave, Dishwasher
- Laundry: Laundry Room
Features
- Walk-in Closet(s), Entrance Foyer, Kitchen Island, Ceiling Fan(s), Pantry, Walk-in Shower, Walk-In Closet(s)
- Flooring: Carpet, Laminate, Vinyl
- Basement: None
- Attic: Access Only,Pull Down Stairs
- Number of fireplaces: 1
Interior area
- Total structure area: 2,307
- Total interior livable area: 2,307 sqft
Property
Parking
- Total spaces: 2
- Parking features: Attached, Concrete
- Attached garage spaces: 2
Features
- Levels: Two
- Patio & porch: Patio, Porch
- Exterior features: None
- Pool features: None
- Fencing: None
- View description: None
- Waterfront features: None
- Frontage type: See Remarks
Lot
- Size: 0.26 Acres
- Dimensions: 179 x 220 x 39 x 136
Details
- Additional structures: Pool House, Tennis Court(s)
- Parcel number: 214ci035
- Zoning: Co-Sbr-6000
- Special conditions: Standard
Construction
Type & style
- Home type: SingleFamily
- Property subtype: Single Family Residence
Materials
- Fiber Cement, Wood Frame
- Foundation: Slab
- Roof: Architectural Shingle
Condition
- Under Construction
- New construction: Yes
- Year built: 2026
Utilities & green energy
- Sewer: Septic Tank
- Utilities for property: Water Connected
Green energy
- Green verification: None
Community & HOA
Community
- Security: Smoke Detector(s)
- Subdivision: Rutledge
HOA
- Has HOA: Yes
- Amenities included: Basketball Court, Pool, Maintenance Common Areas, Maintenance Roads, Maintenance Structure, Management, Pickleball, Sidewalks, Tennis Court(s)
- HOA fee: $1,920 annually
- HOA name: Rutledge POA
- HOA phone: 877-672-2267
Location
- Region: Shallotte
Financial & listing details
- Price per square foot: $174/sqft
- Tax assessed value: $24,000
- Annual tax amount: $102
- Date on market: 6/24/2026
- Cumulative days on market: 116 days
- Listing agreement: Blanket Listing Agreement
- Listing terms: Cash,Conventional,FHA,USDA Loan,VA Loan
- Road surface type: Paved
Estimated market value
$399,200
$379,000 - $419,000
$2,396/mo
Price history
| Date | Event | Price |
|---|---|---|
| 10/6/2026 | Price change | $400,650-1.1%$174/sqft |
Source:  Hive MLS #100584098 Report a problem Hive MLS #100584098 Report a problem | ||
| 6/24/2026 | Listed for sale | $405,150+5687.9%$176/sqft |
Source: Hive MLS #100584098 Report a problem | ||
| 5/17/2019 | Sold | $7,000-63.2%$3/sqft |
Source: Agent Provided Report a problem | ||
| 8/1/2018 | Listing removed | $19,000$8/sqft |
Source: Carolina Plantations Real Estate #100074281 Report a problem | ||
| 7/25/2017 | Listed for sale | $19,000-23.7%$8/sqft |
Source: Carolina Plantations Real Estate #100074281 Report a problem | ||
| 7/19/2012 | Listing removed | $24,900$11/sqft |
Source: Resort Brokerage & Consulting #650009 Report a problem | ||
| 2/4/2012 | Price change | $24,900-16.7%$11/sqft |
Source: Resort Brokerage & Consulting #650009 Report a problem | ||
| 11/13/2011 | Listed for sale | $29,900-33.4%$13/sqft |
Source: Resort Brokerage & Consulting #650009 Report a problem | ||
| 4/10/2011 | Price change | $44,900-10%$19/sqft |
Source: Resort Brokerage & Consulting #650009 Report a problem | ||
| 2/15/2011 | Listed for sale | $49,900-28.6%$22/sqft |
Source: Resort Brokerage & Consulting #650009 Report a problem | ||
| 6/20/2010 | Listing removed | $69,900$30/sqft |
Source: Coldwell Banker Sloane Realty #642026 Report a problem | ||
| 3/20/2010 | Price change | $69,900-36.4%$30/sqft |
Source: Coldwell Banker Sloane Realty #642026 Report a problem | ||
| 9/26/2009 | Listed for sale | $109,900+57%$48/sqft |
Source: Coldwell Banker Sloane Realty #642026 Report a problem | ||
| 9/22/2006 | Sold | $70,000$30/sqft |
Source: Public Record Report a problem | ||
Public tax history
| Year | Property taxes | Tax assessment |
|---|---|---|
| 2025 | $102 +1.4% | $24,000 |
| 2024 | $101 | $24,000 |
| 2023 | $101 +4.8% | $24,000 +50% |
| 2022 | $96 -0.2% | $16,000 |
| 2021 | $96 | $16,000 |
| 2020 | $96 +1.8% | $16,000 |
| 2019 | $94 -41.8% | $16,000 -46.7% |
| 2018 | $162 +4.4% | $30,000 |
| 2017 | $156 | $30,000 |
| 2016 | $156 | $30,000 |
| 2015 | $156 | $30,000 |
| 2010 | -- | -- |
| 2009 | -- | -- |
| 2008 | -- | -- |
| 2007 | -- | -- |
Find assessor info on the county website
Monthly payment
Est. payment
Payment breakdown
Explore the cost of this home by adjusting the details. Changes won't be saved.Climate risks
Neighborhood: 28470
Nearby schools
Schools provided by the listing agent
- Elementary: Union
- Middle: Shallotte Middle
- High: West Brunswick
Source: Hive MLS. This data may not be complete. We recommend contacting the local school district to confirm school assignments for this home.
- $335,3003 bd2 ba1.9k sqft3007 Old Berwick St, Shallotte, NC 28470Off Market

- $429,1504 bd3 ba2.6k sqft2999 Old Berwick St SW, Shallotte, NC 28470Pending

- $424,8003 bd2 ba2k sqft3007 Old Berwick St SW, Shallotte, NC 28470Off Market
- $334,5003 bd2 ba1.6k sqft3094 Pine Hill Dr SW, Shallotte, NC 28470Off Market
Similar homes
- $369,9004 bd3 ba2.1k sqft2966 Mithwick Street SW, Shallotte, NC 28470New Construction

 MLS ID #100536920, Joanna Lopez, ADAMS HOMES REALTY NC INC. Hive MLS
 - $454,9154 bd3 ba2.6k sqft562 Glitter Bay Loop, Shallotte, NC 28470New Construction
 Hive MLS
 - $409,5403 bd3 ba2.2k sqft408 La Mer Loop, Shallotte, NC 28470New Construction
 Hive MLS
 - $385,0003 bd3 ba2k sqft511 Country Club Villa Drive, Shallotte, NC 28470New Construction
 MLS ID #100548054, Stevens Fine Homes Team, Coldwell Banker Sea Coast Advantage. Hive MLS
 - $325,0003 bd2 ba1.8k sqft709 E Pipers Glen, Shallotte, NC 28470For SaleMLS ID #100600551, Jesse T McCrery, Coldwell Banker Sloane Realty OIB. Hive MLS
- $349,9004 bd3 ba1.8k sqft4772 Yellowood Drive, Shallotte, NC 28470For SaleMLS ID #100600306, The Domenico Grillo Real Estate Team, Keller Williams Innovate-Wilmington. Hive MLS
- $329,8004 bd3 ba2.1k sqft508 Getaway Lane #119, Shallotte, NC 28470New ConstructionHive MLS
- $359,9003 bd2 ba1.6k sqft4503 Village Green Drive SW #Homesite 91, Shallotte, NC 28470New ConstructionHive MLS
- $310,2004 bd2 ba1.7k sqft512 Getaway Lane #120, Shallotte, NC 28470New ConstructionHive MLS
- $554,3653 bd3 ba2.1k sqft3401 Castries Drive, Shallotte, NC 28470New ConstructionHive MLS
- $299,9004 bd2 ba1.7k sqft4624 Swimming Lane #56, Shallotte, NC 28470New ConstructionHive MLS
- $289,9004 bd3 ba1.7k sqft4636 Swimming Lane #58, Shallotte, NC 28470New ConstructionHive MLS
- $284,9003 bd2 ba1.7k sqft4609 Swimming Lane #31, Shallotte, NC 28470New ConstructionHive MLS
- $375,0004 bd2 ba2k sqft4965 Alamance Drive SE, Southport, NC 28461For SaleMLS ID #100584282, Kim Skipper Anderson, Art Skipper Realty Inc.. Hive MLS
- $410,9004 bd3 ba2.3k sqft1221 Mandevilla Drive SE, Bolivia, NC 28422New ConstructionMLS ID #100420321, Joanna Lopez, ADAMS HOMES REALTY NC INC. Hive MLS
- $305,9003 bd2 ba1.5k sqft583 Summers Walk Road #108, Shallotte, NC 28470New ConstructionHive MLS
