Brand New Home in the beautiful gated community of Rutledge in Shallotte ! Just minutes from the beautiful Brunswick beaches!! This 2131 floorplan is an amazing open and airy feel, with many windows allowing natural light to shine in. This 4 bedroom and 2.5 baths home has ample space to celebrate life's memories with family and friends. The spacious kitchen offers grey cabinets and white kitchen subway tile with a beautiful granite countertop. This beautiful home offers waterproof laminated wood flooring throughout the living spaces downstairs. After walking upstairs, you'll find the luxurious master suite, complete with a spacious bedroom with many windows, a generous walk-in closet, and a private master bath with a stand up shower. Three additional well sized bedrooms, with large closets, a full bath with double sinks, and a laundry room. The 2131 floorplan also includes a two-car garage. This community has a beautiful pool, with a stunning brick outdoor fireplace, tennis courts/ pickle ball, and a basketball court. This house and community is a must see!!
New construction
Price cut: $5K (7/18)
$369,900
2966 Mithwick Street SW, Shallotte, NC 28470
4beds
2,131sqft
Single Family Residence
Built in 2024
0.46 Acres Lot
$366,800 Zestimate®
$174/sqft
$160/mo HOA
What's special
Basketball courtLuxurious master suiteSpacious kitchenTwo-car garageLaundry roomBeautiful granite countertopGenerous walk-in closet
- 360 days
- 156
- 18
Zillow last checked:
Listing updated:
Listed by:
Joanna Lopez 910-800-1913,
ADAMS HOMES REALTY NC INC
Source: Hive MLS,MLS#: 100536920 Originating MLS: Jacksonville Board of Realtors
Originating MLS: Jacksonville Board of RealtorsFacts & features
Interior
Bedrooms & bathrooms
- Bedrooms: 4
- Bathrooms: 3
- Full bathrooms: 2
- 1/2 bathrooms: 1
Rooms
- Room types: Family Room, Breakfast Nook, Dining Room, Master Bedroom, Bedroom 2, Bedroom 3, Bedroom 4
Primary bedroom
- Level: Second
- Dimensions: 16 x 144
Bedroom 2
- Level: Second
- Dimensions: 1010 x 12
Bedroom 3
- Level: Second
- Dimensions: 1010 x 12
Bedroom 4
- Level: Second
- Dimensions: 16 x 104
Breakfast nook
- Level: First
- Dimensions: 108 x 144
Dining room
- Level: First
- Dimensions: 108 x 14
Family room
- Level: First
- Dimensions: 16 x 18
Kitchen
- Level: First
- Dimensions: 1210 x 144
Heating
- Electric, Forced Air, Heat Pump
Cooling
- Central Air
Appliances
- Included: Electric Oven, Built-In Microwave, Dishwasher
- Laundry: Laundry Room
Features
- Walk-in Closet(s), High Ceilings, Kitchen Island, Ceiling Fan(s), Pantry, Walk-in Shower, Walk-In Closet(s)
- Flooring: Carpet, Laminate, Vinyl
- Basement: None
- Attic: Access Only
- Number of fireplaces: 1
Interior area
- Total structure area: 2,131
- Total interior livable area: 2,131 sqft
Property
Parking
- Total spaces: 2
- Parking features: Attached
- Attached garage spaces: 2
Features
- Levels: Two
- Stories: 2
- Patio & porch: Deck, Porch
- Fencing: None
- View description: None
- Frontage type: See Remarks
Lot
- Size: 0.46 Acres
Details
- Parcel number: 214fd00125
- Zoning: Co-Sbr-6000
- Special conditions: Standard
Construction
Type & style
- Home type: SingleFamily
- Property subtype: Single Family Residence
Materials
- Fiber Cement, Wood Frame
- Foundation: Crawl Space
- Roof: Architectural Shingle
Condition
- To Be Built,Under Construction
- New construction: Yes
- Year built: 2024
Utilities & green energy
- Sewer: Septic Tank
- Water: County Water
- Utilities for property: Water Available
Community & HOA
Community
- Subdivision: Rutledge
HOA
- Has HOA: Yes
- Amenities included: Barbecue, Basketball Court, Pool, Gated, Maintenance Common Areas, Pickleball, Sidewalks, Street Lights, Tennis Court(s)
- HOA fee: $1,920 annually
- HOA name: CAMS
- HOA phone: 910-256-2021
Location
- Region: Shallotte
Financial & listing details
- Price per square foot: $174/sqft
- Tax assessed value: $25,000
- Annual tax amount: $104
- Date on market: 10/18/2025
- Cumulative days on market: 361 days
- Listing agreement: Blanket Listing Agreement
- Listing terms: Cash,Conventional,FHA,USDA Loan,VA Loan
- Road surface type: Paved
Estimated market value
$366,800
$348,000 - $385,000
$2,497/mo
Price history
| Date | Event | Price |
|---|---|---|
| 7/18/2026 | Price change | $369,900-1.3%$174/sqft |
Source:  Hive MLS #100536920 Report a problem Hive MLS #100536920 Report a problem | ||
| 6/29/2026 | Listed for sale | $374,900-7.4%$176/sqft |
Source: Hive MLS #100536920 Report a problem | ||
| 10/18/2025 | Listed for sale | $404,850$190/sqft |
Source: Hive MLS #100536920 Report a problem | ||
Public tax history
| Year | Property taxes | Tax assessment |
|---|---|---|
| 2025 | $106 +1.4% | $25,000 |
| 2024 | $104 | $25,000 |
| 2023 | $104 -44.6% | $25,000 -28.6% |
| 2022 | $188 -0.2% | $35,000 |
| 2021 | $188 | $35,000 |
| 2020 | $188 +0.9% | $35,000 |
| 2019 | $187 +14.9% | $35,000 +16.7% |
| 2018 | $162 | $30,000 |
Find assessor info on the county website
Monthly payment
Est. payment
Payment breakdown
Explore the cost of this home by adjusting the details. Changes won't be saved.Climate risks
Neighborhood: 28470
Nearby schools
Schools provided by the listing agent
- Elementary: Union
- Middle: Shallotte Middle
- High: West Brunswick
Source: Hive MLS. This data may not be complete. We recommend contacting the local school district to confirm school assignments for this home.
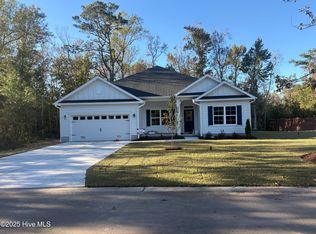
Similar homes
- $400,6504 bd3 ba2.3k sqft3003 Old Berwick Street SW, Shallotte, NC 28470New Construction
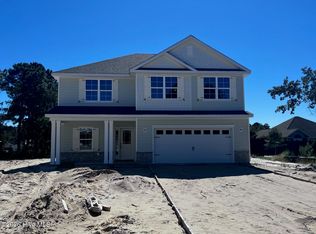
 MLS ID #100584098, Joanna Lopez, ADAMS HOMES REALTY NC INC. Hive MLS
 - $369,9003 bd2 ba1.6k sqft4503 Village Green Drive SW #Homesite 91, Shallotte, NC 28470New Construction
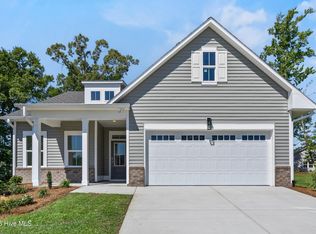 MLS ID #100607654, Logan Homes Team, Coldwell Banker Sea Coast Advantage. Hive MLS
 - $349,9004 bd3 ba1.8k sqft4772 Yellowood Drive, Shallotte, NC 28470For Sale
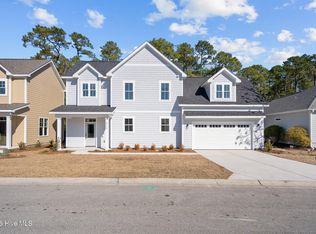 MLS ID #100600306, The Domenico Grillo Real Estate Team, Keller Williams Innovate-Wilmington. Hive MLS
 - $299,9004 bd2 ba1.7k sqft4624 Swimming Lane #56, Shallotte, NC 28470New Construction
 MLS ID #100584297, Logan Homes Team, Coldwell Banker Sea Coast Advantage. Hive MLS
 - $289,9004 bd3 ba1.7k sqft4636 Swimming Lane #58, Shallotte, NC 28470New ConstructionMLS ID #100589346, Logan Homes Team, Coldwell Banker Sea Coast Advantage. Hive MLS
- $389,9003 bd3 ba1.8k sqft2107 Cregan Cove SW (Lot 18), Ocean Isle Beach, NC 28469New ConstructionMLS ID #100603466, Alexis Oliver, Fathom Realty NC LLC. Hive MLS
- $284,9003 bd2 ba1.7k sqft4609 Swimming Lane #31, Shallotte, NC 28470New ConstructionMLS ID #100591157, Logan Homes Team, Coldwell Banker Sea Coast Advantage. Hive MLS
- $375,0004 bd2 ba2k sqft4965 Alamance Drive SE, Southport, NC 28461For SaleMLS ID #100584282, Kim Skipper Anderson, Art Skipper Realty Inc.. Hive MLS
- $269,9903 bd4 ba2.3k sqft304 Lusterleaf Lane # 1, Shallotte, NC 28470New ConstructionMLS ID #100585850, Brianna R Musgnug, SM North Carolina Brokerage LLC. Hive MLS
- $365,0005 bd3 ba2.4k sqft1573 Murre Court SE, Bolivia, NC 28422For SaleMLS ID #100564193, Brendan Gordon, Coastal Development & Realty Oak Island. Hive MLS
- $334,0704 bd3 ba2.1k sqft556 Belfort Lane SW #159, Ocean Isle Beach, NC 28469New ConstructionMLS ID #100599897, Logan Homes Team, Coldwell Banker Sea Coast Advantage. Hive MLS
- $262,9003 bd3 ba1.5k sqft139 Edom Lane Unit 3, Shallotte, NC 28470New ConstructionMLS ID #100605116, Alexis Oliver, Fathom Realty NC LLC. Hive MLS
- $362,4904 bd2 ba1.7k sqft2079 Cypress Hill Drive Lot 16, Bolivia, NC 28422New ConstructionHive MLS
- $255,9003 bd3 ba1.5k sqft139 Edom Lane Unit 2, Shallotte, NC 28470New ConstructionMLS ID #100605113, Alexis Oliver, Fathom Realty NC LLC. Hive MLS
- $326,4444 bd2 ba1.7k sqft557 Belfort Lane SW #87, Ocean Isle Beach, NC 28469New ConstructionMLS ID #100600840, Logan Homes Team, Coldwell Banker Sea Coast Advantage. Hive MLS
