Nestled in a quiet cul-de-sac and surrounded by mature trees, this attractive brick-front home offers privacy, comfort, and a peaceful natural setting. Freshly updated with new carpet and paint, this well-maintained home is move-in ready.
The spacious living room features a vaulted ceiling, creating an open and airy feel. The separate dining room, with hardwood floors and palladium window, is all ready for your table and chairs, or other use. The kitchen has an abundance of cabinets and counter space, with a pass-thru window above sink. All NEW Appliances and sink!
The primary bedroom is enhanced with an elegant coffered ceiling, and the primary bath includes double sinks, relax in the tub, and a separate shower.
The split-bedroom floorplan offers privacy, with two spacious guest bedrooms and a full bath located on the opposite side of the home. Double French doors open into the bright family room, where triple windows fill the space with natural light and provide beautiful views of the backyard. Step outside to the paved patio--an ideal spot to relax, entertain, or simply enjoy the peaceful surroundings.
An oversized 2-car garage with a utility sink, and pull-down attic stairs, provides excellent storage options.
Living in Carolina Shores comes with exceptional amenities and low POA fees of just $350/year. Residents enjoy access to a large community pool and baby pool, pavilion, basketball court, bocce ball courts, tennis and pickleball courts, plus a clubhouse featuring a library, large meeting/activity room, full kitchen, and POA office.
Best of all, you're only about 15 minutes from beautiful Sunset Beach--giving you easy access to one of the area's most desirable coastal destinations.
For sale
Price cut: $10K (7/22)
$325,000
13 Canal Way Court, Carolina Shores, NC 28467
3beds
1,788sqft
:
Get pre-qualified$1,898/mo
Single Family Residence
Built in 2002
0.43 Acres Lot
$315,200 Zestimate®
$182/sqft
$29/mo HOA
What's special
Vaulted ceilingHardwood floorsAttractive brick-front homeSeparate showerSurrounded by mature treesQuiet cul-de-sacPass-thru window above sink
- 31 days |
- 1,363 |
- 79 |
Likely to sell faster than
Zillow last checked:
Listing updated:
Listed by:
Mary B Conover 703-409-9612,
Coldwell Banker Sea Coast Advantage
Source: Hive MLS,MLS#: 100585223 Originating MLS: Brunswick County Association of Realtors
Originating MLS: Brunswick County Association of RealtorsFacts & features
Interior
Bedrooms & bathrooms
- Bedrooms: 3
- Bathrooms: 2
- Full bathrooms: 2
Rooms
- Room types: Living Room, Dining Room, Bedroom 1, Bedroom 2, Bedroom 3, Sunroom
Bedroom 1
- Description: New Carpet
- Level: Main
- Dimensions: 195 x 139
Bedroom 2
- Description: New Carpet
- Level: Main
- Dimensions: 163 x 11
Bedroom 3
- Description: New Carpet
- Level: Main
- Dimensions: 13 x 11
Dining room
- Description: Hardwood flooring
- Level: Main
- Dimensions: 11 x 105
Kitchen
- Description: Breakfast nook w/walk-in Bay
- Level: Main
- Dimensions: 217 x 105
Living room
- Description: New Carpet; Propane F/P
- Level: Main
- Dimensions: 197 x 1311
Sunroom
- Description: New Carpet
- Level: Main
- Dimensions: 158 x 137
Heating
- Heat Pump, Fireplace(s), Electric
Cooling
- Ceiling Fan(s), Heat Pump
Appliances
- Included: Built-In Microwave, Washer, Refrigerator, Dryer, Disposal, Dishwasher, Electric Range
- Laundry: Laundry Room
Features
- Walk-in Closet(s), Vaulted Ceiling(s), Tray Ceiling(s), High Ceilings, Solid Surface, Ceiling Fan(s), Eat-in Kitchen, Walk-In Closet(s)
- Flooring: Carpet, Tile, Hardwood
- Basement: None
- Attic: Pull Down Stairs
Interior area
- Total structure area: 1,788
- Total interior livable area: 1,788 sqft
Property
Parking
- Total spaces: 2
- Parking features: Attached, Garage Door Opener, Paved, Garage
- Attached garage spaces: 2
Features
- Levels: One
- Patio & porch: Patio
- Fencing: None
- Has view: Yes
- View description: See Remarks
- Frontage type: See Remarks
Lot
- Size: 0.43 Acres
- Dimensions: 42 x 173 x 175 x 187
- Features: Cul-De-Sac
Details
- Parcel number: 240ea008
- Zoning: Cs-R15
- Special conditions: Standard
Construction
Type & style
- Home type: SingleFamily
- Property subtype: Single Family Residence
Materials
- Brick Veneer, Vinyl Siding, Wood Frame
- Foundation: Slab
- Roof: Shingle
Condition
- New construction: No
- Year built: 2002
Utilities & green energy
- Sewer: County Sewer
- Water: County Water
- Utilities for property: Sewer Connected, Water Connected
Community & HOA
Community
- Subdivision: Carolina Shores
HOA
- Has HOA: Yes
- Amenities included: Basketball Court, Clubhouse, Pool, Maintenance Common Areas, Master Insure, Meeting Room, Party Room, Pickleball, Picnic Area, Tennis Court(s)
- HOA fee: $350 annually
- HOA name: Carolina Shores POA
- HOA phone: 910-579-2044
Location
- Region: Carolina Shor
Financial & listing details
- Price per square foot: $182/sqft
- Tax assessed value: $307,270
- Annual tax amount: $1,558
- Date on market: 6/29/2026
- Cumulative days on market: 31 days
- Listing agreement: Exclusive Right To Sell
- Listing terms: Cash,Conventional,FHA,VA Loan
- Road surface type: Paved
Estimated market value
$315,200
$299,000 - $331,000
$2,035/mo
Price history
| Date | Event | Price |
|---|---|---|
| 7/22/2026 | Price change | $325,000-3%$182/sqft |
Source:  Hive MLS #100585223 Report a problem Hive MLS #100585223 Report a problem | ||
| 6/29/2026 | Listed for sale | $335,000+859.9%$187/sqft |
Source: Hive MLS #100585223 Report a problem | ||
| 12/9/2011 | Listing removed | $34,900$20/sqft |
Source: Re/Max At The Beach #111012 Report a problem | ||
| 12/8/2011 | Listed for sale | $34,900+10.8%$20/sqft |
Source: Re/Max At The Beach #111012 Report a problem | ||
| 8/1/2002 | Sold | $31,500$18/sqft |
Source: Agent Provided Report a problem | ||
Public tax history
| Year | Property taxes | Tax assessment |
|---|---|---|
| 2025 | $1,558 | $307,270 |
| 2024 | $1,558 | $307,270 |
| 2023 | $1,558 +12.6% | $307,270 +52.2% |
| 2022 | $1,384 0% | $201,850 |
| 2021 | $1,384 +3.3% | $201,850 |
| 2020 | $1,340 | $201,850 |
| 2019 | $1,340 +11.9% | $201,850 +531% |
| 2018 | $1,198 +2.1% | $31,990 |
| 2017 | $1,173 | $31,990 |
| 2016 | $1,173 | $31,990 -82.5% |
| 2015 | $1,173 +0.9% | $182,960 -6.3% |
| 2014 | $1,162 | $195,252 |
| 2013 | -- | -- |
| 2012 | -- | -- |
| 2011 | -- | -- |
| 2010 | -- | -- |
| 2009 | -- | -- |
| 2008 | -- | -- |
| 2007 | -- | -- |
| 2006 | -- | -- |
| 2005 | -- | -- |
| 2004 | -- | -- |
| 2003 | -- | -- |
Find assessor info on the county website
Monthly payment
Est. payment
Payment breakdown
Explore the cost of this home by adjusting the details. Changes won't be saved.Climate risks
Neighborhood: 28467
Nearby schools
GreatSchools rating
- 4/10Jessie Mae Monroe ElementaryGrades: PK-5Distance: 3.6 mi
- 4/10Shallotte MiddleGrades: 6-8Distance: 11.9 mi
- 4/10West Brunswick HighGrades: 9-12Distance: 11.2 mi
Schools provided by the listing agent
- Elementary: Jessie Mae Monroe Elementary
- Middle: Shallotte Middle
- High: West Brunswick
Source: Hive MLS. This data may not be complete. We recommend contacting the local school district to confirm school assignments for this home.
- $263,5002 bd2 ba1.6k sqft11 Canal Way Ct, Carolina Shor, NC 28467Off Market
- $328,6003 bd2 ba1.8k sqft15 Canal Way Ct, Carolina Shor, NC 28467Off Market

- $369,0003 bd3 ba1.8k sqft9 Canal Way Ct, Carolina Shor, NC 28467Sold

- $360,3003 bd3 ba2.2k sqft24 Canal Way Ct, Carolina Shor, NC 28467Off Market
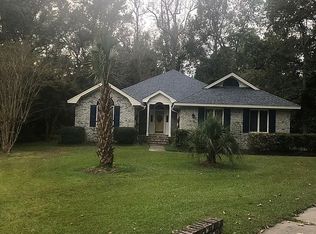
- $252,6003 bd2 ba1.5k sqft30 Gate 8, Carolina Shor, NC 28467Off Market
- $29,0001 Acres22 Canal Way Ct, Carolina Shor, NC 28467Off Market
- $275,2003 bd2 ba2k sqft28 Gate #8, Calabash, NC 28467Off Market
- $307,2003 bd2 ba2k sqft28 Gate 8, Carolina Shor, NC 28467Off Market
A local agent can set up tours, give advice and negotiate with sellers.
A local lender can help you make sure your offer is ready when you are.
Similar homes
- $349,9003 bd2 ba1.6k sqft2 Niblick Court, Carolina Shores, NC 28467For Sale

 MLS ID #100586302, Cheryl Helmecki, RE/MAX at the Beach / Calabash. Hive MLS
 - $345,0003 bd3 ba1.8k sqft36 Swamp Fox Drive, Calabash, NC 28467For Sale
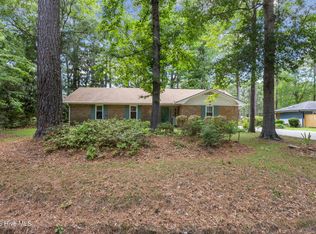 MLS ID #100585816, Karen L Knight, Shoreline Realty. Hive MLS
 - $329,9003 bd2 ba2k sqft9 Court 3 Northwest Drive NW, Calabash, NC 28467For Sale
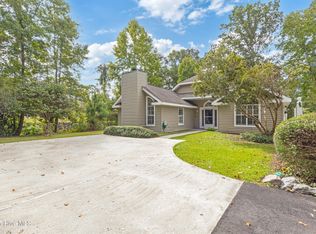 MLS ID #100531370, Karen L Knight, Shoreline Realty. Hive MLS
 - $358,8253 bd2 ba2.1k sqft3 Gate 11, Carolina Shores, NC 28467For Sale
 MLS ID #100515628, Christian S Kohler, Coldwell Banker Sloane. Hive MLS
 - $300,0003 bd2 ba1.5k sqft146 Planters Row Lane, Calabash, NC 28467For SaleMLS ID #100584191, Michelle Roberts, Coldwell Banker Sea Coast Advantage. Hive MLS
- $265,0003 bd2 ba1.5k sqft459 Pepper Breeze Avenue SW, Calabash, NC 28467For SaleMLS ID #100590963, Mandy L Pope, The Saltwater Agency. Hive MLS
- $322,5004 bd3 ba1.6k sqft179 Carolina Farms Boulevard, Calabash, NC 28467For SaleMLS ID #100559211, Carolina Key Group, eXp Realty. Hive MLS
- $284,9003 bd2 ba1.6k sqft533 Leeward Way, Calabash, NC 28467For SaleMLS ID #100575598, Blue Mahi Real Estate Team, INNOVATE Real Estate. Hive MLS
- $350,0003 bd2 ba1.9k sqft2443 Glen Dr., Little River, SC 29566For Sale
 MLS ID #2617335, Ryan Korros Team, RE/MAX Southern Shores. CCAR
 - $399,9903 bd2 ba1.9k sqft1207 Fence Post Lane, Carolina Shores, NC 28467For SaleMLS ID #100572726, Jessie A Mahoney, Kinstle & Company LLC.. Hive MLS
- $--3 bd2 ba1.5k sqft197 Northside Dr, Little River, SC 29566AuctionServiceLink Auction
- $239,9003 bd3 ba1.8k sqft123 Freeboard Lane, Calabash, NC 28467For SaleMLS ID #100570340, Justin T Thompson, INNOVATE Real Estate. Hive MLS
- $337,5003 bd2 ba1.7k sqft920 Elderberry Lane SW, Sunset Beach, NC 28468For SaleMLS ID #100587812, Beth S McCormick, Coldwell Banker Sea Coast Advantage. Hive MLS
- $420,0002 bd2 ba2.3k sqft680 Calabash Road NW, Calabash, NC 28467For SaleMLS ID #100587711, Donna M Schulz, Coldwell Banker Sea Coast Advantage. Hive MLS
- $369,0003 bd2 ba1.8k sqft3092 Kings Ct., Little River, SC 29566For SaleMLS ID #2616098, Sharon Chrzanowski, Realty One Group Dockside Cnwy. CCAR
- $270,0003 bd2 ba1.8k sqft1041 Palm Court SW, Calabash, NC 28467For SaleMLS ID #100535102, Burt B Elmore, Northrop Realty. Hive MLS
- $270,0003 bd2 ba1.5k sqft90 Field Planters Circle #90, Carolina Shores, NC 28467For SaleMLS ID #2611596, Kristi Grigg, CENTURY 21 Boling & Associates. CCAR
- $300,0003 bd2 ba1.5k sqft2708 Desert Rose St., Little River, SC 29566For SaleMLS ID #2617265, Pivot Properties Team, Keller Williams Innovate South. CCAR
- $314,9003 bd2 ba1.5k sqft412 Plymouth Loop, Longs, SC 29568For SaleMLS ID #2606771, Brian Sullivan, Realty ONE Group Dockside. CCAR
- $310,0003 bd2 ba1.3k sqft910 Elderberry Lane SW, Sunset Beach, NC 28468For SaleMLS ID #100569453, Carisa R Walcott, Redfin Corporation. Hive MLS
