CHARM & CHARACTER ABOUND!

This charming home will absolutely capture your heart. Securely tucked away at the end of a quiet street, it offers a private, secluded backyard retreat with plenty of space to relax and entertain.
Step inside and discover a unique floor plan filled with character, nooks, and crannies throughout. This home actually offers two living areas—one complete with a cozy wood-burning fireplace, perfect for chilly winter evenings. Most rooms have been freshly painted, and all three bedrooms are spacious with abundant closet space.
Enjoy holiday gatherings in your formal dining room, and appreciate the thoughtful updates already in place—light fixtures, framed mirrors, and sliding doors have all been recently replaced. Outdoors, you'll love the huge patio and tranquil backyard setting, ideal for family, friends, and everyday living.
Practical updates include a roof approximately 10 years old and a heat pump replaced in 2015.
Best of all, this home is just minutes to Sunset Beach, Ocean Isle Beach, golf courses, water sports, fantastic restaurants, shopping, and so much more. One word sums it up—Character!✨ Love where you live—schedule your private showing today!CHARM & CHARACTER ABOUND!
For sale
Price cut: $5K (7/8)
$329,900
9 Court 3 Northwest Drive NW, Calabash, NC 28467
3beds
2,000sqft
Single Family Residence
Built in 1991
8,581 Square Feet Lot
$324,200 Zestimate®
$165/sqft
$26/mo HOA
What's special
Cozy wood-burning fireplaceHuge patioTranquil backyard settingFormal dining roomPrivate secluded backyard retreat
- 344 days
- 701
- 36
Zillow last checked:
Listing updated:
Listed by:
Karen L Knight 843-504-4715,
Shoreline Realty
Source: Hive MLS,MLS#: 100531370 Originating MLS: Brunswick County Association of Realtors
Originating MLS: Brunswick County Association of RealtorsFacts & features
Interior
Bedrooms & bathrooms
- Bedrooms: 3
- Bathrooms: 2
- Full bathrooms: 2
Rooms
- Room types: Master Bedroom, Living Room, Media Room, Bedroom 2, Bedroom 3, Dining Room
Heating
- Heat Pump, Electric, Forced Air
Cooling
- Central Air, Heat Pump
Features
- Entrance Foyer
- Number of fireplaces: 1
Interior area
- Total structure area: 2,000
- Total interior livable area: 2,000 sqft
Video & virtual tour
Property
Parking
- Parking features: Concrete
Features
- Levels: One
- Stories: 1
- Patio & porch: Patio
- Fencing: Back Yard
- Has view: Yes
- View description: None
- Frontage type: See Remarks
Lot
- Size: 8,581 Square Feet
- Dimensions: 57 x 144 x 57 x 124
Details
- Parcel number: 2403b015
- Zoning: res
- Special conditions: Standard
Construction
Type & style
- Home type: SingleFamily
- Property subtype: Single Family Residence
Materials
- Vinyl Siding, Wood Frame
- Foundation: Slab
- Roof: Architectural Shingle
Condition
- New construction: No
- Year built: 1991
Utilities & green energy
- Utilities for property: Sewer Connected, Water Connected
Community & HOA
Community
- Subdivision: Carolina Shores
HOA
- Has HOA: Yes
- Amenities included: Pool
- HOA fee: $310 annually
- HOA name: Carolina Shores POA
Location
- Region: Carolina Shor
Financial & listing details
- Price per square foot: $165/sqft
- Tax assessed value: $295,680
- Annual tax amount: $1,706
- Date on market: 8/4/2026
- Cumulative days on market: 344 days
- Listing agreement: Exclusive Right To Sell
- Listing terms: Cash,Conventional,FHA,VA Loan
- Road surface type: Paved
Estimated market value
$324,200
$308,000 - $340,000
$2,096/mo
Price history
| Date | Event | Price |
|---|---|---|
| 7/8/2026 | Price change | $329,900-1.5%$165/sqft |
Source:  Hive MLS #100531370 Report a problem Hive MLS #100531370 Report a problem | ||
| 6/5/2026 | Listed for rent | $2,200+57.1%$1/sqft |
Source: Hive MLS #100579500 Report a problem | ||
| 4/25/2026 | Price change | $334,900-1.5%$167/sqft |
Source: Hive MLS #100531370 Report a problem | ||
| 2/9/2026 | Price change | $339,900-1.4%$170/sqft |
Source: Hive MLS #100531370 Report a problem | ||
| 12/17/2025 | Price change | $344,700-1.4%$172/sqft |
Source: Hive MLS #100531370 Report a problem | ||
| 9/18/2025 | Listed for sale | $349,750+149.8%$175/sqft |
Source: Hive MLS #100531370 Report a problem | ||
| 3/24/2021 | Listing removed | -- |
Source: Owner Report a problem | ||
| 5/25/2019 | Listing removed | $1,400$1/sqft |
Source: Owner Report a problem | ||
| 4/24/2019 | Listed for rent | $1,400+16.7%$1/sqft |
Source: Owner Report a problem | ||
| 2/25/2017 | Listing removed | $1,200$1/sqft |
Source: Owner Report a problem | ||
| 2/24/2017 | Listed for rent | $1,200$1/sqft |
Source: Owner Report a problem | ||
| 9/1/2003 | Sold | $140,000$70/sqft |
Source: Agent Provided Report a problem | ||
Public tax history
| Year | Property taxes | Tax assessment |
|---|---|---|
| 2025 | $1,707 | $295,680 |
| 2024 | $1,707 | $295,680 |
| 2023 | $1,707 +11.3% | $295,680 +53% |
| 2022 | $1,533 0% | $193,210 |
| 2021 | $1,533 +6.1% | $193,210 |
| 2020 | $1,446 | $193,210 |
| 2019 | -- | $193,210 +590.5% |
| 2018 | $1,255 +4.1% | $27,980 |
| 2017 | $1,205 | $27,980 |
| 2016 | $1,205 | $27,980 -83.7% |
| 2015 | $1,205 +5% | $171,380 -1.6% |
| 2014 | $1,148 | $174,161 |
| 2013 | -- | -- |
| 2012 | -- | -- |
| 2011 | -- | -- |
| 2010 | -- | -- |
| 2009 | -- | -- |
| 2008 | -- | -- |
| 2007 | -- | -- |
| 2006 | -- | -- |
| 2005 | -- | -- |
| 2004 | -- | -- |
| 2003 | -- | -- |
| 2002 | -- | -- |
| 2001 | -- | -- |
| 2000 | -- | -- |
Find assessor info on the county website
Monthly payment
Est. payment
Payment breakdown
Explore the cost of this home by adjusting the details. Changes won't be saved.Climate risks
Neighborhood: 28467
Nearby schools
Schools provided by the listing agent
- Elementary: Jessie Mae Monroe Elementary
- Middle: Shallotte Middle
- High: West Brunswick
Source: Hive MLS. This data may not be complete. We recommend contacting the local school district to confirm school assignments for this home.


Similar homes
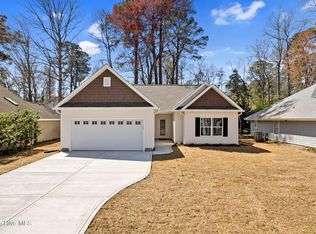
- $337,5003 bd3 ba1.8k sqft36 Swamp Fox Drive, Calabash, NC 28467For Sale
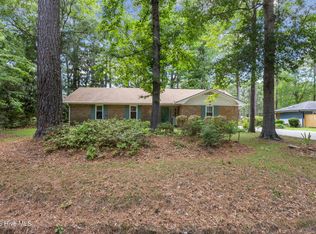
 MLS ID #100585816, Karen L Knight, Shoreline Realty. Hive MLS
 - $355,0003 bd2 ba2.1k sqft3 Gate 11, Carolina Shores, NC 28467For Sale
 MLS ID #100515628, Christian S Kohler, Coldwell Banker Sloane. Hive MLS
 - $339,5003 bd2 ba1.7k sqft23 Bayberry Circle, Carolina Shores, NC 28467For Sale
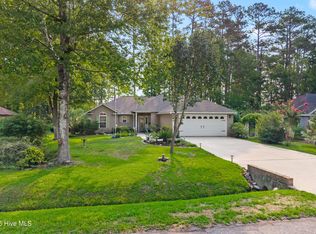 MLS ID #100592398, Jayne A Anderson, Coldwell Banker Sloane Realty OIB. Hive MLS
 - $299,9003 bd2 ba1.7k sqft24 Gate 7, Carolina Shores, NC 28467For Sale
 MLS ID #100512828, Cheryl Helmecki, RE/MAX at the Beach / Calabash. Hive MLS
 - $286,0003 bd2 ba1.5k sqft1 Golfview Court, Carolina Shores, NC 28467For SaleMLS ID #100590908, Nichole R. McLean, Berkshire Hathaway HomeServices Carolina Premier Properties. Hive MLS
- $279,9003 bd3 ba1.6k sqft1 Yellow Jacket Court, Calabash, NC 28467For SaleMLS ID #100565725, Amy A Crooks, eXp Realty. Hive MLS
- $340,0004 bd2 ba1.7k sqft117 Cedar Tree Lane SW, Calabash, NC 28467For SaleMLS ID #100585937, Aspyre Collective, eXp Realty. Hive MLS
- $309,0003 bd2 ba1.6k sqft947 Corn Planters Circle, Calabash, NC 28467For SaleMLS ID #100592952, Angie U Wilkie, Keller Williams Innovate-OIB Mainland. Hive MLS
- $300,0003 bd2 ba1.5k sqft146 Planters Row Lane, Calabash, NC 28467For SaleMLS ID #100584191, Michelle Roberts, Coldwell Banker Sea Coast Advantage. Hive MLS
- $322,5004 bd3 ba1.6k sqft179 Carolina Farms Boulevard, Calabash, NC 28467For SaleMLS ID #100559211, Carolina Key Group, eXp Realty. Hive MLS
- $305,0003 bd2 ba1.5k sqft506 Wampee Street NW, Calabash, NC 28467For SaleMLS ID #100592828, Suzanne Frederick, Coldwell Banker Sea Coast Advantage. Hive MLS
- $350,0003 bd2 ba1.9k sqft2443 Glen Dr., Little River, SC 29566For Sale
 MLS ID #2617335, Ryan Korros Team, RE/MAX Southern Shores. CCAR
 - $325,0003 bd3 ba1.6k sqft2117 Lafayette Circle, Little River, SC 29566For SaleMLS ID #2619279, Debbie Severino, Weichert Realtors Southern Coast. CCAR
- $395,0002 bd2 ba2.3k sqft680 Calabash Road NW, Calabash, NC 28467For SaleMLS ID #100587711, Donna M Schulz, Coldwell Banker Sea Coast Advantage. Hive MLS
- $335,0004 bd3 ba1.8k sqft4533 Greenbriar Dr., Little River, SC 29566For SaleMLS ID #2619878, Cherie L Hardy, INNOVATE Real Estate. CCAR
- $270,0003 bd2 ba1.8k sqft1041 Palm Court SW, Calabash, NC 28467For SaleMLS ID #100535102, Burt B Elmore, Northrop Realty. Hive MLS
- $340,0003 bd2 ba1.6k sqft2219 Swamp Fox Circle, Little River, SC 29566For SaleMLS ID #2600468, Sylvia J Hickman, CENTURY 21 Broadhurst. CCAR
- $335,0003 bd2 ba1.7k sqft920 Elderberry Lane SW, Sunset Beach, NC 28468For SaleMLS ID #100587812, Beth S McCormick, Coldwell Banker Sea Coast Advantage. Hive MLS
- $245,0003 bd2 ba1.6k sqft1052 Waterview Lane SW, Carolina Shores, NC 28467For SaleMLS ID #100584969, Jayne A Anderson, Coldwell Banker Sloane Realty OIB. Hive MLS
- $244,3003 bd3 ba1.7k sqft116 Freeboard Lane, Calabash, NC 28467For SaleMLS ID #100570846, Christy C Davis, Century 21 Barefoot Realty. Hive MLS
