Move in ready and thoughtfully designed, this well maintained 3 bedroom, 2 bath home offers comfortable single level living in the desirable North Village community. Built in 2016, it features modern systems, a functional open layout, and a low HOA, making it an excellent choice for those looking to downsize without sacrificing space or convenience. A welcoming foyer leads into the spacious living, dining, and kitchen area, where wood design flooring creates a warm, cohesive feel. The kitchen is equipped with granite countertops and a pantry, providing a functional space for everyday living and entertaining. The primary suite offers a walk in closet and private bath with double vanities and a walk in shower, while two additional bedrooms provide flexibility for guests, a home office, or hobbies. A dedicated laundry room with extra storage connects directly to the two car garage. Outside, enjoy the oversized screened porch overlooking a fully fenced backyard, perfect for relaxing, gardening, or pets. Conveniently located just minutes from the Intracoastal Waterway, marinas, shopping, restaurants, golf courses, and the beaches of North Myrtle Beach, this home combines low maintenance living with easy access to everything the Grand Strand has to offer.
Pending
Price cut: $10.5K (9/1)
$279,500
2708 Desert Rose St., Little River, SC 29566
3beds
1,520sqft
Single Family Residence
Built in 2016
6,969 Square Feet Lot
$272,600 Zestimate®
$184/sqft
$30/mo HOA
What's special
Comfortable single level livingWelcoming foyerTwo car garageModern systemsWood design flooringOversized screened porchFunctional open layout
- 96 days
- 338
- 12
Likely to sell faster than
Zillow last checked:
Listing updated:
Listed by:
Pivot Properties Team Cell:843-582-8250,
Keller Williams Innovate South,
Jonathon C West 843-315-4484,
Keller Williams Innovate South
Source: CCAR,MLS#: 2617265 Originating MLS: Coastal Carolinas Association of Realtors
Originating MLS: Coastal Carolinas Association of RealtorsFacts & features
Interior
Bedrooms & bathrooms
- Bedrooms: 3
- Bathrooms: 2
- Full bathrooms: 2
Rooms
- Room types: Bathroom, Foyer, Screened Porch, Utility Room
Primary bedroom
- Features: Tray Ceiling(s), Ceiling Fan(s), Main Level Primary, Walk-In Closet(s)
- Level: First
- Dimensions: 12'4"x14'8
Bedroom 2
- Dimensions: 11'4"x11'6"
Bedroom 3
- Dimensions: 11'4"x11'8"
Primary bathroom
- Features: Dual Sinks, Separate Shower
Dining room
- Dimensions: 10'8"x9'9"
Family room
- Features: Tray Ceiling(s), Ceiling Fan(s), Vaulted Ceiling(s), Bar
Great room
- Dimensions: 23'1"x14'8
Kitchen
- Features: Breakfast Bar, Dishwasher, Kitchen Island, Pantry
Other
- Features: Bedroom on Main Level, Entrance Foyer, Utility Room
Heating
- Central, Electric
Cooling
- Central Air
Appliances
- Included: Dishwasher, Disposal, Microwave, Range, Refrigerator, Dryer, Washer
Features
- Attic, Tray Ceiling(s), Ceiling Fan(s), Dual Sinks, Main Level Primary, Pull Down Attic Stairs, Permanent Attic Stairs, Split Bedrooms, Separate Shower, Walk-In Closet(s), Window Treatments, Breakfast Bar, Bedroom on Main Level, Entrance Foyer, Kitchen Island
- Flooring: Carpet, Tile
- Doors: Insulated Doors, Storm Door(s)
- Windows: Window Treatments
- Attic: Pull Down Stairs,Permanent Stairs
Interior area
- Total structure area: 2,209
- Total interior livable area: 1,520 sqft
Video & virtual tour
Property
Parking
- Total spaces: 6
- Parking features: Attached, Garage, Two Car Garage, Garage Door Opener
- Attached garage spaces: 2
Features
- Levels: One
- Stories: 1
- Patio & porch: Rear Porch, Patio, Porch, Screened
- Exterior features: Fence, Porch, Patio
Lot
- Size: 6,969 Square Feet
- Features: Rectangular, Rectangular Lot
Details
- Additional parcels included: ,
- Parcel number: 30510010016
- Zoning: MSF 6
- Special conditions: None
Construction
Type & style
- Home type: SingleFamily
- Architectural style: Ranch
- Property subtype: Single Family Residence
Materials
- Vinyl Siding
- Foundation: Slab
Condition
- Resale
- Year built: 2016
Utilities & green energy
- Water: Public
- Utilities for property: Cable Available, Electricity Available, Phone Available, Sewer Available, Water Available
Green energy
- Energy efficient items: Doors, Windows
Community & HOA
Community
- Features: Golf Carts OK
- Security: Smoke Detector(s)
- Subdivision: North Village
HOA
- Has HOA: Yes
- Amenities included: Owner Allowed Golf Cart, Pet Restrictions
- HOA fee: $30 monthly
Location
- Region: Little River
Financial & listing details
- Price per square foot: $184/sqft
- Tax assessed value: $302,458
- Annual tax amount: $744
- Date on market: 7/9/2026
- Listing terms: Cash,Conventional,FHA
- Electric utility on property: Yes
Estimated market value
$272,600
$259,000 - $286,000
$2,386/mo
Price history
| Date | Event | Price |
|---|---|---|
| 9/21/2026 | Pending sale | $279,500$184/sqft |
Source:  CCAR #2617265 Report a problem CCAR #2617265 Report a problem | ||
| 9/1/2026 | Price change | $279,500-3.6%$184/sqft |
Source: CCAR #2617265 Report a problem | ||
| 8/13/2026 | Price change | $289,999-3.3%$191/sqft |
Source: CCAR #2617265 Report a problem | ||
| 7/9/2026 | Listed for sale | $300,000-3.8%$197/sqft |
Source: CCAR #2617265 Report a problem | ||
| 7/6/2026 | Listing removed | $312,000$205/sqft |
Source: CCAR #2605317 Report a problem | ||
| 6/16/2026 | Price change | $312,000-8.2%$205/sqft |
Source: CCAR #2605317 Report a problem | ||
| 4/13/2026 | Price change | $339,900-2.9%$224/sqft |
Source: CCAR #2605317 Report a problem | ||
| 3/1/2026 | Listed for sale | $349,900+91.2%$230/sqft |
Source: CCAR #2605317 Report a problem | ||
| 11/15/2016 | Sold | $182,981$120/sqft |
Source: CCAR #1622452 Report a problem | ||
Public tax history
| Year | Property taxes | Tax assessment |
|---|---|---|
| 2025 | $744 | $227,884 |
| 2024 | $744 | $227,884 +15% |
| 2023 | -- | $198,160 |
| 2022 | -- | $198,160 |
| 2021 | $650 +16.1% | -- |
| 2020 | $560 | -- |
| 2019 | -- | -- |
| 2018 | $510 | $7,200 -33.3% |
| 2017 | -- | $10,800 +625.3% |
| 2016 | -- | $1,489 -42.9% |
| 2015 | -- | $2,607 +75% |
| 2014 | $10 | $1,490 |
| 2013 | -- | -- |
| 2012 | -- | -- |
| 2010 | -- | $1,650 +1.9% |
| 2009 | -- | $1,620 |
| 2008 | -- | $1,620 |
Find assessor info on the county website
Monthly payment
Est. payment
Payment breakdown
Explore the cost of this home by adjusting the details. Changes won't be saved.Climate risks
Neighborhood: 29566
Nearby schools
Schools provided by the listing agent
- Elementary: Waterway Elementary
- Middle: North Myrtle Beach Middle School
- High: North Myrtle Beach High School
Source: CCAR. This data may not be complete. We recommend contacting the local school district to confirm school assignments for this home.
- $339,2003 bd2 ba2.2k sqft2801 Desert Rose, Little River, SC 29566Off Market
- $289,0003 bd2 ba1.5k sqft2704 Desert Rose St, Little River, SC 29566Off Market
- $272,4003 bd2 ba1.6k sqft2516 Stonesedge Blvd, Little River, SC 29566Off Market
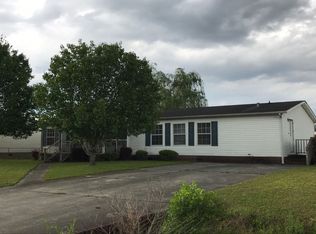
- $242,4004 bd2 ba2.1k sqft2520 Stonesedge Blvd, Little River, SC 29566Off Market

Similar homes
- $298,0004 bd2 ba1.7k sqft2820 Desert Rose St., Little River, SC 29566For Sale
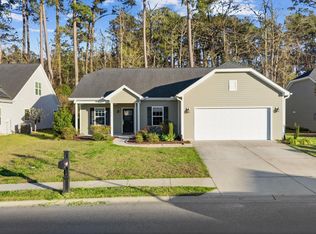
 MLS ID #2622620, Taylor T Sweat, Greyfeather Group EXP Realty. CCAR
 - $324,9003 bd2 ba1.8k sqft2716 Desert Rose St., Little River, SC 29566For Sale
 MLS ID #2622533, Derrick Legacy Team, EXP Realty LLC. CCAR
 - $299,9003 bd2 ba1.2k sqft59 Palmetto Green Dr., Longs, SC 29568For Sale
 MLS ID #2615711, David C Hyatt, CENTURY 21 Thomas. CCAR
 - $309,9004 bd2 ba1.7k sqft425 Cypress View Ave., Little River, SC 29566For Sale
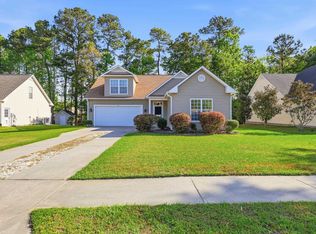 MLS ID #2609979, Desiree Rowles, Rowles Real Estate. CCAR
 - $270,0003 bd2 ba1.3k sqft480 Andorra St., Longs, SC 29568For SaleMLS ID #2620507, Ryan Korros Team, RE/MAX Southern Shores. CCAR
- $280,0003 bd2 ba1.3k sqft1136 Checkerberry St., Longs, SC 29568For SaleMLS ID #2612716, Judy Connaughton, BHHS Myrtle Beach Real Estate. CCAR
- $289,9002 bd2 ba1k sqft4333 Grande Harbour Blvd., Little River, SC 29566For SaleMLS ID #2620085, Billie Deese, RE/MAX Southern Shores NMB. CCAR
- $265,0004 bd2 ba1.4k sqft1648 Langley Dr., Longs, SC 29568For SaleMLS ID #2611912, Sharon Chrzanowski, Realty One Group Dockside Cnwy. CCAR
- $239,9003 bd2 ba1.5k sqft909 Leather Leaf Ln., Longs, SC 29568For SaleMLS ID #2618269, Scott Ellis & Ty Bellamy Team, RE/MAX Southern Shores NMB. CCAR
- $345,0003 bd2 ba1.5k sqft2180 Seaford Dr., Longs, SC 29568For SaleMLS ID #2622330, Karen L Knight, Shoreline Realty. CCAR
- $272,0003 bd2 ba1.3k sqft1006 Napa Ct., Longs, SC 29568For SaleMLS ID #2622998, Rhonda S Brooks, CENTURY 21 Broadhurst. CCAR
- $249,5003 bd2 ba1.3k sqft408 Sage Cedar Place, Longs, SC 29568For SaleMLS ID #2616759, Julie Broadwater, Realty ONE Group DocksideNorth. CCAR
- $259,0003 bd2 ba1.4k sqft518 Carrick Loop, Longs, SC 29568For SaleMLS ID #2608738, Sylvia J Hickman, CENTURY 21 Broadhurst. CCAR
- $325,0004 bd3 ba1.8k sqft512 Hyacinth Drive, Longs, SC 29568For Sale
 MLS ID #100600072, The Legacy Team, Intracoastal Realty Corporation. Hive MLS
 - $345,0003 bd2 ba1.4k sqft1225 Pyxie Moss Dr., Little River, SC 29566For SaleMLS ID #2613333, Lea Webster, North Beach Realty. CCAR
- $305,0003 bd2 ba1.4k sqft524 Duvall St., Longs, SC 29568New ConstructionMLS ID #2621445, The Engler Group, Rowles Real Estate. CCAR
- $264,9003 bd2 ba1.3k sqft405 Bristlecone St., Longs, SC 29568For SaleMLS ID #2614421, River Town Team, Carolina One Real Estate MB. CCAR
- $389,9003 bd3 ba1.8k sqft218 Palmetto Green Dr., Longs, SC 29568For SaleMLS ID #2620079, The Britt Page Group, Real Estate By The Sea. CCAR
- $274,9003 bd2 ba1.6k sqft120 Junco Circle, Longs, SC 29568For SaleMLS ID #2617236, Joseph A Barrientos Fierros, Century 21 The Harrelson Group. CCAR
- $299,9904 bd2 ba1.7k sqft238 Ridley St, Longs, SC 29568New ConstructionMLS ID #2622336, The Engler Group, Rowles Real Estate. CCAR
