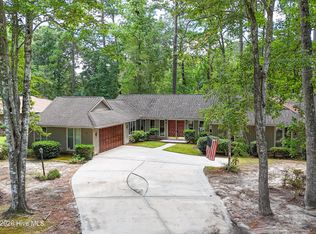
Custom-built all-brick home offering timeless quality, exceptional craftsmanship, and outstanding curb appeal in the desirable Carolina Shores community! This meticulously maintained 3-bedroom, 2-bath home is situated on a beautifully landscaped corner lot with mature trees and lush plantings. Inside, you'll appreciate the real hardwood flooring, natural wood trim throughout much of the home, cedar-lined closets, and a thoughtfully designed floor plan that blends comfort and functionality. The spacious living room welcomes you with a vaulted ceiling and built-in surround sound speakers, creating an inviting space for relaxing or entertaining. The kitchen is a cook's delight, featuring abundant cabinetry with convenient pull-out shelves, an appliance garage, tile backsplash, and generous counter space. Just beyond, the bright Carolina room provides the perfect place to enjoy your morning coffee or unwind while overlooking the beautiful backyard. The oversized side entry 2½-car garage is a standout feature, offering ample room for vehicles and workshop space or extra storage. It includes a built-in workbench, ceiling-mounted storage racks, and pull-down attic access for even more storage. Distinctive roof lines further showcase the home's custom architectural design. Residents enjoy affordable POA dues that include access to the community clubhouse, swimming pool, tennis courts, and pickleball courts. Conveniently located just minutes from area beaches, golf courses, shopping, dining, and the NC/SC state line, this quality-built home offers the perfect combination of comfort, craftsmanship, and coastal living.
Under contract
Price cut: $15.1K (7/25)
$349,900
2 Niblick Court, Carolina Shores, NC 28467
3beds
1,686sqft
:
Get pre-qualified$2,065/mo
Single Family Residence
Built in 1998
0.37 Acres Lot
$341,800 Zestimate®
$208/sqft
$29/mo HOA
What's special
Overlooking the beautiful backyardCustom-built all-brick homeAppliance garageVaulted ceilingBuilt-in workbenchCeiling-mounted storage racksOutstanding curb appeal
- 33 days |
- 1,332 |
- 81 |
Zillow last checked:
Listing updated:
Listed by:
Cheryl Helmecki 910-575-2200,
RE/MAX at the Beach / Calabash,
Craig Helmecki 910-393-9094,
RE/MAX at the Beach / Calabash
Source: Hive MLS,MLS#: 100586302 Originating MLS: Brunswick County Association of Realtors
Originating MLS: Brunswick County Association of RealtorsFacts & features
Interior
Bedrooms & bathrooms
- Bedrooms: 3
- Bathrooms: 2
- Full bathrooms: 2
Rooms
- Room types: Master Bedroom, Bedroom 1, Bedroom 2, Living Room, Breakfast Nook, Laundry, Sunroom
Primary bedroom
- Dimensions: 13.92 x 11.92
Bedroom 1
- Dimensions: 11.92 x 10.82
Bedroom 2
- Dimensions: 10.82 x 11.92
Breakfast nook
- Dimensions: 13.25 x 9
Kitchen
- Dimensions: 13.25 x 16.5
Laundry
- Dimensions: 11 x 7.75
Living room
- Dimensions: 18 x 14
Sunroom
- Dimensions: 15.92 x 7.17
Heating
- Propane, Gas Pack
Cooling
- Central Air, Ceiling Fan(s)
Appliances
- Included: Gas Cooktop, Built-In Electric Oven, Washer, Refrigerator, Dryer, Dishwasher
- Laundry: Dryer Hookup, Washer Hookup, Laundry Room
Features
- Walk-in Closet(s), Vaulted Ceiling(s), Ceiling Fan(s), Blinds/Shades, Cedar Closet(s), Walk-In Closet(s)
- Flooring: Carpet, Tile, Hardwood
- Doors: Storm Door(s)
- Basement: None
- Attic: Partially Floored,Pull Down Stairs
Interior area
- Total structure area: 1,686
- Total interior livable area: 1,686 sqft
Property
Parking
- Total spaces: 2
- Parking features: Garage Faces Side, Garage Door Opener, Paved
- Attached garage spaces: 2
Features
- Levels: One
- Patio & porch: Patio
- Exterior features: Irrigation System, Storm Doors
- Pool features: None
- Fencing: None
- Has view: Yes
- View description: See Remarks
- Frontage type: See Remarks
Lot
- Size: 0.37 Acres
- Dimensions: 138.72 x 125 x 90 x 142
- Features: Corner Lot
Details
- Parcel number: 240mb009
- Zoning: Cs-R15
- Special conditions: Standard
Construction
Type & style
- Home type: SingleFamily
- Property subtype: Single Family Residence
Materials
- Brick, Wood Frame
- Foundation: Crawl Space
- Roof: Architectural Shingle
Condition
- New construction: No
- Year built: 1998
Utilities & green energy
- Sewer: Public Sewer
- Water: Public
- Utilities for property: Sewer Connected, Water Connected
Community & HOA
Community
- Security: Smoke Detector(s)
- Subdivision: Carolina Shores
HOA
- Has HOA: Yes
- Amenities included: Clubhouse, Pool, Maintenance Common Areas, Management, Pickleball, Picnic Area, Tennis Court(s)
- HOA fee: $350 annually
- HOA name: CSPOA
- HOA phone: 910-579-2044
Location
- Region: Carolina Shor
Financial & listing details
- Price per square foot: $208/sqft
- Tax assessed value: $327,370
- Annual tax amount: $1,646
- Date on market: 7/3/2026
- Cumulative days on market: 33 days
- Listing agreement: Exclusive Right To Sell
- Listing terms: Cash,Conventional
- Road surface type: Paved
Estimated market value
$341,800
$325,000 - $359,000
$1,851/mo
Price history
| Date | Event | Price |
|---|---|---|
| 7/31/2026 | Pending sale | $349,900$208/sqft |
Source:  CCAR #2616770 Report a problem CCAR #2616770 Report a problem | ||
| 7/31/2026 | Contingent | $349,900$208/sqft |
Source:  Hive MLS #100586302 Report a problem Hive MLS #100586302 Report a problem | ||
| 7/25/2026 | Price change | $349,900-4.1%$208/sqft |
Source: Hive MLS #100586302 Report a problem | ||
| 7/3/2026 | Listed for sale | $365,000+1023.1%$216/sqft |
Source: Hive MLS #100586302 Report a problem | ||
| 11/1/1989 | Sold | $32,500$19/sqft |
Source: Agent Provided Report a problem | ||
Public tax history
| Year | Property taxes | Tax assessment |
|---|---|---|
| 2025 | $1,647 | $327,370 |
| 2024 | $1,647 | $327,370 |
| 2023 | $1,647 +23% | $327,370 +68.6% |
| 2022 | $1,339 0% | $194,200 |
| 2021 | $1,339 +3.4% | $194,200 |
| 2020 | $1,295 | $194,200 |
| 2019 | -- | $194,200 +791.6% |
| 2018 | -- | $21,780 |
| 2017 | $1,087 | $21,780 |
| 2016 | $1,087 | $21,780 -87.1% |
| 2015 | $1,087 +0.1% | $168,230 -7.1% |
| 2014 | $1,085 | $181,098 |
| 2013 | -- | -- |
| 2012 | -- | -- |
| 2011 | -- | -- |
| 2010 | -- | -- |
| 2009 | -- | -- |
| 2008 | -- | -- |
| 2007 | -- | -- |
| 2006 | -- | -- |
| 2005 | -- | -- |
| 2004 | -- | -- |
| 2003 | -- | -- |
| 2002 | -- | -- |
| 2001 | -- | -- |
| 2000 | -- | -- |
Find assessor info on the county website
Monthly payment
Est. payment
Payment breakdown
Explore the cost of this home by adjusting the details. Changes won't be saved.Climate risks
Neighborhood: 28467
Nearby schools
GreatSchools rating
- 4/10Jessie Mae Monroe ElementaryGrades: PK-5Distance: 3.9 mi
- 4/10Shallotte MiddleGrades: 6-8Distance: 12 mi
- 4/10West Brunswick HighGrades: 9-12Distance: 11.3 mi
Schools provided by the listing agent
- Elementary: Jessie Mae Monroe Elementary
- Middle: Shallotte Middle
- High: West Brunswick
Source: Hive MLS. This data may not be complete. We recommend contacting the local school district to confirm school assignments for this home.
- $341,3004 bd3 ba2.4k sqft4 Niblick Ct, Carolina Shor, NC 28467Off Market
- $371,0003 bd2 ba2.1k sqft5 Calabash Dr, Carolina Shor, NC 28467Off Market
- $251,5003 bd2 ba1.7k sqft1 Niblick Ct, Carolina Shor, NC 28467Off Market
- $322,9003 bd2 ba1.8k sqft16 Calabash Dr, Carolina Shor, NC 28467Sold

- $319,2003 bd2 ba1.7k sqft14 Calabash Dr, Carolina Shor, NC 28467Off Market
- $322,7003 bd2 ba1.7k sqft18 Calabash Dr, Carolina Shor, NC 28467Off Market
- $436,6004 bd3 ba2.2k sqft12 Calabash Dr, Carolina Shor, NC 28467Off Market
- $274,0002 bd2 ba1.6k sqft6 Niblick Ct, Carolina Shor, NC 28467Sold
A local agent can set up tours, give advice and negotiate with sellers.
A local lender can help you make sure your offer is ready when you are.
Similar homes
- $349,9003 bd2 ba2.3k sqft71 Calabash Drive, Carolina Shores, NC 28467For Sale
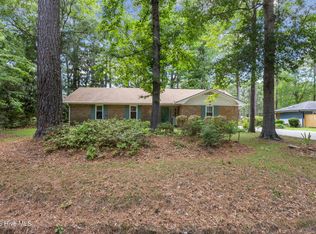
 MLS ID #100592686, Craig Helmecki, RE/MAX at the Beach / Calabash. Hive MLS
 - $345,0003 bd3 ba1.8k sqft36 Swamp Fox Drive, Calabash, NC 28467For Sale
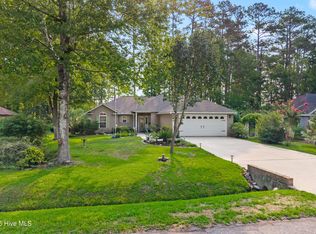
 MLS ID #100585816, Karen L Knight, Shoreline Realty. Hive MLS
 - $345,0003 bd2 ba1.7k sqft23 Bayberry Circle, Carolina Shores, NC 28467For Sale
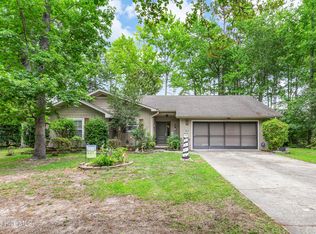
 MLS ID #100592398, Jayne A Anderson, Coldwell Banker Sloane Realty OIB. Hive MLS
 - $339,9003 bd2 ba1.7k sqft5 Topsail Court, Carolina Shores, NC 28467For Sale
 MLS ID #100583095, Cheryl Helmecki, RE/MAX at the Beach / Calabash. Hive MLS
 - $358,8253 bd2 ba2.1k sqft3 Gate 11, Carolina Shores, NC 28467For SaleMLS ID #100515628, Christian S Kohler, Coldwell Banker Sloane. Hive MLS
- $329,9003 bd2 ba2k sqft9 Court 3 Northwest Drive NW, Calabash, NC 28467For SaleMLS ID #100531370, Karen L Knight, Shoreline Realty. Hive MLS
- $299,9003 bd2 ba1.7k sqft24 Gate 7, Carolina Shores, NC 28467For SaleMLS ID #100512828, Cheryl Helmecki, RE/MAX at the Beach / Calabash. Hive MLS
- $349,0004 bd2 ba1.7k sqft117 Cedar Tree Lane SW, Calabash, NC 28467For SaleMLS ID #100585937, Aspyre Collective, eXp Realty. Hive MLS
- $286,0003 bd2 ba1.5k sqft1 Golfview Court, Carolina Shores, NC 28467For SaleMLS ID #100590908, Nichole R. McLean, Berkshire Hathaway HomeServices Carolina Premier Properties. Hive MLS
- $349,9003 bd2 ba1.6k sqft4346 McCorsley Ave., Little River, SC 29566For Sale
 MLS ID #2619092, Keri A Schaeffer, Keller Williams Oak and Ocean. CCAR
 - $350,0003 bd2 ba1.9k sqft2443 Glen Dr., Little River, SC 29566For SaleMLS ID #2617335, Ryan Korros Team, RE/MAX Southern Shores. CCAR
- $349,9003 bd3 ba1.8k sqft1126 River Drive, Calabash, NC 28467For SaleMLS ID #100543721, Shandel K Capps, Carolina Gulf Coast Properties. Hive MLS
- $305,0003 bd2 ba1.5k sqft506 Wampee Street NW, Calabash, NC 28467For SaleMLS ID #100592828, Suzanne Frederick, Coldwell Banker Sea Coast Advantage. Hive MLS
- $289,9003 bd3 ba1.6k sqft1 Yellow Jacket Court, Calabash, NC 28467For SaleMLS ID #100565725, Amy A Crooks, eXp Realty. Hive MLS
- $322,5004 bd3 ba1.6k sqft179 Carolina Farms Boulevard, Calabash, NC 28467For SaleMLS ID #100559211, Carolina Key Group, eXp Realty. Hive MLS
- $299,0003 bd2 ba2.2k sqft6 Court 1 Northwest Drive, Calabash, NC 28467For SaleMLS ID #100572336, Adrianna G Derrick, eXp Realty. Hive MLS
- $275,0003 bd2 ba1.3k sqft110 Carolina Farms Boulevard, Carolina Shores, NC 28467For SaleMLS ID #100587853, Ann Glotfelty, Coldwell Banker Sloane. Hive MLS
- $349,0003 bd2 ba1.7k sqft1488 Bessent Ave., Little River, SC 29566For SaleMLS ID #2614432, Blanche Welborn, Latitude Realty. CCAR
- $380,0004 bd3 ba2k sqft777 Marsh Rose Path NW, Calabash, NC 28467For SaleMLS ID #100574734, Mandy L Pope, The Saltwater Agency. Hive MLS
- $369,0003 bd2 ba1.8k sqft3092 Kings Ct., Little River, SC 29566For SaleMLS ID #2616098, Sharon Chrzanowski, Realty One Group Dockside Cnwy. CCAR
