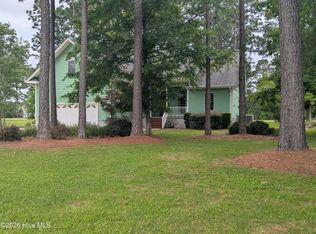
Looking for space, privacy, and freedom with no HOA? This charming home sits on an oversized 0.86-acre lot, offering plenty of room to spread out and enjoy coastal living. The fenced backyard provides the perfect setting for pets, gardening, outdoor entertaining, or simply relaxing in your own private retreat. Inside, you'll find a spacious kitchen with abundant cabinetry and storage, making meal preparation and entertaining a breeze. A sunny Carolina Room fills with natural light and provides the perfect spot to enjoy your morning coffee, unwind with a good book, or take in views of the backyard. The primary suite is a true retreat, featuring two walk-in closets.
The attached garage is equipped with overhead storage racks, helping maximize space for tools, seasonal items, and recreational gear. There's also plenty of room to park your boat, RV, or additional vehicles right on the property. A storage shed provides even more space for lawn equipment, tools, hobbies, or extra storage needs. Conveniently located just minutes from shopping, dining, and everyday conveniences in Shallotte, this home is also only 7 miles from the Ocean Isle Beach Pier and close to several area golf courses. Residents have the option to join the community pool, providing the perfect place to cool off during the summer months. Enjoy the best of coastal Carolina living with easy access to both Wilmington and Myrtle Beach, making travel, entertainment, and dining options readily available. If you're looking for space, flexibility, and a prime location, this property is one you won't want to miss!
Under contract
$365,000
36 Country Club Drive, Shallotte, NC 28470
3beds
1,831sqft
:
Get pre-qualified$2,123/mo
Single Family Residence
Built in 1997
0.86 Acres Lot
$357,100 Zestimate®
$199/sqft
$-- HOA
What's special
Fenced backyard
- 26 days |
- 850 |
- 61 |
Zillow last checked:
Listing updated:
Listed by:
Cheryl L McKnight 910-880-1113,
Intracoastal Realty Corporation
Source: Hive MLS,MLS#: 100583296 Originating MLS: Brunswick County Association of Realtors
Originating MLS: Brunswick County Association of RealtorsFacts & features
Interior
Bedrooms & bathrooms
- Bedrooms: 3
- Bathrooms: 2
- Full bathrooms: 2
Rooms
- Room types: Living Room, Breakfast Nook, Sunroom, Master Bedroom, Bedroom 2, Bedroom 3, Laundry
Primary bedroom
- Level: Main
- Dimensions: 18 x 13
Bedroom 2
- Level: Main
- Dimensions: 11 x 12
Bedroom 3
- Level: Main
- Dimensions: 10 x 10
Breakfast nook
- Level: Main
- Dimensions: 12 x 8
Kitchen
- Level: Main
- Dimensions: 14 x 12
Laundry
- Level: Main
- Dimensions: 15 x 6
Living room
- Level: Main
- Dimensions: 21 x 17
Sunroom
- Level: Main
- Dimensions: 17 x 7
Heating
- Heat Pump, Electric
Cooling
- Ceiling Fan(s), Heat Pump
Appliances
- Included: Built-In Microwave, Washer, Refrigerator, Dryer, Dishwasher, Electric Range
- Laundry: Laundry Room
Features
- Walk-in Closet(s), Ceiling Fan(s), Walk-In Closet(s)
- Flooring: Carpet, Vinyl, Ceramic Tile, Hardwood
- Doors: Storm Door(s)
- Basement: Crawl Space
- Attic: Pull Down Stairs
Interior area
- Total structure area: 1,831
- Total interior livable area: 1,831 sqft
Property
Parking
- Total spaces: 2
- Parking features: Concrete, Garage Door Opener, Garage
- Attached garage spaces: 2
Features
- Levels: One
- Patio & porch: Deck
- Exterior features: Storm Doors
- Fencing: Back Yard
- Has view: Yes
- View description: Pond
- Has water view: Yes
- Water view: Pond
- Waterfront features: None, Pond
- Frontage type: Pond Front
Lot
- Size: 0.86 Acres
- Dimensions: 289 x 222 x 211 x 103
- Features: Pond on Lot
Details
- Additional structures: Shed(s)
- Parcel number: 1984a018
- Zoning: Sh-R-15
- Special conditions: Standard
Construction
Type & style
- Home type: SingleFamily
- Property subtype: Single Family Residence
Materials
- Brick, Vinyl Siding, Wood Frame
- Foundation: Crawl Space
- Roof: Shingle
Condition
- New construction: No
- Year built: 1997
Utilities & green energy
- Sewer: Public Sewer
- Water: County Water
- Utilities for property: Sewer Connected, Water Connected
Community & HOA
Community
- Subdivision: Brierwood Estates
HOA
- Has HOA: No
Location
- Region: Shallotte
Financial & listing details
- Price per square foot: $199/sqft
- Tax assessed value: $329,110
- Annual tax amount: $2,345
- Date on market: 7/22/2026
- Cumulative days on market: 26 days
- Listing agreement: Exclusive Right To Sell
- Listing terms: Cash,Conventional,FHA,VA Loan
Estimated market value
$357,100
$339,000 - $375,000
$2,073/mo
Price history
| Date | Event | Price |
|---|---|---|
| 7/25/2026 | Contingent | $365,000$199/sqft |
Source:  Hive MLS #100583296 Report a problem Hive MLS #100583296 Report a problem | ||
| 7/17/2026 | Listed for sale | $365,000$199/sqft |
Source: Hive MLS #100583296 Report a problem | ||
| 6/28/2026 | Contingent | $365,000$199/sqft |
Source: Hive MLS #100583296 Report a problem | ||
| 6/20/2026 | Listed for sale | $365,000+73.8%$199/sqft |
Source: Hive MLS #100583296 Report a problem | ||
| 10/16/2017 | Sold | $210,000-4.5%$115/sqft |
Source: Hive MLS #100071162 Report a problem | ||
| 9/15/2017 | Pending sale | $219,900$120/sqft |
Source: Coldwell Banker Sea Coast Advantage #100071162 Report a problem | ||
| 8/25/2017 | Listed for sale | $219,900$120/sqft |
Source: Coldwell Banker Sea Coast Advantage #100071162 Report a problem | ||
| 8/15/2017 | Pending sale | $219,900$120/sqft |
Source: Coldwell Banker Sea Coast Advantage #100071162 Report a problem | ||
| 7/4/2017 | Listed for sale | $219,900+17.6%$120/sqft |
Source: Coldwell Banker Sea Coast Advantage #100071162 Report a problem | ||
| 6/11/2015 | Sold | $187,000-4.1%$102/sqft |
Source: Hive MLS #20690862 Report a problem | ||
| 3/12/2015 | Listed for sale | $195,000$106/sqft |
Source: Coldwell Banker Sea Coast Advantage #690862 Report a problem | ||
Public tax history
| Year | Property taxes | Tax assessment |
|---|---|---|
| 2025 | $2,346 +0.8% | $329,110 |
| 2024 | $2,327 +3.3% | $329,110 |
| 2023 | $2,254 +16.5% | $329,110 +57.3% |
| 2022 | $1,934 +1.6% | $209,280 |
| 2021 | $1,904 | $209,280 |
| 2020 | $1,904 | $209,280 |
| 2019 | $1,904 +15.7% | $209,280 +1265.2% |
| 2018 | $1,646 +1.8% | $15,330 |
| 2017 | $1,618 | $15,330 |
| 2016 | $1,618 | $15,330 -91.6% |
| 2015 | $1,618 +8.7% | $181,760 +3.8% |
| 2014 | $1,488 | $175,184 |
| 2013 | -- | -- |
| 2012 | -- | -- |
| 2011 | -- | -- |
| 2010 | -- | -- |
| 2009 | -- | -- |
| 2008 | -- | -- |
| 2007 | -- | -- |
| 2006 | -- | -- |
| 2005 | -- | -- |
| 2004 | -- | -- |
| 2003 | -- | -- |
| 2002 | -- | -- |
| 2001 | -- | -- |
| 2000 | -- | -- |
Find assessor info on the county website
Monthly payment
Est. payment
Payment breakdown
Explore the cost of this home by adjusting the details. Changes won't be saved.Climate risks
Neighborhood: 28470
Nearby schools
GreatSchools rating
- 9/10Union ElementaryGrades: K-5Distance: 4.3 mi
- 4/10Shallotte MiddleGrades: 6-8Distance: 0.3 mi
- 4/10West Brunswick HighGrades: 9-12Distance: 1.9 mi
Schools provided by the listing agent
- Elementary: Union
- Middle: Shallotte Middle
- High: West Brunswick
Source: Hive MLS. This data may not be complete. We recommend contacting the local school district to confirm school assignments for this home.
- $360,7003 bd2 ba1.8k sqft34 Country Club Dr, Shallotte, NC 28470Off Market
- $562,4003 bd3 ba3k sqft38 Country Club Dr, Shallotte, NC 28470Off Market
- $339,0003 bd2 ba1.9k sqft32 Country Club Dr, Shallotte, NC 28470Off Market
- $352,6003 bd2 ba1.9k sqft32 Country Club Dr SW, Shallotte, NC 28470Off Market

- $567,2003 bd3 ba2.8k sqft40 Country Club Dr, Shallotte, NC 28470Off Market
- $465,0004 bd3 ba2.7k sqft27 Country Club Dr, Shallotte, NC 28470Sold
- $46,0000.54 Acres29 Country Club Dr, Shallotte, NC 28470Sold
- $--0.54 Acres29 Country Club Dr SW, Shallotte, NC 28470Off Market
A local agent can set up tours, give advice and negotiate with sellers.
Similar homes
- $415,0003 bd3 ba2k sqft53 Country Club Drive, Shallotte, NC 28470For Sale
 MLS ID #100559475, Michele D Johnston, Coldwell Banker Sea Coast Advantage. Hive MLS
 - $427,5003 bd2 ba1.7k sqft15 Stratford Place SW, Shallotte, NC 28470For Sale
 MLS ID #100571059, Sarah W Holmes, Brunswick County Holmes Real Estate. Hive MLS
 - $350,0003 bd4 ba1.7k sqft581 River Ridge Drive Unit 1, Shallotte, NC 28470For Sale
 MLS ID #100577452, Bradley Farrell, Nest Realty. Hive MLS
 - $325,9003 bd3 ba1.9k sqft4865 Tallow Trace # 2, Shallotte, NC 28470For Sale
 MLS ID #100580057, Timothy L Wendt, Margaret Rudd Assoc/Sp. Hive MLS
 - $360,0003 bd2 ba1.9k sqft1518 Moorings Circle SW, Ocean Isle Beach, NC 28469For SaleMLS ID #100572671, McNeely Group, Landmark Sotheby's International Realty. Hive MLS
- $325,0003 bd2 ba1.9k sqft1621 Star Cross Drive SW, Shallotte, NC 28470For SaleMLS ID #100561964, Donna M Schulz, Coldwell Banker Sea Coast Advantage. Hive MLS
- $345,0003 bd2 ba1.6k sqft510 Fawnbrook Lane SW, Supply, NC 28462For SaleMLS ID #100551762, Kris M Summers, Coldwell Banker Sea Coast Advantage-Hampstead. Hive MLS
- $334,9003 bd2 ba1.5k sqft907 Wyndfall Drive SW, Sunset Beach, NC 28468For SaleMLS ID #100591528, Michael Rogers, Intracoastal Realty Corporation. Hive MLS
- $337,5003 bd2 ba1.7k sqft920 Elderberry Lane SW, Sunset Beach, NC 28468For SaleMLS ID #100587812, Beth S McCormick, Coldwell Banker Sea Coast Advantage. Hive MLS
- $385,0003 bd2 ba1.7k sqft8832 Ladson Lane NW, Calabash, NC 28467For SaleMLS ID #100590919, Tammy R Littlejohn, Keller Williams Innovate-OKI. Hive MLS
- $369,0003 bd2 ba1.8k sqft3092 Kings Ct., Little River, SC 29566For Sale
 MLS ID #2616098, Sharon Chrzanowski, Realty One Group Dockside Cnwy. CCAR
 - $390,0003 bd2 ba1.7k sqft8711 Nottoway Avenue NW, Calabash, NC 28467For SaleMLS ID #100591166, Jeff G Lott, Coldwell Banker Sea Coast Advantage. Hive MLS
- $435,0003 bd2 ba1.6k sqft1603 Fawn Court SW, Ocean Isle Beach, NC 28469For SaleMLS ID #100580732, Donna M Schulz, Coldwell Banker Sea Coast Advantage. Hive MLS
- $329,9003 bd2 ba1.4k sqft4410 Southern Pine Drive SE, Southport, NC 28461For SaleMLS ID #100592357, Catherine Riddle, RE/MAX at the Beach / Oak Island. Hive MLS
- $399,0003 bd2 ba1.7k sqft8864 Lagonia Court NW, Calabash, NC 28467For SaleMLS ID #100591135, Surf & Turf Properties, Keller Williams Innovate-OIB Mainland. Hive MLS
- $349,9004 bd3 ba1.9k sqft747 Callant Dr., Little River, SC 29566For SaleMLS ID #2618870, Jason Whedon, INNOVATE Real Estate. CCAR
- $359,0003 bd2 ba1.8k sqft2104 Jarvis Lane NW, Calabash, NC 28467For SaleMLS ID #100565577, Mandy L Pope, The Saltwater Agency. Hive MLS
- $505,0003 bd3 ba2k sqft1528 Gores Landing Road SW, Ocean Isle Beach, NC 28469For SaleMLS ID #100585297, The Andrews Team, Coldwell Banker Sea Coast Advantage. Hive MLS
- $364,9003 bd2 ba1.5k sqft2135 Brunswick Circle, Little River, SC 29566For SaleMLS ID #2609333, Palmetto and Pine Group Team, INNOVATE Real Estate. CCAR
- $503,5003 bd4 ba2.2k sqft1907 Redfish Run SW, Supply, NC 28462For SaleMLS ID #100563119, Creekmore Realty Group, eXp Realty. Hive MLS
