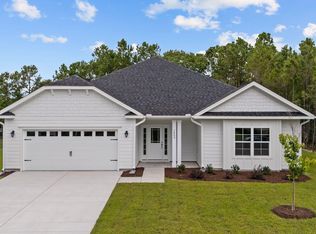
Welcome to the 1707 plan where timeless craftsmanship meets resort-style living. Located in a gated community, this beautifully designed home blends striking curb appeal with refined interior details. Durable Hardie board siding and elegant stone accents set the tone before you even step inside.
The interior showcases upscale finishes throughout, including wainscoting, crown molding, and recessed lighting, creating a warm yet sophisticated atmosphere. The open-concept layout effortlessly connects the kitchen, dining, and living spaces—perfect for everyday comfort and effortless entertaining.
The gourmet kitchen is a standout, featuring stainless steel appliances, granite countertops, tile backsplash, abundant cabinetry, and a spacious breakfast bar. Just off the kitchen, the dining area is highlighted by a stylish chandelier that adds an extra touch of elegance.
Retreat to the private primary suite, your own peaceful escape, complete with a large walk-in closet and a spa-inspired ensuite bathroom offering a double vanity and a five-foot walk-in shower. Two additional bedrooms at the front of the home provide ideal flexibility for guests, family, or a home office. A central laundry room and true two-car garage add everyday convenience.
Step outside to the covered patio, perfect for morning coffee or winding down in the evening while enjoying the peaceful surroundings.
Beyond the home, residents enjoy resort-style amenities including a sparkling pool, basketball court, pickleball and tennis courts, walking trails, and a scenic fishing pond. Ideally located close to Holden Beach and Ocean Isle Beach, and just minutes from Shallotte's dining, shopping, and everyday conveniences, this home offers the perfect balance of coastal living and modern comfort.
This is more than a home—it's a lifestyle.
Sold for $360,000
$360,000
3038 Boverie Street SW, Shallotte, NC 28470
3beds
1,707sqft
Single Family Residence
Built in 2026
0.26 Acres Lot
$356,200 Zestimate®
$211/sqft
$2,156 Estimated rent
Home value
$356,200
$338,000 - $374,000
$2,156/mo
Zestimate® history
Owner options
List your home for rent
$2,156/mo
Rent Zestimate®
Find your next renter with Zillow Rental Manager. Plus, with online applications, you can quickly screen prospective tenants – for free.
$2,156/mo
Rent Zestimate®
Refinance and save
$4,075/mo
Est. payment
Refinancing to a lower rate could help reduce your monthly payments and save thousands over the life of the loan.
$4,075/mo
Est. payment
Explore your selling options
Work with a Zillow partner agent
Leverage their expertise and Zillow's premium Showcase listings to get your home seen by more buyers.
Get startedList with your own agent
Get your home in front of millions of buyers by listing it on Zillow.
Learn how to do itSell it yourself
Take full control of how buyers see your home on Zillow by listing For Sale by Owner (FSBO).
List your homeWhat's special
Stylish chandelierUpscale finishes throughoutRecessed lightingGourmet kitchenCrown moldingStriking curb appealFive-foot walk-in shower
Zillow last checked:
Listing updated:
Listed by:
Andrew Jones 757-634-5166,
ADAMS HOMES REALTY NC INC
Bought with:
Anthony M Hamilton, 361575
eXp Realty
Source: Hive MLS,MLS#: 100551521 Originating MLS: Jacksonville Board of Realtors
Originating MLS: Jacksonville Board of RealtorsFacts & features
Interior
Bedrooms & bathrooms
- Bedrooms: 3
- Bathrooms: 2
- Full bathrooms: 2
Rooms
- Room types: Master Bedroom, Bedroom 2, Bedroom 3, Living Room, Breakfast Nook, Dining Room
Primary bedroom
- Level: First
- Dimensions: 16.8 x 13
Bedroom 2
- Level: First
- Dimensions: 12.5 x 11.58
Bedroom 3
- Level: First
- Dimensions: 12.5 x 11.58
Breakfast nook
- Level: First
- Dimensions: 13.75 x 10.8
Kitchen
- Level: First
- Dimensions: 13.75 x 13.58
Living room
- Level: First
- Dimensions: 20 x 153.58
Heating
- Heat Pump, Electric
Cooling
- Heat Pump
Appliances
- Included: Electric Oven, Built-In Microwave, Disposal, Dishwasher
- Laundry: Laundry Room
Features
- Walk-in Closet(s), High Ceilings, Kitchen Island, Ceiling Fan(s), Pantry, Walk-in Shower, Walk-In Closet(s)
- Flooring: Carpet, Laminate, Vinyl
- Basement: None
Interior area
- Total structure area: 1,707
- Total interior livable area: 1,707 sqft
Property
Parking
- Total spaces: 2
- Parking features: Garage Faces Front, Garage Door Opener, Paved, Garage
- Attached garage spaces: 2
Features
- Levels: One
- Patio & porch: Covered, Patio, Porch, Front Porch
- Fencing: None
- Has view: Yes
- View description: See Remarks
- Waterfront features: None
- Frontage type: See Remarks
Lot
- Size: 0.26 Acres
- Dimensions: 134 x 85 x 134 x 85
Details
- Parcel number: 214ci004
- Zoning: Co-Sbr-6000
- Special conditions: Standard
Construction
Type & style
- Home type: SingleFamily
- Property subtype: Single Family Residence
Materials
- Stone, Fiber Cement, Wood Frame
- Foundation: Slab
- Roof: Architectural Shingle,Shake
Condition
- New construction: Yes
- Year built: 2026
Utilities & green energy
- Sewer: Septic Tank
- Utilities for property: Cable Available, Underground Utilities, Water Available, Water Connected
Community & HOA
Community
- Subdivision: Rutledge
HOA
- Has HOA: Yes
- Amenities included: Basketball Court, Pool, Gated, Maintenance Common Areas, Maintenance Roads, Pickleball, Sidewalks, Street Lights, Tennis Court(s), Trail(s)
- HOA fee: $1,920 annually
- HOA name: Rutledge POA
- HOA phone: 877-672-2267
Location
- Region: Shallotte
Financial & listing details
- Price per square foot: $211/sqft
- Tax assessed value: $24,000
- Annual tax amount: $102
- Date on market: 1/27/2026
- Cumulative days on market: 122 days
- Listing agreement: Blanket Listing Agreement
- Listing terms: Cash,Conventional,FHA,VA Loan
- Road surface type: Paved
Price history
| Date | Event | Price |
|---|---|---|
| 6/25/2026 | Sold | $360,000-0.2%$211/sqft |
Source:  Hive MLS #100551521 Report a problem Hive MLS #100551521 Report a problem | ||
| 5/28/2026 | Contingent | $360,750$211/sqft |
Source: Hive MLS #100551521 Report a problem | ||
| 1/27/2026 | Listed for sale | $360,750+455%$211/sqft |
Source: Hive MLS #100551521 Report a problem | ||
| 6/15/2006 | Sold | $65,000$38/sqft |
Source: Public Record Report a problem | ||
Public tax history
| Year | Property taxes | Tax assessment |
|---|---|---|
| 2025 | $102 +1.4% | $24,000 |
| 2024 | $101 | $24,000 |
| 2023 | $101 +4.8% | $24,000 +50% |
| 2022 | $96 -0.2% | $16,000 |
| 2021 | $96 | $16,000 |
| 2020 | $96 | $16,000 |
| 2019 | -- | $16,000 -46.7% |
| 2018 | $162 +4.4% | $30,000 |
| 2017 | $156 | $30,000 |
| 2016 | $156 | $30,000 |
| 2015 | $156 | $30,000 |
| 2010 | -- | -- |
| 2009 | -- | -- |
| 2008 | -- | -- |
| 2007 | -- | -- |
Find assessor info on the county website
Neighborhood: 28470
Nearby homes
- $328,6504 bd2 ba1.9k sqft3042 Boverie St SW, Shallotte, NC 28470Sold
- $427,5003 bd2 ba2.2k sqft3034 Boverie St SW, Shallotte, NC 28470Sold

- $--0.26 Acres3034 Boverie St, Shallotte, NC 28470Off Market

- $479,5003 bd2 ba2.2k sqft3297 Kensington Sq SW, Shallotte, NC 28470Off Market
- $321,200-- bd2 ba2.2k sqft3297 Kensington Sq, Shallotte, NC 28470Off Market
- $428,4004 bd3 ba3.4k sqft3046 Boverie St, Shallotte, NC 28470Off Market
- $430,0004 bd3 ba3.3k sqft3046 Boverie St SW, Shallotte, NC 28470Sold
- $361,0503 bd2 ba1.7k sqft3030 Boverie St SW, Shallotte, NC 28470New Construction
Nearby schools
GreatSchools rating
- 2/10Supply ElementaryGrades: PK-5Distance: 7.3 mi
- 4/10Shallotte MiddleGrades: 6-8Distance: 1.9 mi
- 4/10West Brunswick HighGrades: 9-12Distance: 3.4 mi
Schools provided by the listing agent
- Elementary: Union
- Middle: Shallotte Middle
- High: West Brunswick
Source: Hive MLS. This data may not be complete. We recommend contacting the local school district to confirm school assignments for this home.
Get a cash offer in 3 minutes
Find out how much your home could sell for in as little as 3 minutes with a no-obligation cash offer.
Estimated market value
$356,200
Get a cash offer in 3 minutes
Find out how much your home could sell for in as little as 3 minutes with a no-obligation cash offer.
Estimated market value
$356,200
- North Carolina
- Brunswick County
- Shallotte
- 28470
- 3038 Boverie Street SW
Nearby cities
Nearby zip codes
Other Shallotte Topics
