Welcome to Rutledge, a private gated community just 15 minutes from the sandy shores of Holden Beach. This thoughtfully designed home, situated on a desirable corner lot, blends classic craftsmanship with modern updates. A welcoming front porch leads into a spacious foyer, where crown molding and custom trim details carry throughout the main living areas. The formal dining room, accented with custom wainscoting, creates an elegant space for gatherings.
The great room is filled with natural light from oversized windows and is anchored by a gas fireplace framed with custom built-ins. The kitchen, designed with both beauty and function in mind, features a peninsula island with extra seating, double wall oven, smooth cooktop, and abundant cabinetry. Hardwood floors, refinished just three years ago, flow seamlessly through the main living spaces. A breakfast nook and sunroom provide inviting spots to enjoy backyard views year-round.
The primary suite is a true retreat, with a tray ceiling, spa-inspired bath featuring dual vanities, a tiled walk-in shower with bench, jetted soaking tub, and a generous walk-in closet. Two additional bedrooms are privately tucked away on the opposite side of the home with a shared bath. Upstairs, the oversized bonus room with a full bath offers flexibility, whether for hobbies, guests, or a quiet retreat.
Outdoors, enjoy the beautifully maintained gardens from your deck, complete with a gas hookup for grilling. Peace of mind comes with a new roof (installed just 3 years ago), leaf filter gutters, and a three-zone heating and cooling system for comfort and efficiency. Rutledge residents also enjoy exceptional community amenities, including a pool, tennis, and pickleball courts. A 2-10 Home Buyers Warranty is included for added assurance.
For information about our preferred lender and the incentives you may quality for, please ask your agent to review the agent comments for additional details.
Sold for $480,000
$480,000
3298 Kensington Square SW, Shallotte, NC 28470
3beds
2,598sqft
Single Family Residence
Built in 2006
0.27 Acres Lot
$479,700 Zestimate®
$185/sqft
$2,337 Estimated rent
Home value
$479,700
$441,000 - $523,000
$2,337/mo
Zestimate® history
Owner options
List your home for rent
$2,337/mo
Rent Zestimate®
Find your next renter with Zillow Rental Manager. Plus, with online applications, you can quickly screen prospective tenants – for free.
$2,337/mo
Rent Zestimate®
Refinance and save
$4,763/mo
Est. payment
Refinancing to a lower rate could help reduce your monthly payments and save thousands over the life of the loan.
$4,763/mo
Est. payment
Explore your selling options
Work with a Zillow partner agent
Leverage their expertise and Zillow's premium Showcase listings to get your home seen by more buyers.
Get startedList with your own agent
Get your home in front of millions of buyers by listing it on Zillow.
Learn how to do itSell it yourself
Take full control of how buyers see your home on Zillow by listing For Sale by Owner (FSBO).
List your homeWhat's special
Gas fireplaceCustom trim detailsTray ceilingCrown moldingHardwood floorsTiled walk-in showerBeautifully maintained gardens
Zillow last checked:
Listing updated:
Listed by:
Team Thirty 4 North 910-777-3931,
Coldwell Banker Sea Coast Advantage
Bought with:
Steve Adams & Associates
Coldwell Banker Sea Coast Advantage
Steven M Adams, 273784
Coldwell Banker Sea Coast Advantage
Source: Hive MLS,MLS#: 100527482 Originating MLS: Cape Fear Realtors MLS, Inc.
Originating MLS: Cape Fear Realtors MLS, Inc.Facts & features
Interior
Bedrooms & bathrooms
- Bedrooms: 3
- Bathrooms: 3
- Full bathrooms: 3
Rooms
- Room types: Dining Room, Living Room, Breakfast Nook, Sunroom, Bedroom 1, Bedroom 2, Bedroom 3, Bonus Room
Bedroom 1
- Level: First
- Dimensions: 13.5 x 15.42
Bedroom 2
- Level: First
- Dimensions: 11.42 x 13.58
Bedroom 3
- Level: First
- Dimensions: 11.42 x 11.42
Bonus room
- Description: can be used as bedroom 4
- Level: Second
- Dimensions: 17.42 x 23.42
Breakfast nook
- Level: First
- Dimensions: 8.75 x 11.33
Dining room
- Level: First
- Dimensions: 11.58 x 13.33
Kitchen
- Level: First
- Dimensions: 11.75 x 12.08
Living room
- Level: First
- Dimensions: 17.08 x 17.17
Sunroom
- Level: First
- Dimensions: 10.83 x 10.83
Heating
- Propane, Heat Pump, Fireplace(s), Electric
Cooling
- Central Air, Attic Fan, Zoned, Heat Pump
Appliances
- Included: Built-In Microwave, Built-In Electric Oven, Washer, Refrigerator, Dryer, Dishwasher
- Laundry: Laundry Room
Features
- Master Downstairs, Walk-in Closet(s), Tray Ceiling(s), High Ceilings, Entrance Foyer, Solid Surface, Bookcases, Ceiling Fan(s), Pantry, Walk-in Shower, Blinds/Shades, Gas Log, Walk-In Closet(s)
- Flooring: Carpet, Tile, Wood
- Attic: Attic Fan,Partially Floored,Walk-In
- Has fireplace: Yes
- Fireplace features: Gas Log
Interior area
- Total structure area: 2,598
- Total interior livable area: 2,598 sqft
Property
Parking
- Total spaces: 2
- Parking features: Garage Faces Front, Concrete, Garage Door Opener, Off Street, On Site
- Garage spaces: 2
Features
- Levels: One and One Half
- Stories: 2
- Patio & porch: Deck, Porch
- Exterior features: Irrigation System, Gas Log
- Fencing: None
Lot
- Size: 0.27 Acres
- Features: Cul-De-Sac, Corner Lot
Details
- Parcel number: 214ci076
- Zoning: R60
- Special conditions: Standard
Construction
Type & style
- Home type: SingleFamily
- Property subtype: Single Family Residence
Materials
- Fiber Cement
- Foundation: Crawl Space
- Roof: Architectural Shingle
Condition
- New construction: No
- Year built: 2006
Details
- Warranty included: Yes
Utilities & green energy
- Sewer: Septic Tank
- Water: Public
- Utilities for property: Cable Available, Water Connected
Community & HOA
Community
- Security: Security System
- Subdivision: Rutledge
HOA
- Has HOA: Yes
- Amenities included: Basketball Court, Cabana, Pool, Gated, Maintenance Common Areas, Maintenance Roads, Management, Pickleball, Sidewalks, Trash
- HOA fee: $1,928 annually
- HOA name: Rutledge POA
- HOA phone: 877-672-2267
Location
- Region: Shallotte
Financial & listing details
- Price per square foot: $185/sqft
- Tax assessed value: $396,020
- Annual tax amount: $1,725
- Date on market: 10/21/2025
- Cumulative days on market: 43 days
- Listing agreement: Exclusive Right To Sell
- Listing terms: Cash,Conventional,FHA,USDA Loan,VA Loan
- Road surface type: Paved
Price history
| Date | Event | Price |
|---|---|---|
| 12/1/2025 | Sold | $480,000-1%$185/sqft |
Source:  Hive MLS #100527482 Report a problem Hive MLS #100527482 Report a problem | ||
| 10/8/2025 | Pending sale | $485,000$187/sqft |
Source: Hive MLS #100527482 Report a problem | ||
| 8/27/2025 | Listed for sale | $485,000+79.6%$187/sqft |
Source: Hive MLS #100527482 Report a problem | ||
| 10/7/2010 | Sold | $270,000-22.7%$104/sqft |
Source: Public Record Report a problem | ||
| 4/20/2009 | Sold | $349,500+599%$135/sqft |
Source: Public Record Report a problem | ||
| 3/3/2006 | Sold | $50,000$19/sqft |
Source: Public Record Report a problem | ||
Public tax history
| Year | Property taxes | Tax assessment |
|---|---|---|
| 2025 | $1,754 +1.7% | $396,020 |
| 2024 | $1,726 | $396,020 |
| 2023 | $1,726 +9.2% | $396,020 +58.8% |
| 2022 | $1,580 0% | $249,320 |
| 2021 | $1,580 | $249,320 |
| 2020 | $1,580 +2.2% | $249,320 |
| 2019 | $1,547 -0.3% | $249,320 +687.5% |
| 2018 | $1,552 +9.7% | $31,660 |
| 2017 | $1,415 | $31,660 |
| 2016 | $1,415 | $31,660 -87.4% |
| 2015 | $1,415 -2.7% | $250,420 -11.7% |
| 2014 | $1,454 | $283,467 |
| 2013 | -- | -- |
| 2012 | -- | -- |
| 2011 | -- | -- |
| 2010 | -- | -- |
| 2009 | -- | -- |
| 2008 | -- | -- |
| 2007 | -- | -- |
Find assessor info on the county website
Neighborhood: 28470
Nearby homes
- $481,5003 bd2 ba2.4k sqft3296 Kensington Sq SW, Shallotte, NC 28470Off Market
- $352,4003 bd2 ba2.4k sqft3296 Kensington Sq, Shallotte, NC 28470Off Market

- $24,0000.25 Acres3025 Boverie St SW, Shallotte, NC 28470Off Market
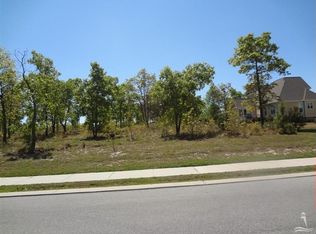
- $--0.26 Acres3030 Boverie St, Shallotte, NC 28470Off Market
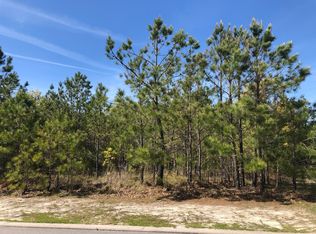
- $361,0503 bd2 ba1.7k sqft3030 Boverie St SW, Shallotte, NC 28470New Construction
- $--0.26 Acres3034 Boverie St, Shallotte, NC 28470Off Market
- $427,5003 bd2 ba2.2k sqft3034 Boverie St SW, Shallotte, NC 28470Sold
- $461,7003 bd3 ba2.6k sqft3026 Boverie St SW, Shallotte, NC 28470Off Market
Nearby schools
GreatSchools rating
- 2/10Supply ElementaryGrades: PK-5Distance: 7.3 mi
- 4/10Shallotte MiddleGrades: 6-8Distance: 1.9 mi
- 4/10West Brunswick HighGrades: 9-12Distance: 3.5 mi
Schools provided by the listing agent
- Middle: Shallotte Middle
- High: West Brunswick
Source: Hive MLS. This data may not be complete. We recommend contacting the local school district to confirm school assignments for this home.
Get a cash offer in 3 minutes
Find out how much your home could sell for in as little as 3 minutes with a no-obligation cash offer.
Estimated market value
$479,700
Get a cash offer in 3 minutes
Find out how much your home could sell for in as little as 3 minutes with a no-obligation cash offer.
Estimated market value
$479,700
- North Carolina
- Brunswick County
- Shallotte
- 28470
- 3298 Kensington Square SW
Nearby cities
Nearby zip codes
Other Shallotte Topics
