Welcome to 1725 Yucca Court SW, a beautifully maintained coastal home tucked at the end of a quiet cul-de-sac in the gated golf community of Brick Landing. Built in 2017 and lovingly cared for ever since, this 3 bedroom, 3 full bath, 2,512 sq ft retreat sits on a generous 0.35 acre lot with a deep, private backyard and a natural vegetation buffer. Mornings on the screened porch start with bird song, and on still nights you can actually hear the ocean.
Step inside through the covered front porch to a bright, wide foyer with 9 foot ceilings, crown molding, wainscoting, and wide plank flooring that flows through the main level. The open great room opens to a stunning kitchen with oversized granite island, designer backsplash, painted cabinetry with glass display accents, walk-in pantry, smooth top range, and stainless appliances. Vaulted ceilings give the living and dining areas a soaring, light filled feel.
The first floor owner's suite is a true private retreat: tray ceiling, built-in bookshelves, double vanity, tile shower with bench, and a roomy walk-in closet. A second main level bedroom and full bath sit on the opposite side for genuine split plan privacy, plus a flexible front room with French doors and closet that works beautifully as a 4th bedroom, home office, or den. Upstairs you'll find a spacious bonus room, third bedroom, and full en suite bath, ideal for visiting family or a private guest suite. The floored attic with radiant barrier sheathing offers serious storage.
Trane HVAC, coastal-rated DP50 windows, Hunter irrigation, Hardie fiber cement and stone exterior, architectural shingle and metal roof, Energy Star appliances. Brick Landing is a fully walkable community with 24 hour gated security, clubhouse, pool, hot tub, tennis, golf, and a restaurant overlooking the Intracoastal Waterway, plus a calendar full of community events. Just 10 minutes to Ocean Isle Beach. Come see why the owners will miss it.
For sale
$559,900
1725 Yucca Court SW, Ocean Isle Beach, NC 28469
3beds
2,512sqft
Single Family Residence
Built in 2017
0.35 Acres Lot
$547,400 Zestimate®
$223/sqft
$112/mo HOA
What's special
- 49 days |
- 322 |
- 27 |
Zillow last checked:
Listing updated:
Listed by:
Caleb D Courtney 910-714-4837,
Keller Williams Innovate-Wilmington,
Baxter Cheek 910-512-6699,
Keller Williams Innovate-OIB Mainland
Source: Hive MLS,MLS#: 100574863 Originating MLS: Cape Fear Realtors MLS, Inc.
Originating MLS: Cape Fear Realtors MLS, Inc.Facts & features
Interior
Bedrooms & bathrooms
- Bedrooms: 3
- Bathrooms: 3
- Full bathrooms: 3
Rooms
- Room types: Master Bedroom, Bedroom 2, Other, Great Room, Laundry, Breakfast Nook, Bedroom 3, Bonus Room
Primary bedroom
- Level: Main
Bedroom 2
- Level: Main
Bedroom 3
- Level: Upper
Bonus room
- Level: Upper
Breakfast nook
- Level: Main
Great room
- Level: Main
Kitchen
- Level: Main
Laundry
- Level: Main
Other
- Level: Main
Heating
- Electric, Forced Air, Heat Pump, Zoned
Cooling
- Central Air, Zoned
Appliances
- Included: Electric Oven, Built-In Microwave, Disposal, Dishwasher, ENERGY STAR Qualified Appliances
- Laundry: Laundry Room
Features
- Master Downstairs, Walk-in Closet(s), Vaulted Ceiling(s), Tray Ceiling(s), High Ceilings, Entrance Foyer, Solid Surface, Ceiling Fan(s), Pantry, Walk-In Closet(s)
- Flooring: Carpet, Laminate, Tile
- Basement: None
- Attic: Partially Floored
Interior area
- Total structure area: 2,512
- Total interior livable area: 2,512 sqft
Property
Parking
- Total spaces: 2
- Parking features: Garage Faces Front, Paved, Garage
- Attached garage spaces: 2
Accessibility
- Accessibility features: None
Features
- Levels: One and One Half
- Patio & porch: Covered, Porch, Screened
- Exterior features: Irrigation System, DP50 Windows
- Fencing: Metal/Ornamental,Full,Back Yard,Fenced
- Has view: Yes
- View description: See Remarks
- Frontage type: See Remarks
Lot
- Size: 0.35 Acres
- Dimensions: 30 x 12 x 132 x 51 x 27 x 145 x 199
- Features: Cul-De-Sac
Details
- Parcel number: 244bh033
- Zoning: Co-R-7500
- Special conditions: Standard
Construction
Type & style
- Home type: SingleFamily
- Property subtype: Single Family Residence
Materials
- Stone, Fiber Cement, Wood Frame
- Foundation: Slab
- Roof: Architectural Shingle
Condition
- New construction: No
- Year built: 2017
Utilities & green energy
- Sewer: Public Sewer
- Water: Public
- Utilities for property: Sewer Available, Water Available
Green energy
- Green verification: None
- Energy efficient items: Thermostat
Community & HOA
Community
- Security: Smoke Detector(s)
- Subdivision: Brick Landing
HOA
- Has HOA: Yes
- Amenities included: Clubhouse, Pool, Gated, Golf Course, Maintenance Common Areas, Maintenance Grounds, Maintenance Roads, Restaurant, Security, Sidewalks, Street Lights, Taxes, Tennis Court(s)
- HOA fee: $1,344 annually
- HOA name: Bricklanding HOA
- HOA phone: 785-231-3058
Location
- Region: Ocean Isle Beach
Financial & listing details
- Price per square foot: $223/sqft
- Tax assessed value: $421,580
- Annual tax amount: $1,841
- Date on market: 6/24/2026
- Cumulative days on market: 49 days
- Listing agreement: Exclusive Right To Sell
- Listing terms: Cash,Conventional,FHA,VA Loan
- Road surface type: Paved
Estimated market value
$547,400
$520,000 - $575,000
$2,370/mo
Price history
| Date | Event | Price |
|---|---|---|
| 6/24/2026 | Listed for sale | $559,900$223/sqft |
Source:  Hive MLS #100574863 Report a problem Hive MLS #100574863 Report a problem | ||
| 6/5/2026 | Contingent | $559,900$223/sqft |
Source: Hive MLS #100574863 Report a problem | ||
| 5/18/2026 | Listed for sale | $559,900+91.7%$223/sqft |
Source: Hive MLS #100574863 Report a problem | ||
| 1/18/2018 | Sold | $292,000+1522.2%$116/sqft |
Source: Hive MLS #100071923 Report a problem | ||
| 12/19/2016 | Sold | $18,000$7/sqft |
Source: Hive MLS #20659287 Report a problem | ||
Public tax history
| Year | Property taxes | Tax assessment |
|---|---|---|
| 2025 | $1,842 | $421,580 |
| 2024 | $1,842 | $421,580 |
| 2023 | $1,842 -5.1% | $421,580 +32.8% |
| 2022 | $1,940 +1.5% | $317,450 |
| 2021 | $1,911 | $317,450 |
| 2020 | $1,911 | $317,450 |
| 2019 | $1,911 +7% | $317,450 +1236.6% |
| 2018 | $1,787 +1431% | $23,750 +8% |
| 2017 | $117 | $22,000 |
| 2016 | $117 | $22,000 |
| 2015 | $117 | $22,000 |
Find assessor info on the county website
Monthly payment
Est. payment
Payment breakdown
Explore the cost of this home by adjusting the details. Changes won't be saved.Climate risks
Neighborhood: 28469
Nearby schools
GreatSchools rating
- 9/10Union ElementaryGrades: K-5Distance: 4.3 mi
- 4/10Shallotte MiddleGrades: 6-8Distance: 4.1 mi
- 4/10West Brunswick HighGrades: 9-12Distance: 4.8 mi
Schools provided by the listing agent
- Elementary: Union
- Middle: Shallotte Middle
- High: West Brunswick
Source: Hive MLS. This data may not be complete. We recommend contacting the local school district to confirm school assignments for this home.
- $471,0003 bd2 ba2.2k sqft1723 Linkside Way SW, Ocean Isle Beach, NC 28469Off Market
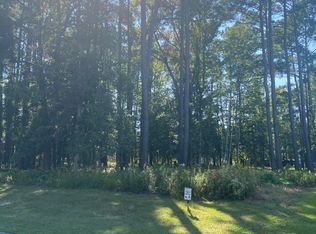
- $519,0000.25 Acres1729 Linkside Way SW, Ocean Isle Beach, NC 28469Off Market
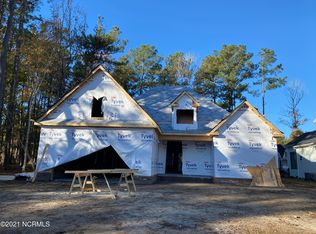
- $466,4004 bd4 ba2.1k sqft1729 Linkside Way, Ocean Isle Beach, NC 28469Off Market
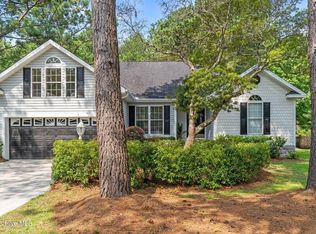
- $624,9003 bd2 ba2.3k sqft1731 Linkside Way SW, Ocean Isle Beach, NC 28469Off Market
- $534,9003 bd3 ba2.7k sqft1724 Yucca Court, Ocean Isle Beach, NC 28469Off Market
- $540,0003 bd3 ba2.7k sqft1724 Yucca Ct SW, Ocean Isl Bch, NC 28469Sold
- $585,0004 bd3 ba2.5k sqft1717 Linkside Way, Ocean Isle Beach, NC 28469Sold
- $573,3003 bd3 ba1.9k sqft1717 Linkside Way SW, Ocean Isle Beach, NC 28469Off Market
A local agent can set up tours, give advice and negotiate with sellers.
Similar homes
- $584,0004 bd3 ba3.3k sqft1601 Colonist Square SW, Ocean Isle Beach, NC 28469For Sale

 MLS ID #100582803, Kristen Lueck, Compass Carolinas LLC. Hive MLS
 - $505,0003 bd3 ba2k sqft1528 Gores Landing Road SW, Ocean Isle Beach, NC 28469For Sale
 MLS ID #100585297, The Andrews Team, Coldwell Banker Sea Coast Advantage. Hive MLS
 - $489,9003 bd2 ba1.9k sqft6988 Ascension Drive SW, Ocean Isle Beach, NC 28469For Sale
 MLS ID #100578135, The Crowell Team, Coldwell Banker Sea Coast Advantage. Hive MLS
 - $563,0003 bd2 ba2.5k sqft9029 Ocean Harbour Golf Club Road SW, Calabash, NC 28467For Sale
 MLS ID #100586426, Debbie M Morgan, CENTURY 21 Sunset Realty. Hive MLS
 - $449,9993 bd2 ba1.4k sqft1607 Eyota Drive SW, Ocean Isle Beach, NC 28469For SaleMLS ID #100575900, Ashley Sipe, Sipe Realty Solutions. Hive MLS
- $503,5003 bd4 ba2.2k sqft1907 Redfish Run SW, Supply, NC 28462For SaleMLS ID #100563119, Creekmore Realty Group, eXp Realty. Hive MLS
- $415,0003 bd2 ba1.6k sqft7104 Sevilleen Drive SW, Ocean Isle Beach, NC 28469For SaleMLS ID #100570866, Patrick A Alderson, Flat Fee Realty and Management LLC. Hive MLS
- $544,9003 bd2 ba1.8k sqft308 Crooked Gulley Circle, Sunset Beach, NC 28468For SaleMLS ID #100567927, Rick R Kimbler, Weichert Realtors Southern-Coast. Hive MLS
- $739,5003 bd3 ba3.7k sqft3370 Oyster Bed Cove SW, Supply, NC 28462For SaleMLS ID #100589673, Creekmore Realty Group, eXp Realty. Hive MLS
- $835,0004 bd3 ba2.9k sqft1286 Landover Dr SW, Ocean Isle Beach, NC 28469For Sale
 MLS ID #10178444, Sandy Burke. Doorify MLS
 - $539,9003 bd2 ba2.2k sqft1428 Ogelthorp Drive NW, Calabash, NC 28467For SaleMLS ID #100559447, Cheryl Helmecki, RE/MAX at the Beach / Calabash. Hive MLS
- $524,9003 bd3 ba2.2k sqft8238 Old Georgetown Road SW, Sunset Beach, NC 28468New ConstructionMLS ID #100574487, Nolan K Formalarie, Discover NC Homes. Hive MLS
- $475,0004 bd3 ba2.7k sqft157 Bellwood Circle, Sunset Beach, NC 28468For SaleMLS ID #100588347, Grace Schroeder, Intracoastal Realty Corporation. Hive MLS
- $565,0004 bd3 ba2.6k sqft3625 Amber Ln., Little River, SC 29566For Sale
 MLS ID #2611919, Sherman Beach Group, Rowles Real Estate. CCAR
 - $415,0003 bd3 ba2k sqft4879 Sugarberry Drive, Shallotte, NC 28470For SaleMLS ID #100567618, Foster Hill, Keller Williams Innovate-Wilmington. Hive MLS
- $610,0003 bd4 ba2.5k sqft236 Clubhouse Drive SW, Supply, NC 28462For SaleMLS ID #100568987, Jennifer B Anderson, PROACTIVE Real Estate. Hive MLS
- $619,0003 bd3 ba2k sqft949 Forest Pointe Drive, Sunset Beach, NC 28468For SaleMLS ID #100554022, Colleen Teifer, Silver Coast Properties. Hive MLS
- $415,0003 bd3 ba2k sqft53 Country Club Drive, Shallotte, NC 28470For SaleMLS ID #100559475, Michele D Johnston, Coldwell Banker Sea Coast Advantage. Hive MLS
- $529,5003 bd3 ba2.5k sqft9165 Village Lake Drive SW, Calabash, NC 28467For SaleMLS ID #100566653, Suzanne O'Bryant, Landmark Sotheby's International Realty. Hive MLS
- $600,0004 bd3 ba2.1k sqft539 Long Meadow Drive SE, Bolivia, NC 28422For SaleMLS ID #100575603, Jeff H Weiser, Coldwell Banker Sea Coast Advantage. Hive MLS
