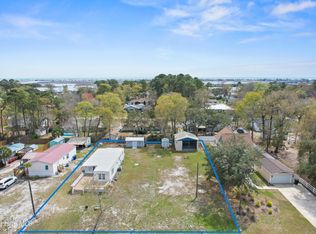
Welcome home to 703 Dogwood Drive! This spectacular home is like new! This light and bright home features 3 bedrooms, 2 baths and a lovely screened in porch. LVP throughout the home with an eat-in kitchen and all of the appliances are conveying...including the washer/dryer and refrigerator! Bedrooms are all a nice size with LVP and master bath has a single vanity and tub/shower combo. Ceiling fans throughout. Laundry room with access to the screened in porch - relax on your back porch after enjoying a beautiful day at the beach! Just minutes from beautiful Sunset Beach, fantastic golfing, shopping and fine dining! Make your appointment to see this beautiful home today!!
For sale
$269,000
703 Dogwood Drive, Sunset Beach, NC 28468
3beds
1,001sqft
Manufactured Home
Built in 2005
8,712 Square Feet Lot
$259,900 Zestimate®
$269/sqft
$-- HOA
What's special
- 47 days |
- 504 |
- 16 |
Zillow last checked:
Listing updated:
Listed by:
Beth Berger 910-616-1730,
The Saltwater Agency
Source: Hive MLS,MLS#: 100588143 Originating MLS: Brunswick County Association of Realtors
Originating MLS: Brunswick County Association of RealtorsFacts & features
Interior
Bedrooms & bathrooms
- Bedrooms: 3
- Bathrooms: 2
- Full bathrooms: 2
Rooms
- Room types: Dining Room, Bedroom 1, Bedroom 2, Bedroom 3
Dining room
- Description: KITC
- Dimensions: 0 x 0
Kitchen
- Description: Breakfast -
Heating
- Heat Pump, Electric
Cooling
- Central Air, Heat Pump
Appliances
- Included: Built-In Microwave, Washer, Refrigerator, Dryer, Dishwasher, Electric Range
Features
- Blinds/Shades, Eat-in Kitchen
- Flooring: LVT/LVP
- Basement: None,Crawl Space
- Attic: None
- Has fireplace: No
Interior area
- Total structure area: 1,001
- Total interior livable area: 1,001 sqft
Property
Parking
- Parking features: On Site
Features
- Levels: One
- Patio & porch: Porch, Screened, Rear Porch
- Pool features: None
- Fencing: None
- Has view: Yes
- View description: None
- Frontage type: See Remarks
Lot
- Size: 8,712 Square Feet
- Dimensions: 61 x 149 x 60 x 149
Details
- Parcel number: 242na078
- Zoning: Sb-Mh-1
- Special conditions: Standard
Construction
Type & style
- Home type: MobileManufactured
- Property subtype: Manufactured Home
Materials
- Log, Vinyl Siding, Wood Frame
- Foundation: Slab, Crawl Space
- Roof: Architectural Shingle
Condition
- New construction: No
- Year built: 2005
Utilities & green energy
- Sewer: Septic Tank
- Utilities for property: Water Connected
Community & HOA
Community
- Subdivision: Seaside Station
HOA
- Has HOA: No
Location
- Region: Sunset Beach
Financial & listing details
- Price per square foot: $269/sqft
- Tax assessed value: $168,720
- Annual tax amount: $1,046
- Date on market: 7/10/2026
- Cumulative days on market: 47 days
- Listing agreement: Exclusive Right To Sell
- Listing terms: Cash,Conventional
- Road surface type: Paved
Estimated market value
$259,900
$247,000 - $273,000
$1,448/mo
Price history
| Date | Event | Price |
|---|---|---|
| 7/10/2026 | Listed for sale | $269,000+175.9%$269/sqft |
Source:  Hive MLS #100588143 Report a problem Hive MLS #100588143 Report a problem | ||
| 2/24/2012 | Sold | $97,500+116.7%$97/sqft |
Source: Hive MLS #20654512 Report a problem | ||
| 9/8/2005 | Sold | $45,000$45/sqft |
Source: Hive MLS #20072475 Report a problem | ||
Public tax history
| Year | Property taxes | Tax assessment |
|---|---|---|
| 2025 | $1,047 | $168,720 |
| 2024 | $1,047 +0.9% | $168,720 |
| 2023 | $1,037 +27.6% | $168,720 +74.7% |
| 2022 | $813 0% | $96,590 |
| 2021 | $813 | $96,590 |
| 2020 | $813 | $96,590 |
| 2019 | $813 +13.8% | $96,590 +258.5% |
| 2018 | $715 +11.3% | $26,940 |
| 2017 | $642 | $26,940 |
| 2016 | $642 | $26,940 -67.9% |
| 2015 | $642 +13.5% | $84,040 -1.2% |
| 2014 | $566 | $85,101 |
| 2013 | -- | -- |
| 2012 | -- | -- |
| 2011 | -- | -- |
| 2010 | -- | -- |
| 2009 | -- | -- |
| 2008 | -- | -- |
| 2007 | -- | -- |
Find assessor info on the county website
Monthly payment
Climate risks
Neighborhood: 28468
Nearby schools
GreatSchools rating
- 4/10Jessie Mae Monroe ElementaryGrades: PK-5Distance: 4.8 mi
- 4/10Shallotte MiddleGrades: 6-8Distance: 7.9 mi
- 4/10West Brunswick HighGrades: 9-12Distance: 7.8 mi
Schools provided by the listing agent
- Elementary: Jessie Mae Monroe Elementary
- Middle: Shallotte Middle
- High: West Brunswick
Source: Hive MLS. This data may not be complete. We recommend contacting the local school district to confirm school assignments for this home.
- $252,0003 bd2 ba1.2k sqft635 Dogwood Dr, Sunset Beach, NC 28468Sold

- $216,9002 bd2 ba1.2k sqft705 Dogwood Dr, Sunset Beach, NC 28468Off Market
- $180,0003 bd2 ba960 sqft633 Dogwood Dr, Sunset Beach, NC 28468Sold
- $317,8003 bd2 ba2k sqft707 Dogwood Dr, Sunset Beach, NC 28468Off Market
- $227,6003 bd2 ba1.1k sqft702 Live Oak Dr, Sunset Beach, NC 28468Off Market
- $130,500-- bd-- ba-- sqft636 Live Oak Dr, Sunset Beach, NC 28468Off Market
- $326,9004 bd2 ba2.2k sqft704 Live Oak Dr, Sunset Beach, NC 28468Off Market
- $273,2004 bd2 ba1.5k sqft631 Dogwood Dr, Sunset Beach, NC 28468Off Market
A local agent can set up tours, give advice and negotiate with sellers.
A local lender can help you make sure your offer is ready when you are.
Similar homes
- $290,0003 bd2 ba1.3k sqft214 Dogwood Drive, Sunset Beach, NC 28468For Sale

 MLS ID #100579470, Debbie M Morgan, CENTURY 21 Sunset Realty. Hive MLS
 - $330,0003 bd2 ba1.3k sqft609 Magnolia Drive, Sunset Beach, NC 28468For Sale
 MLS ID #100594268, Linda L Diemer, Intracoastal Realty Corporation. Hive MLS
 - $299,9003 bd2 ba1.1k sqft218 & 220 Magnolia Drive, Sunset Beach, NC 28468For Sale
 MLS ID #100563762, Dave L Nelson, CENTURY 21 Sunset Realty. Hive MLS
 - $315,0003 bd2 ba1.3k sqft1742 Hideaway Road SW, Ocean Isle Beach, NC 28469For Sale
 MLS ID #100595905, Beverly R Thomas, Keller Williams Ballantyne Area. Hive MLS
 - $219,9992 bd2 ba924 sqft1546 Gate 3 SW, Ocean Isle Beach, NC 28469For SaleMLS ID #100534395, Debbie M Morgan, CENTURY 21 Sunset Realty. Hive MLS
- $249,9002 bd2 ba1.2k sqft1089 Captains Court, Calabash, NC 28467For SaleMLS ID #100583755, Colleen Teifer, Silver Coast Properties. Hive MLS
- $274,9002 bd1 ba1k sqft2011 Ocean Haven Road SW, Ocean Isle Beach, NC 28469For SaleMLS ID #100594648, Kristen A. McGuire, PROACTIVE Real Estate. Hive MLS
- $289,0002 bd2 ba980 sqft1899 Wm And Odell Gurganus Lane SW, Shallotte, NC 28470For SaleMLS ID #100584132, Lisa J Adams, Keller Williams Innovate-OIB Mainland. Hive MLS
- $218,0002 bd2 ba1k sqft864 Great Egret Circle SW # 1, Sunset Beach, NC 28468For SaleMLS ID #100594557, Anna Marie Kozel, Coldwell Banker Sea Coast Advantage. Hive MLS
- $315,0002 bd2 ba1.2k sqft139 Avian Drive #3618, Sunset Beach, NC 28468For SaleMLS ID #100590139, Carolina Coastal Group, Northrop Realty. Hive MLS
- $209,5002 bd2 ba1.1k sqft816 Colony Place SW # D, Sunset Beach, NC 28468For SaleMLS ID #100583821, Jeanette Sanderson, eXp Realty. Hive MLS
- $239,9002 bd2 ba894 sqft5400 Little River Neck Rd. lot 99, North Myrtle Beach, SC 29582For Sale
 MLS ID #2609980, Kathy Dobr-Stokes, Kathy Dobr Realty. CCAR
 - $224,0003 bd2 ba1.2k sqft1709 Pompano Street SW, Shallotte, NC 28470For SaleMLS ID #100591265, Melissa Marsh, SOLD in Carolina. Hive MLS
- $289,9003 bd1 ba1.2k sqft1203 Ocean Trail Court SW, Supply, NC 28462For SaleMLS ID #100565168, Jessica Daniel, Coldwell Banker Sea Coast Advantage. Hive MLS
- $395,0003 bd2 ba1.4k sqft2035 Lakeside Avenue SW, Supply, NC 28462For SaleMLS ID #100598351, Denise Young, PROACTIVE Real Estate. Hive MLS
- $289,9002 bd2 ba1.2k sqft5013 Quail Circle, Shallotte, NC 28470For SaleMLS ID #100574952, Jason D Greene, Navigate Realty. Hive MLS
- $259,9002 bd2 ba938 sqft1900 Duffy St. #M-1, North Myrtle Beach, SC 29582For SaleMLS ID #2620096, McIntosh Team, Realty ONE Group DocksideNorth. CCAR
- $255,0002 bd2 ba1k sqft1221 Tidewater Dr. #2012, North Myrtle Beach, SC 29582For SaleMLS ID #2619129, Lauren Buckler, Century 21 Palms Realty. CCAR
- $180,0003 bd2 ba1.4k sqft2163 Lake Butler Lane NW, Longwood, NC 28452For SaleMLS ID #100590351, Shawn Bowman, SKB Global Enterprises, Inc.. Hive MLS
- $229,5002 bd2 ba1.1k sqft330 S Middleton Drive NW Unit 1003, Calabash, NC 28467For SaleMLS ID #100588081, Michael A Mill, Coldwell Banker Sea Coast Advantage. Hive MLS
