Affordable housing does exist and just a short drive to the beach. Take advantage of a well maintained, manufactured home in Butler Lake. Spacious 3 bedroom, 2 bathroom home on a private well and septic system. Quiet, county setting on a cul-de-sac lot with few neighbors. Additional storage units on site as well as sprinkler system to maintain landscaping. Too many upgrades to mention as this is a truly must see.
For sale
Price cut: $14K (8/7)
$185,000
2163 Lake Butler Lane NW, Longwood, NC 28452
3beds
1,446sqft
Manufactured Home
Built in 2009
0.4 Acres Lot
$178,800 Zestimate®
$128/sqft
$-- HOA
What's special
Well maintained manufactured homeCul-de-sac lot
- 34 days |
- 270 |
- 12 |
Likely to sell faster than
Zillow last checked:
Listing updated:
Listed by:
Shawn Bowman 910-880-0413,
SKB Global Enterprises, Inc.
Source: Hive MLS,MLS#: 100590351 Originating MLS: Brunswick County Association of Realtors
Originating MLS: Brunswick County Association of RealtorsFacts & features
Interior
Bedrooms & bathrooms
- Bedrooms: 3
- Bathrooms: 2
- Full bathrooms: 2
Rooms
- Room types: Master Bedroom, Bedroom 1, Bedroom 3, Living Room, Dining Room
Primary bedroom
- Level: Main
- Dimensions: 13 x 14.67
Bedroom 1
- Level: Main
- Dimensions: 13 x 9.75
Bedroom 3
- Level: Main
- Dimensions: 13 x 9
Dining room
- Level: Main
- Dimensions: 13 x 10
Kitchen
- Level: Main
- Dimensions: 13 x 11.42
Living room
- Level: Main
- Dimensions: 13 x 21.42
Heating
- Heat Pump, Electric, Forced Air
Cooling
- Central Air, Ceiling Fan(s), Heat Pump
Appliances
- Included: Built-In Microwave, Refrigerator, Dishwasher, Electric Range
- Laundry: Dryer Hookup, Washer Hookup, Laundry Room
Features
- Ceiling Fan(s), Walk-in Shower, Blinds/Shades
- Flooring: Carpet, Vinyl
- Doors: Storm Door(s)
- Basement: Crawl Space
- Attic: None
- Has fireplace: No
Interior area
- Total structure area: 1,446
- Total interior livable area: 1,446 sqft
Property
Parking
- Total spaces: 2
- Parking features: Gravel, Unpaved, On Site, Tandem
Accessibility
- Accessibility features: None
Features
- Levels: One
- Patio & porch: Covered, Patio, Porch, Screened, Rear Porch
- Exterior features: Irrigation System, Storm Doors
- Pool features: None
- Fencing: None
- Has view: Yes
- View description: None
- Waterfront features: None
- Frontage type: See Remarks
Lot
- Size: 0.4 Acres
- Dimensions: 164 x 130 x 129 x 170
- Features: Cul-De-Sac, Dead End
Details
- Additional structures: Shed(s), Storage, Workshop, Outbuilding
- Parcel number: 162ne008
- Zoning: Co-R-6000
- Special conditions: Standard
Construction
Type & style
- Home type: MobileManufactured
- Property subtype: Manufactured Home
Materials
- Aluminum Siding, Vinyl Siding, Wood Frame
- Foundation: Brick/Mortar, Block, Permanent, Crawl Space
- Roof: Shingle
Condition
- New construction: No
- Year built: 2009
Utilities & green energy
- Sewer: Septic Tank
- Water: Well
- Utilities for property: Cable Available, Other
Community & HOA
Community
- Security: Smoke Detector(s)
- Subdivision: Lake Butler
HOA
- Has HOA: No
- Amenities included: None
Location
- Region: Longwood
Financial & listing details
- Price per square foot: $128/sqft
- Tax assessed value: $128,440
- Annual tax amount: $639
- Date on market: 7/21/2026
- Cumulative days on market: 34 days
- Listing agreement: Exclusive Right To Sell
- Listing terms: Cash,Conventional,FHA,USDA Loan,VA Loan
- Road surface type: Paved
Estimated market value
$178,800
$170,000 - $188,000
$1,636/mo
Price history
| Date | Event | Price |
|---|---|---|
| 8/7/2026 | Price change | $185,000-7%$128/sqft |
Source:  Hive MLS #100590351 Report a problem Hive MLS #100590351 Report a problem | ||
| 7/21/2026 | Listed for sale | $199,000-9.5%$138/sqft |
Source: Hive MLS #100590351 Report a problem | ||
| 5/1/2026 | Listing removed | $220,000$152/sqft |
Source: Hive MLS #100554482 Report a problem | ||
| 3/22/2026 | Price change | $220,000-2.2%$152/sqft |
Source: Hive MLS #100554482 Report a problem | ||
| 2/13/2026 | Listed for sale | $225,000-5.3%$156/sqft |
Source: Hive MLS #100554482 Report a problem | ||
| 1/1/2026 | Listing removed | $237,500$164/sqft |
Source: Hive MLS #100523427 Report a problem | ||
| 9/1/2025 | Price change | $237,500-1%$164/sqft |
Source: Hive MLS #100523427 Report a problem | ||
| 8/8/2025 | Listed for sale | $239,900$166/sqft |
Source: Hive MLS #100523427 Report a problem | ||
Public tax history
| Year | Property taxes | Tax assessment |
|---|---|---|
| 2025 | $639 | $128,440 |
| 2024 | $639 | $128,440 |
| 2023 | $639 +6.4% | $128,440 +55.4% |
| 2022 | $601 +0% | $82,650 |
| 2021 | $601 +2.1% | $82,650 |
| 2020 | $588 | $82,650 |
| 2019 | $588 +0.5% | $82,650 +463% |
| 2018 | $586 +17.6% | $14,680 |
| 2017 | $498 | $14,680 |
| 2016 | $498 | $14,680 -82.1% |
| 2015 | $498 +2% | $82,090 -6.5% |
| 2014 | $488 | $87,788 |
| 2013 | -- | -- |
| 2012 | -- | -- |
| 2011 | -- | -- |
| 2010 | -- | -- |
Find assessor info on the county website
Monthly payment
Climate risks
Neighborhood: 28452
Nearby schools
GreatSchools rating
- 8/10Waccamaw ElementaryGrades: K-8Distance: 4.3 mi
- 4/10West Brunswick HighGrades: 9-12Distance: 7.8 mi
Schools provided by the listing agent
- Elementary: Waccamaw
- Middle: Shallotte Middle
- High: West Brunswick
Source: Hive MLS. This data may not be complete. We recommend contacting the local school district to confirm school assignments for this home.
- $15,0001 acre2171 Lake Butler Ln NW, Longwood, NC 28452Off Market
- $174,2003 bd2 ba1.4k sqft2159 Lake Butler Ln NW, Longwood, NC 28452Off Market
- $199,0003 bd2 ba1.5k sqft2170 Longwood Rd NW, Longwood, NC 28452Sold
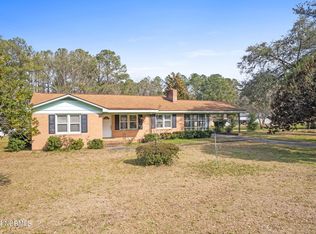
- $15,7501 acre2179 Lake Butler Ln NW, Longwood, NC 28452Off Market
- $228,5003 bd1 ba1.7k sqft2160 Longwood Rd NW, Ash, NC 28420Off Market
- $166,8003 bd2 ba1.1k sqft2168 Lake Butler Ln NW, Longwood, NC 28452Off Market
- $26,5001 acre2160 Lake Butler Ln NW, Longwood, NC 28452Sold
- $17,0001 acre2164 Lake Butler Ln NW, Longwood, NC 28452Off Market
Similar homes
- $199,9003 bd2 ba1.3k sqft6224 Twin Oaks Drive NW, Ocean Isle Beach, NC 28469For Sale

 MLS ID #100594569, Candace R Mooney, ASAP Realty. Hive MLS
 - $200,0003 bd2 ba1.7k sqft1799 Wood Duck Street SW, Supply, NC 28462For Sale
 MLS ID #100595520, Karen M Mitchell, Salt Air Realty LLC. Hive MLS
 - $175,0003 bd2 ba1.3k sqft4555 Manitook Dr., Little River, SC 29566For Sale

 MLS ID #2620562, Trent Spencer, Rowles Real Estate. CCAR
 - $199,0003 bd2 ba1.2k sqft955 Pineclair Drive SW, Calabash, NC 28467For Sale
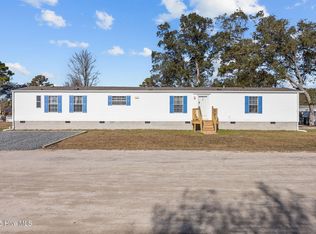 MLS ID #100545328, Sheila W Causey, Century 21 Collective. Hive MLS
 - $167,9003 bd2 ba980 sqft178 C Versie Rd., Little River, SC 29566For SaleMLS ID #2619261, Joseph Levy, Beach & Forest Realty. CCAR
- $155,0003 bd2 ba1.7k sqft670 Calabash Road NW, Calabash, NC 28467For SaleMLS ID #100530649, Jayne A Anderson, Coldwell Banker Sloane Realty OIB. Hive MLS
- $220,0003 bd2 ba1.4k sqft293 Laughing Gull Court SW, Shallotte, NC 28470For SaleMLS ID #100578628, Melony J Rice, Intracoastal Realty Corporation. Hive MLS
- $199,0003 bd2 ba1.5k sqft1075 Clubview Lane SW, Calabash, NC 28467For SaleMLS ID #100595169, Sabena T Dayton, Century 21 Palms Realty. Hive MLS
- $179,9003 bd2 ba940 sqft7203 Banner Street SW, Ocean Isle Beach, NC 28469For SaleMLS ID #100569446, Shandel K Capps, Carolina Gulf Coast Properties. Hive MLS
- $180,0003 bd2 ba1.4k sqft4429 Manitook Dr., Little River, SC 29566For SaleMLS ID #2618551, Bradley ''Brad'' C Jordan, Realty ONE Group Dockside. CCAR
- $219,9003 bd2 ba1.3k sqft1357 Tarton Dr., Loris, SC 29569For SaleMLS ID #2607435, Sharon Chrzanowski, Realty One Group Dockside Cnwy. CCAR
- $215,0003 bd2 ba1.1k sqft1710 Ocean View Drive SW, Ocean Isle Beach, NC 28469For SaleMLS ID #100595140, Living By the Coast Realty Group, RE/MAX Executive. Hive MLS
- $245,0003 bd2 ba1.6k sqft1052 Waterview Lane SW, Carolina Shores, NC 28467For SaleMLS ID #100584969, Jayne A Anderson, Coldwell Banker Sloane Realty OIB. Hive MLS
- $225,0003 bd2 ba1.4k sqft2193 Helmsman Drive SW, Supply, NC 28462For SaleMLS ID #100586401, Candace R Mooney, ASAP Realty. Hive MLS
- $159,9002 bd2 ba924 sqft2412 Myrtlewood Drive SW, Supply, NC 28462For SaleMLS ID #100594476, Melony J Rice, Intracoastal Realty Corporation. Hive MLS
- $184,0003 bd2 ba1.2k sqft4480 Manitook Dr., Little River, SC 29566For SaleMLS ID #2615128, Coastal Carolina Group, INNOVATE Real Estate. CCAR
- $224,9003 bd2 ba1.3k sqft1085 Waterview Lane, Calabash, NC 28467For SaleMLS ID #100596690, Jayne A Anderson, Coldwell Banker Sloane Realty OIB. Hive MLS
- $174,0002 bd2 ba901 sqft9243 Bonaparte Drive SW, Calabash, NC 28467For SaleMLS ID #100557090, Karen L Knight, Shoreline Realty. Hive MLS
- $220,0003 bd2 ba1.2k sqft2673 White Street SW, Supply, NC 28462For SaleMLS ID #100528928, Melony J Rice, Intracoastal Realty Corporation. Hive MLS
- $219,9002 bd2 ba1.5k sqft4441 Manitook Dr., Little River, SC 29566For SaleMLS ID #2611249, Cristina Hudson, Century 21 The Harrelson Group. CCAR
