Just minutes from the beach, shopping, dining, and everyday conveniences, welcome to 4555 Manitook Drive in the heart of Little River!Located in the desirable Country Lakes, a gated 55+ community, this beautiful home offers the perfect blend of comfort, convenience,and an active coastal lifestyle. From the moment you arrive, you’ll appreciate the gated entrance, welcoming atmosphere, andimpressive community amenities, including a clubhouse, fitness center, swimming pool, boat and trailer storage, and a full calendar ofsocial activities. Inside, you’ll love the bright open-concept floor plan, while outside you’ll find a covered carport with plenty of space foryour vehicles and golf cart. Designed with entertaining in mind, the spacious decks and patio create the perfect setting for relaxing withfriends and family or enjoying the beautiful South Carolina weather. Whether you’re looking for a full-time residence or the perfect beachgetaway, this home checks all the boxes. Schedule your private showing today!
For sale
Price cut: $5.1K (10/8)
$169,900
4555 Manitook Dr., Little River, SC 29566
3beds
1,316sqft
Manufactured Home, Single Family Residence
Built in 2017
-- sqft lot
$163,900 Zestimate®
$129/sqft
$-- HOA
What's special
- 57 days
- 1,045
- 92
Zillow last checked:
Listing updated:
Listed by:
Trent Spencer Cell:843-450-2535,
Rowles Real Estate,
Brittany Kaul 315-750-6177,
Rowles Real Estate
Source: CCAR,MLS#: 2620562 Originating MLS: Coastal Carolinas Association of Realtors
Originating MLS: Coastal Carolinas Association of RealtorsFacts & features
Interior
Bedrooms & bathrooms
- Bedrooms: 3
- Bathrooms: 2
- Full bathrooms: 2
Rooms
- Room types: Bathroom, Recreation, Utility Room
Heating
- Central
Appliances
- Included: Dishwasher, Disposal, Microwave, Refrigerator, Dryer, Washer
- Laundry: Washer Hookup
Features
- Air Filtration, Ceiling Fan(s), Dual Sinks, Handicap Access, Linen Closet, Main Level Primary, Multiple Primary Suites, Split Bedrooms, Separate Shower, Vanity, Walk-In Closet(s), Window Treatments, Bedroom on Main Level, Kitchen Island
- Flooring: Carpet, Laminate, Vinyl
- Windows: Window Treatments
- Basement: Crawl Space
Interior area
- Total structure area: 1,416
- Total interior livable area: 1,316 sqft
Property
Parking
- Total spaces: 6
- Parking features: Carport
- Has carport: Yes
Features
- Levels: One
- Stories: 1
- Patio & porch: Balcony, Rear Porch, Deck, Front Porch, Patio
- Exterior features: Balcony, Deck, Porch, Patio, Storage
- Pool features: Community, Indoor
Details
- Additional parcels included: ,
- Parcel number: 34900000026
- On leased land: Yes
- Lease amount: $555
- Zoning: res
- Special conditions: None
Construction
Type & style
- Home type: MobileManufactured
- Architectural style: Mobile Home
- Property subtype: Manufactured Home, Single Family Residence
Materials
- Other, Vinyl Siding
- Foundation: Crawlspace
Condition
- Resale
- Year built: 2017
Utilities & green energy
- Utilities for property: Cable Available, Electricity Available, Natural Gas Available, Sewer Available
Community & HOA
Community
- Features: Golf Carts OK, Pool
- Security: Smoke Detector(s)
- Subdivision: Country Lakes
HOA
- Has HOA: No
- Amenities included: Owner Allowed Golf Cart, Owner Allowed Motorcycle, Pet Restrictions, Tenant Allowed Golf Cart, Tenant Allowed Motorcycle
Location
- Region: Little River
Financial & listing details
- Price per square foot: $129/sqft
- Date on market: 8/20/2026
- Listing terms: Cash,Conventional,FHA,Lease Purchase,Portfolio Loan,VA Loan
- Electric utility on property: Yes
- Body type: Double Wide
Estimated market value
$163,900
$156,000 - $172,000
Not available
Price history
| Date | Event | Price |
|---|---|---|
| 10/8/2026 | Price change | $169,900-2.9%$129/sqft |
Source:  CCAR #2620562 Report a problem CCAR #2620562 Report a problem | ||
| 8/20/2026 | Listed for sale | $175,000-2.8%$133/sqft |
Source: CCAR #2620562 Report a problem | ||
| 8/19/2026 | Listing removed | $179,999$137/sqft |
Source: CCAR #2618136 Report a problem | ||
| 7/21/2026 | Listed for sale | $179,999-5.3%$137/sqft |
Source: CCAR #2618136 Report a problem | ||
| 7/15/2026 | Listing removed | $190,000$144/sqft |
Source: CCAR #2604196 Report a problem | ||
| 6/15/2026 | Price change | $190,000-2.6%$144/sqft |
Source: CCAR #2604196 Report a problem | ||
| 5/17/2026 | Price change | $195,000-2.5%$148/sqft |
Source: CCAR #2604196 Report a problem | ||
| 4/30/2026 | Listed for sale | $199,900$152/sqft |
Source: CCAR #2604196 Report a problem | ||
| 4/22/2026 | Contingent | $199,900$152/sqft |
Source: CCAR #2604196 Report a problem | ||
| 2/28/2026 | Price change | $199,900-4.8%$152/sqft |
Source: CCAR #2604196 Report a problem | ||
| 2/17/2026 | Listed for sale | $210,000$160/sqft |
Source: CCAR #2604196 Report a problem | ||
Public tax history
Tax history is unavailable.
Monthly payment
Climate risks
Neighborhood: 29566
Nearby schools
Schools provided by the listing agent
- Elementary: Ocean Drive Elementary
- Middle: North Myrtle Beach Middle School
- High: North Myrtle Beach High School
Source: CCAR. This data may not be complete. We recommend contacting the local school district to confirm school assignments for this home.
- $193,8003 bd2 ba1.7k sqft4559 Manitook Dr, Little River, SC 29566Off Market
- $149,600-- bd-- ba-- sqft4551 Manitook Dr, Little River, SC 29566Off Market
- $228,200-- bd2 ba1.5k sqft4540 Manitook Dr, Little River, SC 29566Off Market
- $212,900-- bd2 ba1.3k sqft4536 Manitook Dr, Little River, SC 29566Off Market
Similar homes
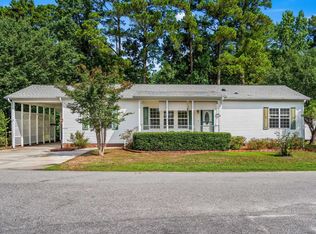
- $175,0003 bd2 ba1.4k sqft4429 Manitook Dr., Little River, SC 29566For Sale
 MLS ID #2618551, Bradley ''Brad'' C Jordan, Realty ONE Group Dockside. CCAR
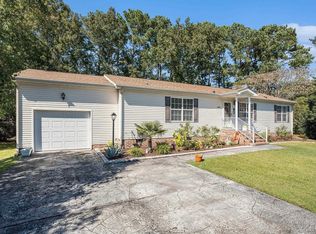
 - $184,0003 bd2 ba1.2k sqft4480 Manitook Dr., Little River, SC 29566For Sale
 MLS ID #2615128, Coastal Carolina Group, INNOVATE Real Estate. CCAR
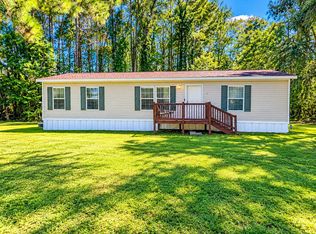
 - $219,9002 bd2 ba1.5k sqft4441 Manitook Dr., Little River, SC 29566For Sale
 MLS ID #2611249, Cristina Hudson, Century 21 The Harrelson Group. CCAR
 - $249,9003 bd2 ba1.4k sqft3821 Highway 1008, Little River, SC 29566For Sale
 MLS ID #2624735, Jeremy Knab, Golden Peak Real Estate Group. CCAR
 - $164,9002 bd2 ba1.1k sqft4369 Spa Dr. #305, Little River, SC 29566For SaleMLS ID #2623149, Adam Levy, Century 21 The Harrelson Group. CCAR
- $218,0003 bd2 ba1.6k sqft3279 Lyndon Dr., Little River, SC 29566For SaleMLS ID #2614069, The Mills Group Team, Century 21 Barefoot Realty. CCAR
- $138,0002 bd2 ba984 sqft124 Queens Rd., Little River, SC 29566For SaleMLS ID #2611937, Schmidt & Frasher Team, Keller Williams Innovate South. CCAR
- $149,5003 bd2 ba1k sqft1521 Tanglewood Ave, North Myrtle Beach, SC 29582For SaleMLS ID #2619782, Jim Shorten, Realty ONE Group DocksideNorth. CCAR
- $149,9002 bd2 ba1.1k sqft4604 Albatross St., North Myrtle Beach, SC 29582For SaleMLS ID #2619936, Roman Dilldin, Rowles Real Estate. CCAR
- $149,0003 bd2 ba1k sqft4603 Pelican St., North Myrtle Beach, SC 29582For SaleMLS ID #2619393, Sollecito Advantage Group, CB Sea Coast Advantage MI. CCAR
- $214,9003 bd3 ba1.7k sqftBay Tree I, Little River, SC 29566For SaleMLS ID #2618347, The Mills Group Team, Century 21 Barefoot Realty. CCAR
- $214,9004 bd2 ba1.6k sqft811 Waterway Dr., North Myrtle Beach, SC 29582For SaleMLS ID #2617877, Desiree Rowles, Rowles Real Estate. CCAR
- $238,0003 bd2 ba1.5k sqft4505 Lightkeepers Way #24A, Little River, SC 29566For SaleMLS ID #2624236, Nancy Richardson, CENTURY 21 Thomas. CCAR
- $169,0003 bd2 ba1.4k sqft500 Southern Pines Dr., Myrtle Beach, SC 29579For SaleMLS ID #2624553, Jahiel J Aguirre, Keller Williams The Forturro Group. CCAR
- $181,5002 bd2 ba920 sqftSun Colony Golf Villas, Longs, SC 29568For SaleMLS ID #2620796, R. Edward Thomas, North Beach Realty. CCAR
- $177,9003 bd2 ba1.3k sqft10301 N Kings Hwy. #12-4, Myrtle Beach, SC 29572For SaleMLS ID #2623368, The Kingsley Team, Keller Williams Innovate South. CCAR
- $150,0003 bd1 ba1k sqft153 Crepe Myrtle Dr., Loris, SC 29569For SaleMLS ID #2618701, Alexander Barrientos Fierros, Century 21 The Harrelson Group. CCAR
- $239,9003 bd2 ba1.5k sqft909 Leather Leaf Ln., Longs, SC 29568For SaleMLS ID #2618269, Scott Ellis & Ty Bellamy Team, RE/MAX Southern Shores NMB. CCAR
- $189,0002 bd3 ba1k sqft29 Shadow Moss Pl. #29, North Myrtle Beach, SC 29582For SaleMLS ID #2622490, Scott Ellis & Ty Bellamy Team, RE/MAX Southern Shores NMB. CCAR
- $142,5001 bd1 ba851 sqft4338 Spa Dr. #703, Little River, SC 29566For SaleMLS ID #2621134, Roman Dilldin, Rowles Real Estate. CCAR
