Fully furnished three-bedroom, two-bathroom manufactured home built in 2023 on a leased homesite in Creekside, an amenity community in the Cherry Grove section of North Myrtle Beach, South Carolina. The single-level, split-bedroom floor plan opens into a combined kitchen, dining, and living area finished with luxury vinyl plank flooring, crown molding, recessed lighting, and ceiling fans. The kitchen offers white shaker cabinetry, a stainless steel range, microwave, dishwasher, and refrigerator, dark countertops, and a butcher-style work island with breakfast bar seating that looks over the living area. The primary bedroom sits at its own end of the home with a walk-in closet and an en-suite bath with a double-sink vanity, glass-enclosed shower, and linen storage. Two additional bedrooms share a second full bath off the hall, and a laundry room with washer and dryer sits just off the kitchen. Window treatments convey. Outside, vinyl siding, a front porch, a rear porch, and an open yard shaded by mature trees keep upkeep low, with central electric heat and air, an electric water heater, public water and sewer, and a crawl space foundation. The monthly lot lease covers water, sewer, trash pickup, pool service, recreation facilities, and common area maintenance, with no separate association dues. Creekside residents have use of an outdoor community pool, clubhouse, basketball court, and picnic pavilion, and golf carts, motorcycles, and owner pets are allowed. Long-term rentals are permitted. The community sits east of Business 17 near the Cherry Grove inlet, minutes from the Atlantic Ocean, inlet fishing, Barefoot Landing, Main Street in Ocean Drive, golf courses, groceries, restaurants, and shopping. Sold furnished and move-in ready, this Creekside home is set for coastal living from day one in North Myrtle Beach, SC 29582. Measurements are not guaranteed. Buyer is responsible for verifying.
For sale
Price cut: $5.9K (9/11)
$149,000
4603 Pelican St., North Myrtle Beach, SC 29582
3beds
1,056sqft
Manufactured Home, Single Family Residence
Built in 2023
-- sqft lot
$145,200 Zestimate®
$141/sqft
$-- HOA
What's special
Rear porchFront porchDark countertopsWindow treatments conveyLuxury vinyl plank flooringWhite shaker cabinetrySingle-level split-bedroom floor plan
- 67 days
- 247
- 21
Zillow last checked:
Listing updated:
Listed by:
Sollecito Advantage Group Office:843-650-0998,
CB Sea Coast Advantage MI,
Peter Sollecito 843-457-5592,
CB Sea Coast Advantage MI
Source: CCAR,MLS#: 2619393 Originating MLS: Coastal Carolinas Association of Realtors
Originating MLS: Coastal Carolinas Association of RealtorsFacts & features
Interior
Bedrooms & bathrooms
- Bedrooms: 3
- Bathrooms: 2
- Full bathrooms: 2
Rooms
- Room types: Bathroom, Utility Room
Primary bedroom
- Features: Ceiling Fan(s), Main Level Primary
- Level: Main
- Dimensions: 10'7x14'6
Dining room
- Features: Kitchen/Dining Combo, Living/Dining Room
Kitchen
- Features: Breakfast Bar, Dishwasher, Kitchen Island, Stainless Steel Appliances
- Dimensions: 9'11x14'6
Other
- Features: Bedroom on Main Level, Utility Room
Heating
- Central, Electric
Cooling
- Central Air
Appliances
- Included: Dishwasher, Microwave, Range, Refrigerator, Dryer, Washer
- Laundry: Washer Hookup
Features
- Ceiling Fan(s), Dual Sinks, Furnished, Main Level Primary, Split Bedrooms, Separate Shower, Window Treatments, Breakfast Bar, Bedroom on Main Level, Kitchen Island, Stainless Steel Appliances
- Flooring: Vinyl
- Windows: Window Treatments
- Basement: Crawl Space
- Furnished: Yes
Interior area
- Total structure area: 1,056
- Total interior livable area: 1,056 sqft
Property
Parking
- Total spaces: 2
- Parking features: None
Features
- Levels: One
- Stories: 1
- Patio & porch: Rear Porch, Front Porch
- Exterior features: Porch
- Pool features: Community, Outdoor Pool
Lot
- Features: Outside City Limits
Details
- Additional parcels included: ,
- Parcel number: 99800097799
- On leased land: Yes
- Lease amount: $425
- Zoning: RES
- Special conditions: None
Construction
Type & style
- Home type: MobileManufactured
- Architectural style: Mobile Home
- Property subtype: Manufactured Home, Single Family Residence
Materials
- Vinyl Siding
- Foundation: Crawlspace
Condition
- Resale
- Year built: 2023
Utilities & green energy
- Water: Public
- Utilities for property: Cable Available, Electricity Available, Phone Available, Sewer Available, Underground Utilities, Water Available
Community & HOA
Community
- Features: Clubhouse, Golf Carts OK, Other, Recreation Area, Long Term Rental Allowed, Pool
- Security: Smoke Detector(s)
- Subdivision: Creekside NMB
HOA
- Has HOA: No
- Amenities included: Clubhouse, Owner Allowed Golf Cart, Owner Allowed Motorcycle, Other, Pet Restrictions
- Services included: Common Areas, Pool(s), Recreation Facilities, Sewer, Trash, Water
Location
- Region: North Myrtle Beach
Financial & listing details
- Price per square foot: $141/sqft
- Date on market: 8/5/2026
- Listing terms: Cash,Conventional,FHA
- Electric utility on property: Yes
- Body type: Single Wide
Estimated market value
$145,200
$138,000 - $152,000
Not available
Price history
| Date | Event | Price |
|---|---|---|
| 9/11/2026 | Price change | $149,000-3.8%$141/sqft |
Source:  CCAR #2619393 Report a problem CCAR #2619393 Report a problem | ||
| 8/5/2026 | Listed for sale | $154,900+30.2%$147/sqft |
Source: CCAR #2619393 Report a problem | ||
| 7/26/2024 | Sold | $119,000-8.4%$113/sqft |
Source: CCAR #2408667 Report a problem | ||
| 6/12/2024 | Contingent | $129,900$123/sqft |
Source: CCAR #2408667 Report a problem | ||
| 6/5/2024 | Price change | $129,900-7.1%$123/sqft |
Source: CCAR #2408667 Report a problem | ||
| 5/6/2024 | Price change | $139,900-3.5%$132/sqft |
Source: CCAR #2408667 Report a problem | ||
| 4/21/2024 | Price change | $144,900-3.3%$137/sqft |
Source: CCAR #2408667 Report a problem | ||
| 4/9/2024 | Listed for sale | $149,900+25%$142/sqft |
Source: CCAR #2408667 Report a problem | ||
| 2/11/2023 | Sold | $119,900$114/sqft |
Source: CCAR #2300729 Report a problem | ||
| 1/15/2023 | Pending sale | $119,900$114/sqft |
Source: CCAR #2300729 Report a problem | ||
| 1/12/2023 | Listed for sale | $119,900$114/sqft |
Source: CCAR #2300729 Report a problem | ||
Public tax history
Tax history is unavailable.
Monthly payment
Climate risks
Neighborhood: 29582
Nearby schools
Schools provided by the listing agent
- Elementary: Ocean Drive Elementary
- Middle: North Myrtle Beach Middle School
- High: North Myrtle Beach High School
Source: CCAR. This data may not be complete. We recommend contacting the local school district to confirm school assignments for this home.
- $---- bd-- ba-- sqft4602 Albatross St, North Myrtle Beach, SC 29582Off Market
- $149,9002 bd2 ba1.1k sqft4604 Albatross St, North Myrtle Beach, SC 29582For Sale

- $186,8003 bd2 ba1.4k sqft4602 Pelican, North Myrtle Beach, SC 29582Off Market
- $132,5003 bd2 ba1k sqft1002 Seagull Blvd, North Myrtle Beach, SC 29582Off Market
Similar homes
- $149,9002 bd2 ba1.1k sqft4604 Albatross St., North Myrtle Beach, SC 29582For Sale
 MLS ID #2619936, Roman Dilldin, Rowles Real Estate. CCAR
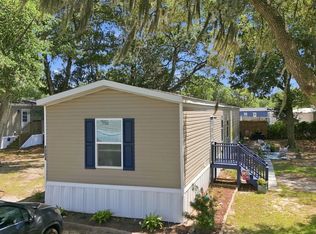
 - $129,9003 bd2 ba1.2k sqft4504 Mallard St., North Myrtle Beach, SC 29582For Sale
 MLS ID #2621047, Joseph A Barrientos Fierros, Century 21 The Harrelson Group. CCAR
 - $149,5003 bd2 ba1k sqft1521 Tanglewood Ave, North Myrtle Beach, SC 29582For Sale
 MLS ID #2619782, Jim Shorten, Realty ONE Group DocksideNorth. CCAR
 - $215,0003 bd2 ba1k sqft4518 Heron St., North Myrtle Beach, SC 29582For Sale
 MLS ID #2610268, Alyssa Holmes, CENTURY 21 Thomas. CCAR
 - $79,9992 bd2 ba800 sqft4614 Albatross St., North Myrtle Beach, SC 29582For SaleMLS ID #2517298, Tammy Brinton, Grand Strand Homes & Land. CCAR
- $169,9003 bd2 ba1.3k sqft4555 Manitook Dr., Little River, SC 29566For SaleMLS ID #2620562, Trent Spencer, Rowles Real Estate. CCAR
- $160,0002 bd2 ba1k sqftA, North Myrtle Beach, SC 29582For SaleMLS ID #2610971, Chris G Sarratt, North Beach Realty. CCAR
- $138,0002 bd2 ba984 sqft124 Queens Rd., Little River, SC 29566For SaleMLS ID #2611937, Schmidt & Frasher Team, Keller Williams Innovate South. CCAR
- $174,9003 bd2 ba1k sqft4483 Grizzly Rd., Little River, SC 29566For SaleMLS ID #2622488, Joseph Levy, Beach & Forest Realty. CCAR
- $219,9003 bd2 ba1.2k sqftSeven Oaks, North Myrtle Beach, SC 29582For SaleMLS ID #2614562, The Stopper Group, Century 21 Stopper &Associates. CCAR
- $189,0002 bd3 ba1k sqft29 Shadow Moss Pl. #29, North Myrtle Beach, SC 29582For SaleMLS ID #2622490, Scott Ellis & Ty Bellamy Team, RE/MAX Southern Shores NMB. CCAR
- $84,9003 bd2 ba924 sqft1017 Foxfire Dr., North Myrtle Beach, SC 29582For SaleMLS ID #2612413, Palmetto and Pine Group Team, INNOVATE Real Estate. CCAR
- $174,9002 bd2 ba1k sqftGolf Glenn V, North Myrtle Beach, SC 29582For SaleMLS ID #2615821, Joseph A Barrientos Fierros, Century 21 The Harrelson Group. CCAR
- $157,0002 bd2 ba930 sqft29, Little River, SC 29566For SaleMLS ID #2619959, Eve Mahon, NorthGroup Real Estate LLC. CCAR
- $184,0003 bd2 ba1.2k sqft4480 Manitook Dr., Little River, SC 29566For SaleMLS ID #2615128, Coastal Carolina Group, INNOVATE Real Estate. CCAR
- $180,0003 bd2 ba1.4k sqft4429 Manitook Dr., Little River, SC 29566For SaleMLS ID #2618551, Bradley ''Brad'' C Jordan, Realty ONE Group Dockside. CCAR
- $219,0002 bd2 ba920 sqft100 Shadow Moss Pl. #21, North Myrtle Beach, SC 29582For SaleMLS ID #2623061, Trey W White, White Realty, LLC. CCAR
- $164,9002 bd2 ba1.1k sqft4369 Spa Dr. #305, Little River, SC 29566For SaleMLS ID #2623149, Adam Levy, Century 21 The Harrelson Group. CCAR
- $219,9002 bd2 ba1.1k sqftROBBERS ROOST, North Myrtle Beach, SC 29582For SaleMLS ID #2621771, The Mills Group Team, Century 21 Barefoot Realty. CCAR
- $199,8003 bd2 ba1k sqft3265 Lyndon Dr., Little River, SC 29566For SaleMLS ID #2619649, Desiree Rowles, Rowles Real Estate. CCAR
