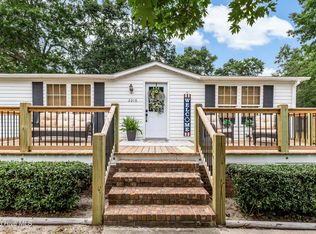
Welcome home to this spacious 3-bedroom, 2-bath home nestled on a beautiful .42 acre lot in the established Captain's Wheel community. Surrounded by mature trees and featuring a fully fenced backyard, this property offers the privacy and outdoor space that are becoming increasingly hard to find.
Inside, you'll appreciate the popular split-bedroom floor plan, providing added privacy for the primary suite while maintaining an open, comfortable layout for everyday living. The thoughtfully designed primary suite offers direct access to the laundry room, adding convenience to your daily routine.
Best of all, there's no HOA, giving you the freedom to park your boat, RV, or recreational trailer right at home. Whether you're looking for a full-time residence, vacation getaway, or investment property, this home checks all the boxes.
Ideally located just minutes from beautiful Holden Beach and the heart of Shallotte, you'll enjoy quick access to shopping, restaurants, grocery stores, medical facilities, and everyday conveniences while coming home to the peaceful setting of a quiet, tree-lined neighborhood.
Don't miss this opportunity to enjoy coastal living with room to spread out, the freedom of no HOA, and easy access to everything Brunswick County has to offer!
For sale
$225,000
2193 Helmsman Drive SW, Supply, NC 28462
3beds
1,400sqft
Manufactured Home
Built in 1999
0.42 Acres Lot
$217,900 Zestimate®
$161/sqft
$-- HOA
What's special
- 22 days |
- 343 |
- 27 |
Likely to sell faster than
Zillow last checked:
Listing updated:
Listed by:
Candace R Mooney 910-664-2028,
ASAP Realty
Source: Hive MLS,MLS#: 100586401 Originating MLS: Brunswick County Association of Realtors
Originating MLS: Brunswick County Association of RealtorsFacts & features
Interior
Bedrooms & bathrooms
- Bedrooms: 3
- Bathrooms: 2
- Full bathrooms: 2
Rooms
- Room types: Master Bedroom, Living Room, Dining Room, Bedroom 2, Bedroom 3, Laundry, Bathroom 1, Bathroom 2
Primary bedroom
- Level: First
Bedroom 2
- Level: First
Bedroom 3
- Level: First
Bathroom 1
- Level: First
Bathroom 2
- Level: First
Dining room
- Level: First
Kitchen
- Level: First
Laundry
- Level: First
Living room
- Level: First
Heating
- Electric, Heat Pump
Cooling
- Central Air
Features
- Eat-in Kitchen
Interior area
- Total structure area: 1,400
- Total interior livable area: 1,400 sqft
Property
Parking
- Parking features: Gravel, Unpaved, No Garage
Features
- Levels: One
- Patio & porch: Deck, Rear Porch
- Fencing: Chain Link
- Has view: Yes
- View description: See Remarks
- Frontage type: See Remarks
Lot
- Size: 0.42 Acres
- Dimensions: 80 x 232
Details
- Parcel number: 215oc019
- Zoning: Co-R-6000
- Special conditions: Standard
Construction
Type & style
- Home type: MobileManufactured
- Property subtype: Manufactured Home
Materials
- Vinyl Siding, Wood Frame
- Foundation: Block
- Roof: Architectural Shingle
Condition
- New construction: No
- Year built: 1999
Community & HOA
Community
- Subdivision: Captains Wheel
HOA
- Has HOA: No
Location
- Region: Supply
Financial & listing details
- Price per square foot: $161/sqft
- Tax assessed value: $134,260
- Annual tax amount: $659
- Date on market: 7/3/2026
- Cumulative days on market: 22 days
- Listing agreement: Exclusive Right To Sell
- Listing terms: Cash,Conventional,FHA,USDA Loan
- Road surface type: Paved
Estimated market value
$217,900
$207,000 - $229,000
$1,835/mo
Price history
| Date | Event | Price |
|---|---|---|
| 7/3/2026 | Listed for sale | $225,000+202%$161/sqft |
Source:  Hive MLS #100586401 Report a problem Hive MLS #100586401 Report a problem | ||
| 9/23/2005 | Sold | $74,500$53/sqft |
Source: Hive MLS #20070311 Report a problem | ||
Public tax history
| Year | Property taxes | Tax assessment |
|---|---|---|
| 2025 | $659 +2.2% | $134,260 |
| 2024 | $645 | $134,260 |
| 2023 | $645 +25.2% | $134,260 +97.4% |
| 2022 | $515 -0.1% | $68,000 |
| 2021 | $515 | $68,000 |
| 2020 | $515 +3.4% | $68,000 |
| 2019 | $499 +7.8% | $68,000 +339.6% |
| 2018 | $462 +17.5% | $15,470 |
| 2017 | $394 | $15,470 |
| 2016 | $394 | $15,470 -74.5% |
| 2015 | $394 +0.6% | $60,560 -8% |
| 2014 | $391 | $65,842 |
| 2013 | -- | -- |
| 2012 | -- | -- |
| 2011 | -- | -- |
| 2010 | -- | -- |
| 2009 | -- | -- |
| 2008 | -- | -- |
| 2007 | -- | -- |
| 2006 | -- | -- |
| 2005 | -- | -- |
| 2004 | -- | -- |
| 2003 | -- | -- |
| 2002 | -- | -- |
| 2001 | -- | -- |
| 2000 | -- | -- |
Find assessor info on the county website
Monthly payment
Climate risks
Neighborhood: 28462
Nearby schools
GreatSchools rating
- 2/10Supply ElementaryGrades: PK-5Distance: 7.1 mi
- 4/10Cedar Grove MiddleGrades: 6-8Distance: 3.5 mi
- 4/10West Brunswick HighGrades: 9-12Distance: 6.1 mi
Schools provided by the listing agent
- Middle: Shallotte Middle
- High: West Brunswick
Source: Hive MLS. This data may not be complete. We recommend contacting the local school district to confirm school assignments for this home.
- $210,0003 bd2 ba1.3k sqft2183 Helmsman Dr SW, Supply, NC 28462Sold

- $201,0003 bd2 ba1k sqft2199 Helmsman Dr SW, Supply, NC 28462Sold
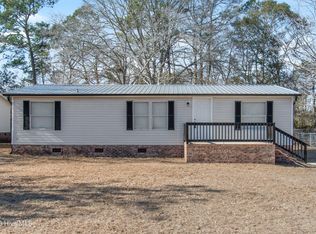
- $203,5003 bd2 ba1.6k sqft2175 Helmsman Dr SW, Supply, NC 28462Off Market
- $235,0003 bd2 ba1.6k sqft2209 Helmsman Dr SW, Supply, NC 28462Sold

- $302,3003 bd2 ba1.4k sqft2162 Bayside St SW, Supply, NC 28462Off Market
- $274,7003 bd2 ba1.2k sqft2158 Bayside St SW, Supply, NC 28462Off Market
- $283,6003 bd2 ba1.2k sqft2158 Bayside Dr SW, Supply, NC 28462Off Market
- $302,1003 bd2 ba1.6k sqft2164 Bayside St SW, Supply, NC 28462Off Market
A local agent can set up tours, give advice and negotiate with sellers.
Similar homes
- $230,0003 bd2 ba1.6k sqft1649/1659 Elon Drive SW, Supply, NC 28462For Sale
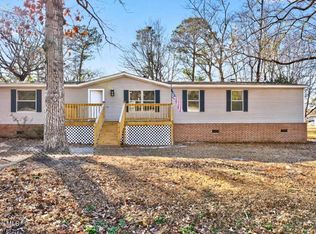
 MLS ID #100551821, Austin M Grainger, Brunswick County Holmes Real Estate. Hive MLS
 - $220,0003 bd2 ba1.2k sqft2673 White Street SW, Supply, NC 28462For Sale
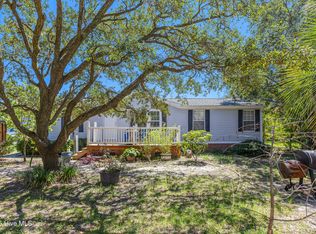 MLS ID #100528928, Melony J Rice, Intracoastal Realty Corporation. Hive MLS
 - $224,9003 bd2 ba1.2k sqft2807 Cross Bones Road SW, Supply, NC 28462For Sale
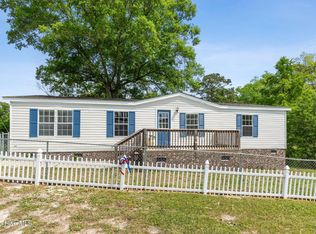 MLS ID #100570720, Crystal J Tartt, Doe Creek Realty. Hive MLS
 - $269,0003 bd2 ba1.4k sqft2210 Forest Drive SW, Supply, NC 28462For Sale
 MLS ID #100582512, Greer K. Josselyn, Keller Williams Innovate-OIB Mainland. Hive MLS
 - $268,0003 bd2 ba1.1k sqft2773 Pirate Lane SW, Supply, NC 28462For SaleMLS ID #100565495, Erica Thomas, Coastal Development & Realty. Hive MLS
- $199,9003 bd3 ba1.4k sqft1773 Stanbury Road SW, Supply, NC 28462For SaleMLS ID #100556087, Lynn E Miller, eXp Realty. Hive MLS
- $269,9003 bd2 ba1.2k sqft1168 Wilma Avenue SW, Supply, NC 28462For SaleMLS ID #100568147, Steven M Adams, Coldwell Banker Sea Coast Advantage. Hive MLS
- $324,9003 bd2 ba1.2k sqft2813 Cross Bones Road SW, Supply, NC 28462For SaleMLS ID #100588319, Kena M Skipper, eXp Realty. Hive MLS
- $285,0003 bd2 ba1.5k sqft2157 Lakeside Avenue SW, Supply, NC 28462For SaleMLS ID #100542726, Sophia Malachefski, MacDonald Realty Group. Hive MLS
- $164,0003 bd2 ba1k sqft3014 Boones Neck Road SW, Supply, NC 28462For SaleMLS ID #100577588, Jeremiah Barnett, Keller Williams Innovate-Wilmington. Hive MLS
- $180,0003 bd2 ba1.1k sqft2097 Seashore Hills Road SW, Supply, NC 28462For SaleMLS ID #100524140, Denise Young, PROACTIVE Real Estate. Hive MLS
- $195,0002 bd2 ba949 sqft2262 W Tanglewood Drive SW, Supply, NC 28462For SaleMLS ID #100567854, Kimberley H Wilson, PROACTIVE Real Estate. Hive MLS
- $199,9002 bd2 ba924 sqft2602 Milliken Avenue SW, Supply, NC 28462For SaleMLS ID #100552918, Timothy L Wendt, Margaret Rudd Assoc/Sp. Hive MLS
- $115,0003 bd2 ba1.6k sqft501 Justin Lane SW, Supply, NC 28462For SaleMLS ID #100570813, Karen M Mitchell, Salt Air Realty LLC. Hive MLS
- $269,0002 bd2 ba1.5k sqft2613 Erwin Street SW, Supply, NC 28462For SaleMLS ID #100573690, Jennifer B Anderson, PROACTIVE Real Estate. Hive MLS
- $225,0003 bd2 ba1.4k sqft293 Laughing Gull Court SW, Shallotte, NC 28470For SaleMLS ID #100578628, Melony J Rice, Intracoastal Realty Corporation. Hive MLS
- $199,0003 bd2 ba1.4k sqft2163 Lake Butler Lane NW, Longwood, NC 28452For SaleMLS ID #100590351, Shawn Bowman, SKB Global Enterprises, Inc.. Hive MLS
- $128,9002 bd2 ba975 sqft2524 Barracuda Street SW, Supply, NC 28462For SaleMLS ID #100585576, Kathryn A Simmons, RE/MAX Southern Coast. Hive MLS
- $159,9002 bd1 ba780 sqft2495 Barracuda Street SW, Supply, NC 28462For SaleMLS ID #100567850, Ann Glotfelty, Coldwell Banker Sloane. Hive MLS
- $250,0003 bd2 ba1.4k sqft2667 Mill Pond Court SE, Bolivia, NC 28422For SaleMLS ID #100580657, The Rising Tide Team, Intracoastal Realty Corporation. Hive MLS
