Remodeled and turn-key! This partially furnished 1400+ sq ft home features a rare 3 Full Bathrooms, offering flexibility for guests or multi-occupancy use. Updated with LVP flooring and a large, tiled shower, this property is perfect for a low maintenance lifestyle and immediate income potential. Designed for coastal living, 1773 Stanbury is located a short drive to Holden Beach, with access to boating, dining, and beaches. Myrtle Beach is close by for year round attractions, and Oak Island and Southport are down the road for shopping and dining experiences. The ferry to Fort Fisher is a great day trip. This home is suited for permanent living as well as short & long term rentals, positioned for affordable living with a strong rental potential in a high-demand beach market.
Under contract
$199,900
1773 Stanbury Road SW, Supply, NC 28462
3beds
1,420sqft
Manufactured Home
Built in 1980
0.28 Acres Lot
$-- Zestimate®
$141/sqft
$-- HOA
What's special
Large tiled showerUpdated with lvp flooring
- 207 days
- 90
- 0
Zillow last checked:
Listing updated:
Listed by:
Lynn E Miller 704-472-6643,
eXp Realty
Source: Hive MLS,MLS#: 100556087 Originating MLS: Brunswick County Association of Realtors
Originating MLS: Brunswick County Association of RealtorsFacts & features
Interior
Bedrooms & bathrooms
- Bedrooms: 3
- Bathrooms: 3
- Full bathrooms: 3
Rooms
- Room types: Master Bedroom, Living Room, Dining Room, Bedroom 2, Bedroom 3, Laundry, Other
Primary bedroom
- Level: First
Bedroom 2
- Level: First
Bedroom 3
- Level: First
Dining room
- Level: First
Kitchen
- Level: First
Laundry
- Level: First
Living room
- Level: First
Other
- Description: Flex Space
- Level: First
Heating
- Electric, Heat Pump
Cooling
- Central Air
Appliances
- Included: Vented Exhaust Fan, Electric Oven, Electric Cooktop, Washer, Self Cleaning Oven, Refrigerator, Ice Maker, Dryer, Dishwasher
- Laundry: Dryer Hookup, Washer Hookup, Laundry Closet
Features
- Ceiling Fan(s), Furnished, Walk-in Shower, Blinds/Shades
- Flooring: LVT/LVP
- Doors: Storm Door(s)
- Basement: None
- Attic: None
- Has fireplace: No
- Furnished: Yes
Interior area
- Total structure area: 1,420
- Total interior livable area: 1,420 sqft
Property
Parking
- Parking features: Shared Driveway, Additional Parking, Off Street, On Site
- Has uncovered spaces: Yes
- Details: Plenty of Parking
Accessibility
- Accessibility features: None
Features
- Levels: One
- Patio & porch: Covered, Deck, Patio, Porch
- Exterior features: Outdoor Shower, Storm Doors
- Fencing: Privacy,Chain Link,Back Yard,Wood,Fenced
- View description: None
- Frontage type: See Remarks
Lot
- Size: 0.28 Acres
- Dimensions: 1000 x 124 x 101 x 123 GIS Buyer to Verify
- Features: Level
Details
- Additional structures: Shower, Shed(s), See Remarks, Storage
- Parcel number: 2150005603
- Zoning: Co-Sbr-6000
- Special conditions: Standard
Construction
Type & style
- Home type: MobileManufactured
- Property subtype: Manufactured Home
Materials
- Vinyl Siding, Steel Frame, Wood Frame
- Foundation: Crawl Space
- Roof: Membrane
Condition
- New construction: No
- Year built: 1980
Utilities & green energy
- Sewer: Septic Tank
- Water: County Water
- Utilities for property: Cable Available, Water Available, Water Connected
Community & HOA
Community
- Security: Security Lights
- Subdivision: Not In Subdivision
HOA
- Has HOA: No
Location
- Region: Supply
Financial & listing details
- Price per square foot: $141/sqft
- Tax assessed value: $71,370
- Annual tax amount: $426
- Date on market: 2/23/2026
- Cumulative days on market: 207 days
- Listing agreement: Exclusive Right To Sell
- Listing terms: Cash
- Lease term: Short Term Lease
- Road surface type: Paved
Estimated market value
Not available
Estimated sales range
Not available
Not available
Price history
| Date | Event | Price |
|---|---|---|
| 8/13/2026 | Contingent | $199,900$141/sqft |
Source: eXp Realty #100556087 Report a problem | ||
| 2/23/2026 | Listed for sale | $199,900-9.1%$141/sqft |
Source:  Hive MLS #100556087 Report a problem Hive MLS #100556087 Report a problem | ||
| 12/31/2025 | Listing removed | $220,000$155/sqft |
Source: Hive MLS #100522408 Report a problem | ||
| 8/13/2025 | Listed for sale | $220,000+303.7%$155/sqft |
Source: Hive MLS #100522408 Report a problem | ||
| 2/4/2005 | Sold | $54,500$38/sqft |
Source: Public Record Report a problem | ||
Public tax history
| Year | Property taxes | Tax assessment |
|---|---|---|
| 2025 | $426 | $71,370 |
| 2024 | $426 | $71,370 |
| 2023 | $426 +18.6% | $71,370 +79.1% |
| 2022 | $359 +0.1% | $39,860 |
| 2021 | $359 +6.4% | $39,860 |
| 2020 | $337 | $39,860 |
| 2019 | -- | $39,860 +533.7% |
| 2018 | -- | $6,290 |
| 2017 | $260 | $6,290 |
| 2016 | $260 | $6,290 -80.9% |
| 2015 | $260 -21.1% | $32,950 -36.4% |
| 2014 | $329 | $51,790 |
| 2013 | -- | -- |
| 2012 | -- | -- |
| 2011 | -- | -- |
| 2010 | -- | -- |
| 2009 | -- | -- |
| 2008 | -- | -- |
| 2007 | -- | -- |
| 2006 | -- | -- |
| 2005 | -- | -- |
| 2004 | -- | -- |
| 2003 | -- | -- |
| 2002 | -- | -- |
| 2001 | -- | -- |
| 2000 | -- | -- |
Find assessor info on the county website
Monthly payment
Climate risks
Neighborhood: 28462
Nearby schools
Schools provided by the listing agent
- Elementary: Virginia Williamson
- Middle: Cedar Grove
- High: West Brunswick
Source: Hive MLS. This data may not be complete. We recommend contacting the local school district to confirm school assignments for this home.
Similar homes
- $219,9003 bd2 ba1.4k sqft2193 Helmsman Drive SW, Supply, NC 28462For Sale
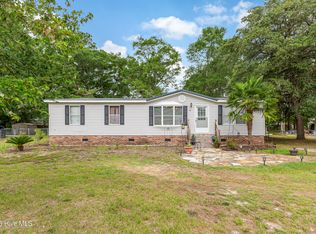
 MLS ID #100586401, Candace R Mooney, ASAP Realty. Hive MLS
 - $240,0003 bd2 ba1.3k sqft2271 Bob White Road SW, Supply, NC 28462For Sale
 MLS ID #100595248, Steven M Adams, Coldwell Banker Sea Coast Advantage. Hive MLS
 - $220,0003 bd2 ba1.2k sqft2673 White Street SW, Supply, NC 28462For Sale
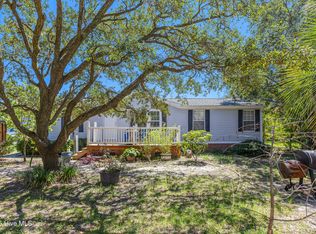 MLS ID #100528928, Melony J Rice, Intracoastal Realty Corporation. Hive MLS
 - $243,9003 bd2 ba1.5k sqft2070 Helmsman Drive SW, Supply, NC 28462For Sale
 MLS ID #100564681, Lesley H Williams, Alan Holden Realty. Hive MLS
 - $224,0002 bd2 ba837 sqft2305 N Bluebeard Trail SW, Supply, NC 28462For SaleMLS ID #100600028, Susan P Frost, Coldwell Banker Sea Coast Advantage. Hive MLS
- $269,0003 bd2 ba1.4k sqft2210 Forest Drive SW, Supply, NC 28462For SaleMLS ID #100582512, Greer K. Josselyn, Keller Williams Innovate-OIB Mainland. Hive MLS
- $265,0003 bd2 ba1.2k sqft1168 Wilma Avenue SW, Supply, NC 28462For SaleMLS ID #100568147, Steven M Adams, Coldwell Banker Sea Coast Advantage. Hive MLS
- $268,0003 bd2 ba1.1k sqft2773 Pirate Lane SW, Supply, NC 28462For SaleMLS ID #100565495, Erica Thomas, Coastal Development & Realty. Hive MLS
- $159,9002 bd2 ba780 sqft1229 Sea Cove Place SW, Supply, NC 28462For SaleMLS ID #100590023, Shane Graf, Coldwell Banker Sloane. Hive MLS
- $289,9003 bd1 ba1.1k sqft1203 Ocean Trail Court SW, Supply, NC 28462For SaleMLS ID #100602077, Craig Tribus, Beycome Brokerage Realty LLC. Hive MLS
- $215,0003 bd2 ba1.6k sqft7122 Channel Ii SW, Ocean Isle Beach, NC 28469For SaleMLS ID #100603088, Michele D Johnston, Coldwell Banker Sea Coast Advantage. Hive MLS
- $215,0003 bd2 ba1.2k sqft1709 Pompano Street SW, Shallotte, NC 28470For SaleMLS ID #100591265, Melissa Marsh, Northrop Realty. Hive MLS
- $299,0002 bd1 ba728 sqft1933 Holden Beach Road SW, Supply, NC 28462For SaleMLS ID #100553735, Karen M Mitchell, Salt Air Realty LLC. Hive MLS
- $124,9002 bd1 ba724 sqft3100 Gill Net Avenue SW, Supply, NC 28462For SaleMLS ID #100597120, Lance Molinaro, Century 21 Collective. Hive MLS
- $216,5003 bd2 ba1.3k sqft1085 Waterview Lane, Carolina Shores, NC 28467For SaleMLS ID #100596690, Jayne A Anderson, Coldwell Banker Sloane Realty OIB. Hive MLS
- $174,9003 bd2 ba1.4k sqft2163 Lake Butler Lane NW, Longwood, NC 28452For SaleMLS ID #100590351, Shawn Bowman, SKB Global Enterprises, Inc.. Hive MLS
- $209,0002 bd1 ba1.4k sqft1656 Seagull Way SW, Ocean Isle Beach, NC 28469For SaleMLS ID #100520708, Carla D Lewis, Intracoastal Realty Corporation. Hive MLS
- $247,5003 bd2 ba1.4k sqft2667 Mill Pond Court SE, Bolivia, NC 28422For SaleMLS ID #100580657, The Rising Tide Team, Intracoastal Realty Corporation. Hive MLS
- $169,9002 bd2 ba1k sqft4568 Cedar Street SE, Southport, NC 28461For SaleMLS ID #100593693, Brody Welte, Coastal Properties. Hive MLS
- $270,0003 bd2 ba1.6k sqft319 Beachwood Drive NW, Calabash, NC 28467For SaleMLS ID #100603242, Tidal Realty Partners, REAL Broker LLC. Hive MLS
