Welcome to 2667 Mill Pond Court SE in the Cypress Lakes community of Bolivia, NC. Built in 2022, this beautifully maintained 3-bedroom, 2-bath home offers comfortable one-level living on a spacious 0.39-acre cul-de-sac lot with views of Mill Creek. Step inside to discover a bright, open floor plan featuring a generous living area, dedicated dining space, and a well-appointed kitchen with ample cabinetry, pantry storage, and modern appliances. The private primary suite includes a walk-in closet and en-suite bath, while two additional bedrooms provide flexibility for family, guests, or a home office. New LVP floors installed in 2024. Enjoy the peace and privacy of a large lot with room to garden, entertain, or simply relax outdoors. Conveniently located near area beaches, golf courses, marinas, and the shopping and dining destinations of coastal Brunswick County, this home offers the perfect blend of quiet country living and easy access to the best of southeastern North Carolina.
Whether you're searching for a primary residence, vacation getaway, or investment opportunity, 2667 Mill Pond Court SE is a move-in-ready home that delivers value, comfort, and coastal charm.
For sale
$250,000
2667 Mill Pond Court SE, Bolivia, NC 28422
3beds
1,469sqft
Manufactured Home
Built in 2022
0.39 Acres Lot
$245,900 Zestimate®
$170/sqft
$-- HOA
What's special
Comfortable one-level livingModern appliancesViews of mill creekDedicated dining spaceBright open floor planWell-appointed kitchenPantry storage
- 55 days |
- 325 |
- 28 |
Zillow last checked:
Listing updated:
Listed by:
The Rising Tide Team 910-256-4503,
Intracoastal Realty Corporation,
Matt Steiner 910-599-5842,
Intracoastal Realty Corporation
Source: Hive MLS,MLS#: 100580657 Originating MLS: Cape Fear Realtors MLS, Inc.
Originating MLS: Cape Fear Realtors MLS, Inc.Facts & features
Interior
Bedrooms & bathrooms
- Bedrooms: 3
- Bathrooms: 2
- Full bathrooms: 2
Rooms
- Room types: Living Room, Master Bedroom, Bedroom 2, Bedroom 3, Dining Room
Primary bedroom
- Level: Main
- Dimensions: 17 x 12
Bedroom 2
- Level: Main
- Dimensions: 9 x 12
Bedroom 3
- Level: Main
- Dimensions: 9 x 12
Dining room
- Level: Main
- Dimensions: 10 x 12
Kitchen
- Level: Main
- Dimensions: 12 x 12
Living room
- Level: Main
- Dimensions: 23 x 12
Heating
- Electric, Heat Pump
Cooling
- Central Air
Appliances
- Included: Dishwasher, Electric Range
Features
- Master Downstairs, Walk-in Closet(s), Kitchen Island, Ceiling Fan(s), Walk-In Closet(s)
- Flooring: LVT/LVP, Carpet
Interior area
- Total structure area: 1,469
- Total interior livable area: 1,469 sqft
Property
Parking
- Parking features: Gravel, Off Street
Accessibility
- Accessibility features: Accessible for Hearing-Impairment
Features
- Levels: One
- Patio & porch: Deck
- Exterior features: None
- Fencing: None
- Has view: Yes
- View description: See Remarks
- Frontage type: See Remarks
Lot
- Size: 0.39 Acres
- Dimensions: 99 x 186 x 85 x 189
- Features: Cul-De-Sac
Details
- Parcel number: 201ma006
- Zoning: CO-RR
- Special conditions: Standard
Construction
Type & style
- Home type: MobileManufactured
- Property subtype: Manufactured Home
Materials
- See Remarks, Vinyl Siding
- Foundation: Permanent, Crawl Space
- Roof: Shingle
Condition
- New construction: No
- Year built: 2022
Utilities & green energy
- Sewer: Septic Tank
- Water: Well
- Utilities for property: Cable Available
Community & HOA
Community
- Subdivision: Cypress Lakes
HOA
- Has HOA: No
Location
- Region: Bolivia
Financial & listing details
- Price per square foot: $170/sqft
- Tax assessed value: $206,650
- Annual tax amount: $906
- Date on market: 6/10/2026
- Cumulative days on market: 55 days
- Listing agreement: Exclusive Right To Sell
- Listing terms: Cash,Conventional,FHA,VA Loan
- Road surface type: Paved
Estimated market value
$245,900
$234,000 - $258,000
$1,866/mo
Price history
| Date | Event | Price |
|---|---|---|
| 6/10/2026 | Listed for sale | $250,000+21.3%$170/sqft |
Source:  Hive MLS #100580657 Report a problem Hive MLS #100580657 Report a problem | ||
| 5/6/2022 | Sold | $206,044+3.1%$140/sqft |
Source: Hive MLS #100321555 Report a problem | ||
| 4/11/2022 | Pending sale | $199,900$136/sqft |
Source: Hive MLS #100321555 Report a problem | ||
| 4/10/2022 | Listed for sale | $199,900+122.1%$136/sqft |
Source: Hive MLS #100321555 Report a problem | ||
| 2/16/2006 | Sold | $90,000$61/sqft |
Source: Public Record Report a problem | ||
Public tax history
| Year | Property taxes | Tax assessment |
|---|---|---|
| 2025 | $907 | $206,650 |
| 2024 | $907 | $206,650 |
| 2023 | $907 +875% | $206,650 +1277.7% |
| 2022 | $93 +2.3% | $15,000 |
| 2021 | $91 | $15,000 |
| 2020 | $91 | $15,000 |
| 2019 | $91 +114.4% | $15,000 +200% |
| 2018 | $42 +23.7% | $5,000 |
| 2017 | $34 | $5,000 |
| 2016 | $34 | $5,000 |
| 2015 | $34 | $5,000 |
Find assessor info on the county website
Monthly payment
Climate risks
Neighborhood: 28422
Nearby schools
GreatSchools rating
- 4/10Virginia Williamson ElementaryGrades: PK-5Distance: 2.9 mi
- 4/10Cedar Grove MiddleGrades: 6-8Distance: 3.4 mi
- 10/10Brunswick County Early College High SchoolGrades: 9-12Distance: 5.8 mi
Schools provided by the listing agent
- Elementary: Virginia Williamson
- Middle: Cedar Grove
- High: South Brunswick
Source: Hive MLS. This data may not be complete. We recommend contacting the local school district to confirm school assignments for this home.
- $230,0003 bd2 ba1.5k sqft2675 Mill Pond Ct SE, Bolivia, NC 28422Sold
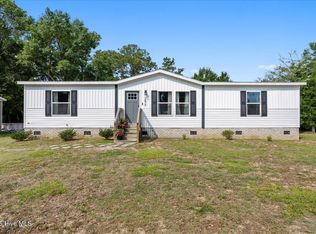
- $1,0001,742 Square Feet2683 Sunset Harbor Rd SE, Bolivia, NC 28422Sold
- $246,0003 bd2 ba1.5k sqft2661 Mill Pond Ct SE, Bolivia, NC 28422Off Market
- $243,0003 bd2 ba1.5k sqft2681 Mill Pond Ct SE, Bolivia, NC 28422Off Market
- $297,2003 bd2 ba1.3k sqft2674 Mill Pond Ct SE, Bolivia, NC 28422Off Market
- $120,0001 Acres2657 Mill Pond Ct SE, Bolivia, NC 28422Off Market
- $297,0003 bd2 ba1.3k sqft2666 Mill Pond Ct SE, Bolivia, NC 28422Off Market
- $1000.27 Acres698 Mill Harbor Pointe SE, Bolivia, NC 28422Off Market
A local agent can set up tours, give advice and negotiate with sellers.
Similar homes
- $259,9003 bd2 ba1.2k sqft930 Cypress Lakes Circle SE, Bolivia, NC 28422For Sale
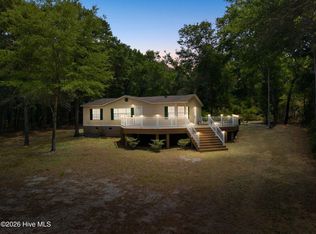
 MLS ID #100571138, Danielle M Stewart, Century 21 Collective. Hive MLS
 - $280,0003 bd2 ba1.1k sqft1542 King Lucius Way SE Lot 119, Bolivia, NC 28422For Sale
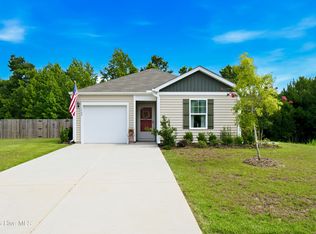 MLS ID #100592460, Ramona Richardson, Coastal Lights Realty. Hive MLS
 - $225,0003 bd2 ba1.1k sqft3411 Marlin Drive, Bolivia, NC 28422For Sale
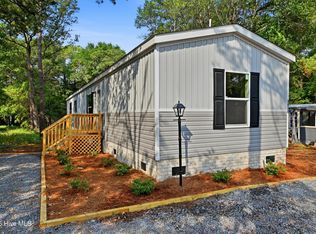 MLS ID #100579196, Aspyre Collective, eXp Realty. Hive MLS
 - $279,9903 bd2 ba1.5k sqft2326 Dc Mace Trail SE Lot 60, Bolivia, NC 28422For Sale
 MLS ID #100575549, Kellee Stacks, Intracoastal Realty Corporation. Hive MLS
 - $199,9003 bd2 ba904 sqft3374 Marlin Drive SE, Bolivia, NC 28422For SaleMLS ID #100581507, Cheryl L McKnight, Intracoastal Realty Corporation. Hive MLS
- $199,9002 bd2 ba1.3k sqft655 Brookneal Street SE, Bolivia, NC 28422For SaleMLS ID #100581881, Timothy L Wendt, Margaret Rudd Assoc/Sp. Hive MLS
- $312,0004 bd2 ba1.8k sqft2518 Sardis Drive SE, Bolivia, NC 28422For SaleMLS ID #100565948, Lisa M Page, REAL Broker LLC. Hive MLS
- $239,0003 bd2 ba1.4k sqft1060 Poplar Road, Southport, NC 28461For SaleMLS ID #100592736, Sean T Skutnik, Coldwell Banker Sea Coast Advantage-Leland. Hive MLS
- $179,0003 bd2 ba915 sqft3439 Marlin Drive SE, Bolivia, NC 28422For SaleMLS ID #100567404, Rosalinda Britt, LPT Realty, LLC. Hive MLS
- $325,0004 bd2 ba1.6k sqft2642 Provence Drive SE, Bolivia, NC 28422For SaleMLS ID #100582355, Jessie A Mahoney, Kinstle & Company LLC.. Hive MLS
- $225,0003 bd2 ba1.4k sqft2193 Helmsman Drive SW, Supply, NC 28462For SaleMLS ID #100586401, Candace R Mooney, ASAP Realty. Hive MLS
- $299,0003 bd2 ba1.3k sqft1316 N Fisher King Drive SE, Bolivia, NC 28422For SaleMLS ID #100572728, Jessica M Wainwright, Live Love Brunswick. Hive MLS
- $324,5003 bd2 ba1.6k sqft1682 Haldon Lane SE, Bolivia, NC 28422For SaleMLS ID #100591552, Krueger Team, Coldwell Banker Sea Coast Advantage. Hive MLS
- $269,9003 bd2 ba1.1k sqft102 Beach House Way, Bolivia, NC 28422For SaleMLS ID #100585732, Team Archer, Brick & Mojo, LLC. Hive MLS
- $285,0003 bd2 ba1.5k sqft2157 Lakeside Avenue SW, Supply, NC 28462For SaleMLS ID #100542726, Sophia Malachefski, MacDonald Realty Group. Hive MLS
- $314,9003 bd2 ba1.7k sqft1690 Haldon Lane SE, Bolivia, NC 28422For SaleMLS ID #100582954, The Dooley Group, Discover NC Homes. Hive MLS
- $269,0003 bd2 ba1.4k sqft2210 Forest Drive SW, Supply, NC 28462For SaleMLS ID #100582512, Greer K. Josselyn, Keller Williams Innovate-OIB Mainland. Hive MLS
- $224,0003 bd2 ba1.2k sqft1709 Pompano Street SW, Shallotte, NC 28470For SaleMLS ID #100591265, Melissa Marsh, SOLD in Carolina. Hive MLS
- $319,9993 bd3 ba1.7k sqft1559 Judith Drive SE, Bolivia, NC 28422For SaleMLS ID #100588992, The Dooley Group, Discover NC Homes. Hive MLS
- $299,0003 bd2 ba1.4k sqft1151 Little Martha Way SE, Bolivia, NC 28422For SaleMLS ID #100566455, Helen J Wils, HAVEN Realty Co.. Hive MLS
