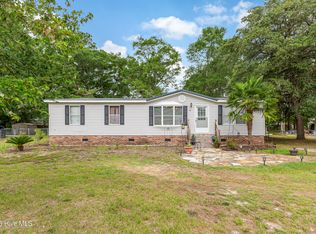
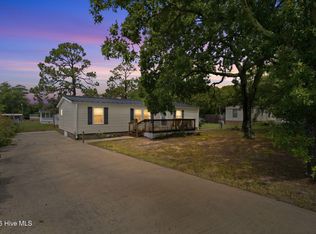
Coastal convenience meets comfortable living at 1709 Pompano Drive SW in Shallotte's Shell Point neighborhood. This freshly painted 3-bedroom, 2-bath single-wide home features sheetrock walls, a functional layout, and a spacious primary suite with a large walk-in shower.
Start your mornings on the covered front porch, then enjoy the privacy of a fully fenced yard with plenty of room for pets, outdoor gatherings, or a garden. Love being near the water? Shell Point offers a neighborhood boat ramp suitable for small vessels, giving you easy access to the Shallotte River and surrounding waterways.
Conveniently located near shopping, dining, beaches, and everything coastal Brunswick County has to offer, this home is an excellent option for a primary residence, weekend retreat, or investment property.
For sale
Price cut: $15.5K (9/24)
$199,500
1709 Pompano Street SW, Shallotte, NC 28470
3beds
1,216sqft
Manufactured Home
Built in 2017
5,663 Square Feet Lot
$196,600 Zestimate®
$164/sqft
$-- HOA
What's special
- 78 days
- 667
- 63
Zillow last checked:
Listing updated:
Listed by:
Melissa Marsh 910-850-9133,
Northrop Realty
Source: Hive MLS,MLS#: 100591265 Originating MLS: Brunswick County Association of Realtors
Originating MLS: Brunswick County Association of RealtorsFacts & features
Interior
Bedrooms & bathrooms
- Bedrooms: 3
- Bathrooms: 2
- Full bathrooms: 2
Rooms
- Room types: Bathroom 2, Bedroom 2, Bedroom 3, Dining Room, Laundry, Living Room, Bathroom 1, Master Bedroom, Other
Primary bedroom
- Dimensions: 14.87 x 11.17
Bedroom 2
- Dimensions: 10.1 x 11.58
Bathroom 1
- Dimensions: 8.85 x 7.86
Bathroom 2
- Dimensions: 4.48 x 7.85
Dining room
- Dimensions: 14.89 x 17.02
Living room
- Dimensions: 14.91 x 15.76
Other
- Dimensions: 5.44 x 7.74
Heating
- Electric, Heat Pump
Cooling
- Central Air
Appliances
- Included: Electric Oven, Built-In Microwave, Refrigerator, Dishwasher
- Laundry: Laundry Room
Features
- Ceiling Fan(s), Blinds/Shades
- Flooring: Carpet, Vinyl
- Basement: None
- Attic: None
- Has fireplace: No
Interior area
- Total structure area: 1,216
- Total interior livable area: 1,216 sqft
Property
Parking
- Parking features: Unpaved
Accessibility
- Accessibility features: None
Features
- Levels: One
- Patio & porch: Front Porch, Rear Porch
- Fencing: Back Yard,Front Yard
- Has view: Yes
- View description: See Remarks
- Frontage type: See Remarks
Lot
- Size: 5,663 Square Feet
- Dimensions: 51 x 120 x 51 x 120
- Features: Front Yard, Level
Details
- Parcel number: 230db006
- Zoning: Co-R-6000
- Special conditions: Probate Listing
Construction
Type & style
- Home type: MobileManufactured
- Property subtype: Manufactured Home
- Attached to another structure: Yes
Materials
- Vinyl Siding, Wood Frame
- Foundation: Brick/Mortar, Permanent
- Roof: Architectural Shingle
Condition
- New construction: No
- Year built: 2017
Utilities & green energy
- Sewer: Septic Tank
- Utilities for property: Water Connected
Green energy
- Green verification: None
Community & HOA
Community
- Subdivision: Shell Point
HOA
- Has HOA: No
- Amenities included: Waterfront Community
Location
- Region: Shallotte
Financial & listing details
- Price per square foot: $164/sqft
- Tax assessed value: $170,040
- Annual tax amount: $781
- Date on market: 7/24/2026
- Cumulative days on market: 78 days
- Listing agreement: Exclusive Right To Sell
- Listing terms: Cash,Conventional,FHA,VA Loan
Estimated market value
$196,600
$187,000 - $206,000
Not available
Price history
| Date | Event | Price |
|---|---|---|
| 9/24/2026 | Price change | $199,500-7.2%$164/sqft |
Source:  Hive MLS #100591265 Report a problem Hive MLS #100591265 Report a problem | ||
| 9/21/2026 | Price change | $215,000-4%$177/sqft |
Source: Hive MLS #100591265 Report a problem | ||
| 7/24/2026 | Listed for sale | $224,000$184/sqft |
Source: Hive MLS #100591265 Report a problem | ||
Public tax history
| Year | Property taxes | Tax assessment |
|---|---|---|
| 2025 | $782 +1.9% | $170,040 |
| 2024 | $767 | $170,040 |
| 2023 | $767 +54.1% | $170,040 +163.8% |
| 2022 | $498 -0.1% | $64,460 |
| 2021 | $498 | $64,460 |
| 2020 | $498 +241.3% | $64,460 +407.6% |
| 2019 | $146 | $12,700 |
| 2018 | $146 +149.5% | $12,700 +27% |
| 2017 | $59 | $10,000 |
| 2016 | $59 | $10,000 |
| 2015 | $59 | $10,000 |
Find assessor info on the county website
Monthly payment
Climate risks
Neighborhood: 28470
Nearby schools
Schools provided by the listing agent
- Middle: Shallotte Middle
- High: West Brunswick
Source: Hive MLS. This data may not be complete. We recommend contacting the local school district to confirm school assignments for this home.
Similar homes
- $219,9003 bd2 ba1.4k sqft2193 Helmsman Drive SW, Supply, NC 28462For Sale
 MLS ID #100586401, Candace R Mooney, ASAP Realty. Hive MLS
 - $259,9003 bd2 ba1.5k sqft5305 Lakewood Drive SW, Shallotte, NC 28470For Sale
 MLS ID #100602488, Jason Pardue, Beacon Point Realty, LLC. Hive MLS
 - $240,0003 bd2 ba1.3k sqft2271 Bob White Road SW, Supply, NC 28462For Sale
 MLS ID #100595248, Steven M Adams, Coldwell Banker Sea Coast Advantage. Hive MLS
 - $199,0003 bd2 ba1.1k sqft1710 Ocean View Drive SW, Ocean Isle Beach, NC 28469For Sale
 MLS ID #100595140, Living By the Coast Realty Group, RE/MAX Executive. Hive MLS
 - $274,9002 bd2 ba980 sqft1899 Wm And Odell Gurganus Lane SW, Shallotte, NC 28470For SaleMLS ID #100584132, Lisa J Adams, Keller Williams Innovate-OIB Mainland. Hive MLS
- $224,0002 bd2 ba837 sqft2305 N Bluebeard Trail SW, Supply, NC 28462For SaleMLS ID #100600028, Susan P Frost, Coldwell Banker Sea Coast Advantage. Hive MLS
- $144,9002 bd1 ba780 sqft2495 Barracuda Street SW, Supply, NC 28462For SaleMLS ID #100607819, Ann Glotfelty, Coldwell Banker Sloane. Hive MLS
- $220,0003 bd2 ba1k sqft8990 Bonaparte Drive SW, Sunset Beach, NC 28468For SaleMLS ID #100608140, Kathy Jean Sanders, The Saltwater Agency. Hive MLS
- $220,0003 bd1 ba816 sqft1211 Oak Court SW, Supply, NC 28462For SaleMLS ID #100597334, Shandel K Capps, Carolina Gulf Coast Properties. Hive MLS
- $269,0003 bd2 ba1.4k sqft2210 Forest Drive SW, Supply, NC 28462For SaleMLS ID #100582512, Greer K. Josselyn, Keller Williams Innovate-OIB Mainland. Hive MLS
- $224,0003 bd2 ba1.6k sqft5612 Deerfield Place NE, Winnabow, NC 28479For SaleMLS ID #100603750, Rhe K Helms, Coastal Lights Realty. Hive MLS
- $249,0003 bd2 ba1.3k sqft3363 Teakwood Court SE, Bolivia, NC 28422For SaleMLS ID #100587958, Jordan P Murphy, Ginny's Coastal Properties LLC. Hive MLS
- $247,5003 bd2 ba1.4k sqft2667 Mill Pond Court SE, Bolivia, NC 28422For SaleMLS ID #100580657, The Rising Tide Team, Intracoastal Realty Corporation. Hive MLS
- $229,0003 bd3 ba1.6k sqft206 Live Oak Drive, Sunset Beach, NC 28468For SaleMLS ID #100600915, Natalie M Moore, NorthGroup Real Estate LLC. Hive MLS
- $124,9002 bd1 ba724 sqft3100 Gill Net Avenue SW, Supply, NC 28462For SaleMLS ID #100597120, Lance Molinaro, Century 21 Collective. Hive MLS
- $265,0003 bd2 ba1.2k sqft621 Harbor Drive SE, Bolivia, NC 28422For SaleMLS ID #100602968, Carolina Coastal Group, Northrop Realty. Hive MLS
- $219,9992 bd2 ba924 sqft1546 Gate 3 SW, Ocean Isle Beach, NC 28469For SaleMLS ID #100534395, Debbie M Morgan, CENTURY 21 Sunset Realty. Hive MLS
- $255,5003 bd2 ba1.4k sqft247 Ocean Forest Drive NW, Calabash, NC 28467For SaleMLS ID #100601840, Caryn C Walsh, Century 21 Collective. Hive MLS
- $169,9002 bd2 ba1k sqft4568 Cedar Street SE, Southport, NC 28461For SaleMLS ID #100593693, Brody Welte, Coastal Properties. Hive MLS
- $199,9002 bd2 ba1k sqft330 S Middleton Drive NW Unit 1501, Calabash, NC 28467For SaleMLS ID #100603911, Michael A Mill, Coldwell Banker Sea Coast Advantage. Hive MLS
