Enjoy the perfect blend of space and coastal convenience in this 3-bedroom, 2-bath home! Recent updates include new LVP flooring, updated bathrooms featuring new walk-in showers and vanities, a new dishwasher and refrigerator, and refreshed kitchen cabinets. The workshop also features a new roof which allows for peace of mind. This home offers a spacious layout, a large workshop with a two-car carport, and ample parking, providing plenty of room for everyday living, hobbies, and storage. Located just a short drive from Holden Beach, you'll appreciate easy access to the coast while remaining close to shopping, dining, and local attractions. Whether you're looking for a primary residence or a coastal retreat, this home is move-in ready and full of potential!
For sale
$269,000
2210 Forest Drive SW, Supply, NC 28462
3beds
1,400sqft
Manufactured Home
Built in 1999
9,975 Square Feet Lot
$259,400 Zestimate®
$192/sqft
$6/mo HOA
What's special
Large workshopNew dishwasher and refrigeratorAmple parkingTwo-car carportSpacious layoutNew lvp flooringRefreshed kitchen cabinets
- 39 days |
- 477 |
- 28 |
Likely to sell faster than
Zillow last checked:
Listing updated:
Listed by:
Greer K. Josselyn 910-880-3277,
Keller Williams Innovate-OIB Mainland
Source: Hive MLS,MLS#: 100582512 Originating MLS: Brunswick County Association of Realtors
Originating MLS: Brunswick County Association of RealtorsFacts & features
Interior
Bedrooms & bathrooms
- Bedrooms: 3
- Bathrooms: 2
- Full bathrooms: 2
Rooms
- Room types: Bedroom 1, Bedroom 2, Bedroom 3, Bathroom 1, Bathroom 2, Living Room
Heating
- Electric, Heat Pump
Cooling
- Central Air
Appliances
- Included: Electric Oven, Built-In Microwave, Refrigerator, Dishwasher, Electric Range
- Laundry: Dryer Hookup, Washer Hookup
Features
- Walk-in Shower
- Flooring: LVT/LVP
- Basement: None
- Attic: None
Interior area
- Total structure area: 1,400
- Total interior livable area: 1,400 sqft
Property
Parking
- Total spaces: 2
- Parking features: Concrete, Off Street
- Carport spaces: 2
Accessibility
- Accessibility features: Accessible Approach with Ramp
Features
- Levels: One
- Patio & porch: Front Porch, Rear Porch
- Fencing: None
- Has view: Yes
- View description: See Remarks
- Frontage type: See Remarks
Lot
- Size: 9,975 Square Feet
- Dimensions: 74 x 135 x 74 x 135
- Features: Rectangular Lot
Details
- Additional structures: Covered Area, Shed(s), Workshop
- Parcel number: 215kc016
- Zoning: Co-R-6000
- Special conditions: Standard
Construction
Type & style
- Home type: MobileManufactured
- Property subtype: Manufactured Home
Materials
- Vinyl Siding, Steel Frame
- Foundation: Other
- Roof: Shingle
Condition
- New construction: No
- Year built: 1999
Utilities & green energy
- Sewer: Septic Tank
- Water: Well
- Utilities for property: None
Community & HOA
Community
- Subdivision: Forest Hills
HOA
- Has HOA: Yes
- Amenities included: Maintenance Roads
- HOA fee: $75 annually
- HOA name: Forest Hills POA
- HOA phone: 910-842-4870
Location
- Region: Supply
Financial & listing details
- Price per square foot: $192/sqft
- Tax assessed value: $140,960
- Annual tax amount: $682
- Date on market: 6/18/2026
- Cumulative days on market: 39 days
- Listing agreement: Exclusive Right To Sell
- Listing terms: Cash,Conventional,FHA,USDA Loan,VA Loan
- Road surface type: Paved
Estimated market value
$259,400
$246,000 - $272,000
$2,153/mo
Price history
| Date | Event | Price |
|---|---|---|
| 6/18/2026 | Listed for sale | $269,000+55.9%$192/sqft |
Source:  Hive MLS #100582512 Report a problem Hive MLS #100582512 Report a problem | ||
| 7/17/2025 | Sold | $172,500+17150%$123/sqft |
Source: Public Record Report a problem | ||
| 10/20/2021 | Sold | $1,000-98.9%$1/sqft |
Source: Public Record Report a problem | ||
| 7/22/2012 | Listing removed | $89,997$64/sqft |
Source: Help-U-Sell Coastal Properties I #665106 Report a problem | ||
| 4/21/2012 | Listed for sale | $89,997-17.4%$64/sqft |
Source: Help-U-Sell Coastal Properties #665106 Report a problem | ||
| 10/31/2010 | Listing removed | $109,000$78/sqft |
Source: Coastal Development & Realty #647488 Report a problem | ||
| 5/1/2010 | Listed for sale | $109,000+118%$78/sqft |
Source: Coastal Development & Realty #647488 Report a problem | ||
| 8/16/2006 | Sold | $50,000$36/sqft |
Source: Public Record Report a problem | ||
Public tax history
| Year | Property taxes | Tax assessment |
|---|---|---|
| 2025 | $682 +2.2% | $140,960 |
| 2024 | $668 | $140,960 |
| 2023 | $668 +3.7% | $140,960 +49.1% |
| 2022 | $644 | $94,510 |
| 2021 | $644 | $94,510 |
| 2020 | $644 +2.7% | $94,510 |
| 2019 | $627 +17.4% | $94,510 +298.9% |
| 2018 | $534 +14.8% | $23,690 |
| 2017 | $465 | $23,690 |
| 2016 | $465 | $23,690 -68.6% |
| 2015 | $465 -0.7% | $75,340 -9.6% |
| 2014 | $469 | $83,321 |
| 2013 | -- | -- |
| 2012 | -- | -- |
| 2011 | -- | -- |
| 2010 | -- | -- |
| 2009 | -- | -- |
| 2008 | -- | -- |
| 2007 | -- | -- |
| 2006 | -- | -- |
| 2005 | -- | -- |
| 2004 | -- | -- |
| 2003 | -- | -- |
| 2002 | -- | -- |
| 2001 | -- | -- |
| 2000 | -- | -- |
Find assessor info on the county website
Monthly payment
Climate risks
Neighborhood: 28462
Nearby schools
GreatSchools rating
- 4/10Virginia Williamson ElementaryGrades: PK-5Distance: 5.8 mi
- 4/10Cedar Grove MiddleGrades: 6-8Distance: 3.1 mi
- 4/10West Brunswick HighGrades: 9-12Distance: 6 mi
Schools provided by the listing agent
- Elementary: Virginia Williamson
- Middle: Cedar Grove
- High: West Brunswick
Source: Hive MLS. This data may not be complete. We recommend contacting the local school district to confirm school assignments for this home.
- $96,1002 bd2 ba942 sqft2216 Forest Dr SW, Supply, NC 28462Off Market
- $28,310-- bd-- ba-- sqft2204 Forest Dr SW, Supply, NC 28462Off Market
- $50,0003 bd2 ba1.4k sqft2189 Seashore Hills Rd SW, Supply, NC 28462Sold
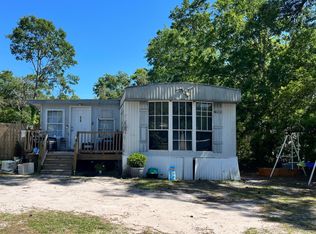
- $28,280-- bd-- ba-- sqft2198 Forest Dr SW, Supply, NC 28462Off Market
- $218,0003 bd1 ba1.1k sqft2185 Seashore Hills Rd SW, Supply, NC 28462Off Market
- $169,9003 bd2 ba1.2k sqft2197 Seashore Hills Rd SW, Supply, NC 28462Off Market
- $236,3003 bd2 ba1.7k sqft2224 Forest Dr SW, Supply, NC 28462Off Market
- $85,0000.43 Acres2213 Forest Dr SW, Supply, NC 28462Lot/Land
A local agent can set up tours, give advice and negotiate with sellers.
Similar homes
- $285,0003 bd2 ba1.5k sqft2157 Lakeside Avenue SW, Supply, NC 28462For Sale
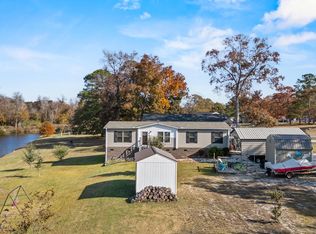
 MLS ID #100542726, Sophia Malachefski, MacDonald Realty Group. Hive MLS
 - $269,0002 bd2 ba1.5k sqft2613 Erwin Street SW, Supply, NC 28462For Sale
 MLS ID #100573690, Jennifer B Anderson, PROACTIVE Real Estate. Hive MLS
 - $224,9003 bd2 ba1.2k sqft2807 Cross Bones Road SW, Supply, NC 28462For Sale
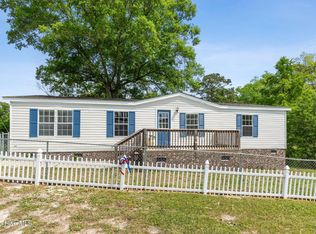 MLS ID #100570720, Crystal J Tartt, Doe Creek Realty. Hive MLS
 - $199,9003 bd3 ba1.4k sqft1773 Stanbury Road SW, Supply, NC 28462For Sale
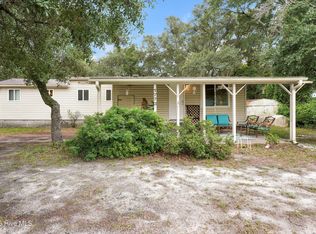 MLS ID #100556087, Lynn E Miller, eXp Realty. Hive MLS
 - $299,9953 bd2 ba1.5k sqft1879 Stanley Road SW, Supply, NC 28462For SaleMLS ID #100581442, Brenda Vrooman, PROACTIVE Real Estate. Hive MLS
- $339,0003 bd2 ba1.1k sqft2686 Nags Head Road SW, Supply, NC 28462For SaleMLS ID #100584960, Leesa P Hilty, NextHome Cape Fear. Hive MLS
- $259,9003 bd2 ba1.2k sqft930 Cypress Lakes Circle SE, Bolivia, NC 28422For SaleMLS ID #100571138, Danielle M Stewart, Century 21 Collective. Hive MLS
- $307,0003 bd2 ba1.4k sqft4306 Jones Street SW, Shallotte, NC 28470For SaleMLS ID #100590772, Jessica M Wainwright, Live Love Brunswick. Hive MLS
- $250,0003 bd2 ba1.4k sqft2667 Mill Pond Court SE, Bolivia, NC 28422For SaleMLS ID #100580657, The Rising Tide Team, Intracoastal Realty Corporation. Hive MLS
- $348,9003 bd2 ba1.6k sqft510 Fawnbrook Lane SW, Supply, NC 28462For SaleMLS ID #100551762, Kris M Summers, Coldwell Banker Sea Coast Advantage-Hampstead. Hive MLS
- $250,0003 bd2 ba1.6k sqft1052 Waterview Lane SW, Carolina Shores, NC 28467For SaleMLS ID #100584969, Jayne A Anderson, Coldwell Banker Sloane Realty OIB. Hive MLS
- $390,0003 bd2 ba1.8k sqft493 Bachelor Creek Lane SW, Supply, NC 28462For SaleMLS ID #100580620, Billy A Christenbury, RE/MAX at the Beach / Oak Island. Hive MLS
- $225,0003 bd2 ba1.4k sqft293 Laughing Gull Court SW, Shallotte, NC 28470For SaleMLS ID #100578628, Melony J Rice, Intracoastal Realty Corporation. Hive MLS
- $279,9003 bd2 ba1.5k sqft908 Palmer Drive, Calabash, NC 28467For SaleMLS ID #100586541, Jeff G Lott, Coldwell Banker Sea Coast Advantage. Hive MLS
- $286,0003 bd2 ba1.5k sqft1 Golfview Court, Carolina Shores, NC 28467For SaleMLS ID #100590908, Nichole R. McLean, Berkshire Hathaway HomeServices Carolina Premier Properties. Hive MLS
- $270,0003 bd2 ba1.8k sqft1041 Palm Court SW, Calabash, NC 28467For SaleMLS ID #100535102, Burt B Elmore, Northrop Realty. Hive MLS
- $325,0003 bd2 ba1.6k sqft807 Fox Street SW, Shallotte, NC 28470For SaleMLS ID #100590633, The Legacy Team, Intracoastal Realty Corporation. Hive MLS
- $279,9903 bd2 ba1.5k sqft2326 Dc Mace Trail SE Lot 60, Bolivia, NC 28422For SaleMLS ID #100575549, Kellee Stacks, Intracoastal Realty Corporation. Hive MLS
- $319,9004 bd2 ba1.2k sqft879 Bricklanding Road SW, Shallotte, NC 28470For SaleMLS ID #100583019, Rob H Warwick, Coldwell Banker Sea Coast Advantage. Hive MLS
- $269,9003 bd2 ba1.1k sqft102 Beach House Way, Bolivia, NC 28422For SaleMLS ID #100585732, Team Archer, Brick & Mojo, LLC. Hive MLS
