Welcome to 493 Bachelor Creek. If you are looking for a quiet retreat, outside the restrictions of a HOA, this secluded home may be just what you need. An open living area, and plenty of natural light gives the opportunity to truly enjoy the serenity of your surroundings. Situated on three acres, with a long private driveway, this property offers many options for use and enjoyment. Fertile soil for gardening or planting an orchard, abundant wildlife, and open space for additional buildings. Located minutes From holden beach. You will have quick access to area beaches, restaurants, shopping, and much more. The Zoning allows for many freedoms of use. A rare property with enough space to keep livestock, expand with additional buildings, and still be minutes from the ocean. Ideal for a homestead as well. Come see all of the possibilities this hidden gem has to offer.
For sale
Price cut: $10K (7/22)
$390,000
493 Bachelor Creek Lane SW, Supply, NC 28462
3beds
1,857sqft
Manufactured Home
Built in 2025
3 Acres Lot
$-- Zestimate®
$210/sqft
$-- HOA
What's special
Long private drivewaySituated on three acresAbundant wildlifePlenty of natural lightOpen space
- 69 days |
- 510 |
- 37 |
Zillow last checked:
Listing updated:
Listed by:
Billy A Christenbury 910-274-2657,
RE/MAX at the Beach / Oak Island
Source: Hive MLS,MLS#: 100580620 Originating MLS: Brunswick County Association of Realtors
Originating MLS: Brunswick County Association of RealtorsFacts & features
Interior
Bedrooms & bathrooms
- Bedrooms: 3
- Bathrooms: 2
- Full bathrooms: 2
Rooms
- Room types: Master Bedroom, Bedroom 1, Bedroom 2, Dining Room, Living Room, Bathroom 1, Bathroom 2
Primary bedroom
- Level: First
- Dimensions: 14.3 x 18.1
Bedroom 1
- Level: First
- Dimensions: 10.7 x 14.2
Bedroom 2
- Level: First
- Dimensions: 13.3 x 10.7
Bathroom 1
- Level: First
- Dimensions: 10.4 x 11.1
Bathroom 2
- Level: First
- Dimensions: 6.7 x 10.7
Dining room
- Level: First
- Dimensions: 9.2 x 9.4
Living room
- Level: First
- Dimensions: 19.4 x 14.2
Heating
- Heat Pump, Electric
Cooling
- Central Air, Ceiling Fan(s), Heat Pump
Appliances
- Included: Electric Oven, Water Softener, Washer, Range, Dryer, Dishwasher
- Laundry: Dryer Hookup, Washer Hookup, Laundry Room
Features
- Walk-in Closet(s), Ceiling Fan(s), Walk-in Shower, Blinds/Shades, Walk-In Closet(s)
- Flooring: LVT/LVP
- Basement: Crawl Space
- Attic: Access Only
Interior area
- Total structure area: 1,857
- Total interior livable area: 1,857 sqft
Property
Parking
- Parking features: Unpaved
Accessibility
- Accessibility features: None
Features
- Levels: One
- Patio & porch: Covered, Front Porch
- Exterior features: Garden
- Pool features: None
- Fencing: None
- Has view: Yes
- View description: None
- Waterfront features: None
- Frontage type: See Remarks
Lot
- Size: 3 Acres
- Features: Pond on Lot, Dead End, Cleared, Gentle Sloping, Irregular Lot, Rural, Secluded
Details
- Parcel number: 2000001205
- Zoning: CO-RR
- Special conditions: Standard
- Horses can be raised: Yes
Construction
Type & style
- Home type: MobileManufactured
- Property subtype: Manufactured Home
Materials
- Block, Vinyl Siding
- Foundation: Brick/Mortar, Crawl Space
- Roof: Shingle
Condition
- New construction: No
- Year built: 2025
Utilities & green energy
- Sewer: Septic Tank
- Water: Well
- Utilities for property: Cable Available, Underground Utilities, Water Connected
Green energy
- Green verification: ENERGY STAR Certified Homes
Community & HOA
Community
- Security: Smoke Detector(s)
- Subdivision: Other
HOA
- Has HOA: No
Location
- Region: Supply
Financial & listing details
- Price per square foot: $210/sqft
- Tax assessed value: $25,800
- Annual tax amount: $106
- Date on market: 6/11/2026
- Cumulative days on market: 69 days
- Listing agreement: Exclusive Right To Sell
- Listing terms: Cash,Conventional,FHA,USDA Loan,VA Loan
Estimated market value
Not available
Estimated sales range
Not available
$1,461/mo
Price history
| Date | Event | Price |
|---|---|---|
| 7/22/2026 | Price change | $390,000-2.5%$210/sqft |
Source:  Hive MLS #100580620 Report a problem Hive MLS #100580620 Report a problem | ||
| 6/11/2026 | Listed for sale | $400,000+566.7%$215/sqft |
Source: Hive MLS #100580620 Report a problem | ||
| 6/18/2024 | Sold | $60,000+500%$32/sqft |
Source: Public Record Report a problem | ||
| 3/23/2021 | Sold | $10,000$5/sqft |
Source: Public Record Report a problem | ||
Public tax history
| Year | Property taxes | Tax assessment |
|---|---|---|
| 2025 | $106 | $25,800 |
| 2024 | $106 +77.5% | $25,800 +111.3% |
| 2023 | $60 -68.4% | $12,210 -65.9% |
| 2022 | $190 -0.2% | $35,840 |
| 2021 | $190 +1.1% | $35,840 |
| 2020 | $188 | $35,840 |
| 2019 | $188 +13% | $35,840 +14.3% |
| 2018 | $166 +2.7% | $31,360 |
| 2017 | $162 | $31,360 |
| 2016 | $162 | $31,360 |
| 2015 | $162 | $31,360 |
Find assessor info on the county website
Monthly payment
Climate risks
Neighborhood: 28462
Nearby schools
GreatSchools rating
- 4/10Virginia Williamson ElementaryGrades: PK-5Distance: 2.5 mi
- 4/10Cedar Grove MiddleGrades: 6-8Distance: 0.6 mi
- 4/10West Brunswick HighGrades: 9-12Distance: 8.6 mi
Schools provided by the listing agent
- Elementary: Virginia Williamson
- Middle: Cedar Grove
- High: West Brunswick
Source: Hive MLS. This data may not be complete. We recommend contacting the local school district to confirm school assignments for this home.
- $67,6303.06 acres1839 Stone Chimney Rd SW, Supply, NC 28462Off Market
- $269,6003 bd2 ba1.7k sqft1872 Rolling Green Dr SW, Supply, NC 28462Off Market
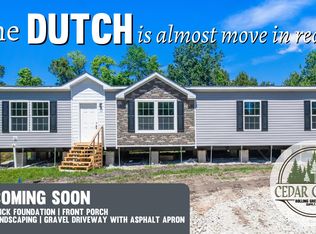
- $269,0003 bd2 ba1.5k sqft1876 Rolling Green Dr SW, Supply, NC 28462Sold
- $53,0000.34 acres1876 Rolling Green Dr SW #4, Supply, NC 28462Sold

- $13,4001 acre489 Bachelor Creek Ln SW, Supply, NC 28462Off Market
- $55,0003 bd2 ba1.9k sqft1880 Rolling Green Dr SW, Supply, NC 28462Sold
- $247,5003 bd2 ba1.7k sqft1868 Rolling Green Dr SW, Supply, NC 28462Sold
- $53,0000.36 acres1868 Rolling Green Dr SW #6, Supply, NC 28462Sold
A local agent can set up tours, give advice and negotiate with sellers.
Similar homes
- $310,0002 bd2 ba1.6k sqft435 Baker Drive SW, Supply, NC 28462For Sale
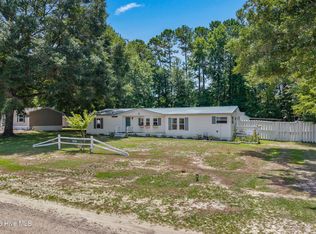
 MLS ID #100591383, Jayne A Anderson, Coldwell Banker Sloane Realty OIB. Hive MLS
 - $375,0003 bd2 ba1.3k sqft2618 Brittle Star Circle, Supply, NC 28462For Sale
 MLS ID #100586380, Sylvia H Pate, PROACTIVE Real Estate. Hive MLS
 - $375,0003 bd2 ba1.3k sqft2560 Waterscape Drive SW, Supply, NC 28462For Sale
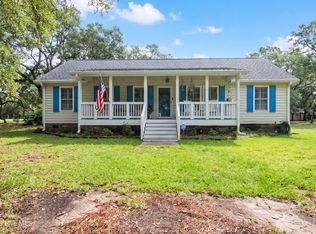 MLS ID #100593019, Cole J Justice, Coastal Development & Realty. Hive MLS
 - $379,9003 bd2 ba1.6k sqft2192 W Tanglewood Drive SW, Supply, NC 28462For Sale
 MLS ID #100593502, Stephanie M Reeves, Coldwell Banker Sloane Realty OIB. Hive MLS
 - $375,0002 bd2 ba1k sqft296 Middle River Road NE, Supply, NC 28462For SaleMLS ID #100585539, Mende Kitzman, Coldwell Banker Sea Coast Advantage-CB. Hive MLS
- $269,9003 bd2 ba1.2k sqft1168 Wilma Avenue SW, Supply, NC 28462For SaleMLS ID #100568147, Steven M Adams, Coldwell Banker Sea Coast Advantage. Hive MLS
- $345,0003 bd2 ba1.6k sqft510 Fawnbrook Lane SW, Supply, NC 28462For SaleMLS ID #100551762, Kris M Summers, Coldwell Banker Sea Coast Advantage-Hampstead. Hive MLS
- $289,9953 bd2 ba1.5k sqft1879 Stanley Road SW, Supply, NC 28462For SaleMLS ID #100581442, Brenda Vrooman, PROACTIVE Real Estate. Hive MLS
- $354,9003 bd2 ba1.2k sqft2037 Oxpen Road SW, Supply, NC 28462For SaleMLS ID #100538027, Stephanie M Reeves, Coldwell Banker Sloane Realty OIB. Hive MLS
- $285,0003 bd2 ba1.5k sqft2157 Lakeside Avenue SW, Supply, NC 28462For SaleMLS ID #100542726, Sophia Malachefski, MacDonald Realty Group. Hive MLS
- $415,0004 bd3 ba2.5k sqft437 Eden Drive SW, Supply, NC 28462For SaleMLS ID #100528737, Lynda S Young, Margaret Rudd Assoc/O.I.. Hive MLS
- $320,9003 bd2 ba1.1k sqft2686 Nags Head Road SW, Supply, NC 28462For SaleMLS ID #100584960, Leesa P Hilty, NextHome Cape Fear. Hive MLS
- $470,0003 bd2 ba2k sqft3126 Tradewinds Avenue SW, Supply, NC 28462For SaleMLS ID #100568945, Viviana George, Southern Realty Group LLC. Hive MLS
- $269,0003 bd2 ba1.4k sqft2210 Forest Drive SW, Supply, NC 28462For SaleMLS ID #100582512, Greer K. Josselyn, Keller Williams Innovate-OIB Mainland. Hive MLS
- $349,9873 bd2 ba1.9k sqft2380 Cardinal Avenue NW, Longwood, NC 28452For SaleMLS ID #100595739, Bob Percesepe, BLUE CHIP REAL ESTATE. Hive MLS
- $503,5003 bd4 ba2.2k sqft1907 Redfish Run SW, Supply, NC 28462For SaleMLS ID #100563119, Creekmore Realty Group, eXp Realty. Hive MLS
- $427,5003 bd2 ba1.7k sqft15 Stratford Place SW, Shallotte, NC 28470For SaleMLS ID #100571059, Sarah W Holmes, Brunswick County Holmes Real Estate. Hive MLS
- $224,9003 bd2 ba1.2k sqft2807 Cross Bones Road SW, Supply, NC 28462For SaleMLS ID #100570720, Crystal J Tartt, Doe Creek Realty. Hive MLS
- $425,0004 bd3 ba2.4k sqft2409 Sunset Harbor Road SE, Bolivia, NC 28422For SaleMLS ID #100568135, Carly Mulligan, Coldwell Banker Sea Coast Advantage-CB. Hive MLS
- $340,0004 bd2 ba1.7k sqft1581 Pleasant Hollow Court SE, Bolivia, NC 28422For SaleMLS ID #100594251, Kim E Cotton, RE/MAX Southern Coast. Hive MLS
