Beautiful 4 Bedroom, 2.5 Bath Two-Story Home FURNISHED (with few exceptions) on Large Private Lot. Nestled on a spacious .35 acre lot backing up to a serene wooded area, this stunning Green Building Certified home offers both privacy and convenience. Step inside through a welcoming foyer entrance into a spacious, open floor plan that's perfect for both entertaining and everyday living. The gourmet kitchen is a chef's dream, featuring Granite Countertops, 42-inch Cabinets with Crown Molding, Stylish Tile Backsplash, Large Walk-in Pantry, and Center Island with Bar Seating. The Kitchen seamlessly flows into the Family Room boasting 9-foot ceilings, enhancing the airy, modern feel throughout the main level. Upstairs retreat to the expansive master suite with a large walk-in shower and luxurious bath complete with dual vanities, Walk-in Tiled Shower, Ceramic flooring and Transom Window for natural light. Walk-in closets in 3 of the 4 Bedrooms. Additional features include a two-car garage and a generous yard perfect for relaxing, gardening or entertaining- backed up by mature trees for added seclusion. Don't miss the opportunity to own a beautiful home in a prime location with the charm of nature right in your backyard. Located just off Highway 17, enjoy an easy commute to Southport, Oak Island, and North Myrtle Beach, and you're only about 5 minutes from the sandy shores of Holden Beach.
For sale
$415,000
437 Eden Drive SW, Supply, NC 28462
4beds
2,534sqft
:
Get pre-qualified$2,445/mo
Single Family Residence
Built in 2022
0.35 Acres Lot
$409,200 Zestimate®
$164/sqft
$58/mo HOA
What's special
- 324 days |
- 452 |
- 23 |
Zillow last checked:
Listing updated:
Listed by:
Lynda S Young 919-452-2793,
Margaret Rudd Assoc/O.I.
Source: Hive MLS,MLS#: 100528737 Originating MLS: Brunswick County Association of Realtors
Originating MLS: Brunswick County Association of RealtorsFacts & features
Interior
Bedrooms & bathrooms
- Bedrooms: 4
- Bathrooms: 3
- Full bathrooms: 2
- 1/2 bathrooms: 1
Rooms
- Room types: Master Bedroom, Bedroom 2, Bedroom 3, Bedroom 4, Living Room, Dining Room, Laundry
Heating
- Electric, Heat Pump
Cooling
- Central Air
Appliances
- Included: Electric Oven, Built-In Microwave, Washer, Refrigerator, Ice Maker, Dryer, Disposal, Dishwasher
Features
- Walk-in Closet(s), High Ceilings, Kitchen Island, Ceiling Fan(s), Furnished, Pantry, Walk-in Shower, Blinds/Shades, Walk-In Closet(s)
- Attic: Pull Down Stairs
- Has fireplace: No
- Furnished: Yes
Interior area
- Total structure area: 2,534
- Total interior livable area: 2,534 sqft
Property
Parking
- Total spaces: 2
- Parking features: Garage Faces Front, Concrete, Garage Door Opener, Lighted
- Attached garage spaces: 2
Features
- Levels: Two
- Stories: 2
- Patio & porch: Covered, Patio, Porch
- Fencing: None
- Has view: Yes
- View description: See Remarks
- Frontage type: See Remarks
Lot
- Size: 0.35 Acres
- Dimensions: 43 x 19 x 149 x 141 x 149
Details
- Parcel number: 184ga063
- Zoning: CO-RR
- Special conditions: Standard
Construction
Type & style
- Home type: SingleFamily
- Property subtype: Single Family Residence
Materials
- Brick Veneer, Vinyl Siding, Wood Frame
- Foundation: Slab
- Roof: Architectural Shingle
Condition
- New construction: No
- Year built: 2022
Utilities & green energy
- Sewer: Public Sewer
- Water: Public
- Utilities for property: Sewer Connected, Water Connected
Green energy
- Green verification: HERS Index Score
- Energy efficient items: Lighting
Community & HOA
Community
- Security: Smoke Detector(s)
- Subdivision: Ruffin's River Lndg
HOA
- Has HOA: Yes
- Amenities included: Maintenance Common Areas, Maintenance Roads, Management, Street Lights
- HOA fee: $700 annually
- HOA name: GO Property Management
- HOA phone: 910-509-7281
Location
- Region: Supply
Financial & listing details
- Price per square foot: $164/sqft
- Tax assessed value: $355,020
- Annual tax amount: $1,614
- Date on market: 9/3/2025
- Cumulative days on market: 324 days
- Listing agreement: Exclusive Right To Sell
- Listing terms: Cash,Conventional,FHA,VA Loan
- Road surface type: Paved
Estimated market value
$409,200
$389,000 - $430,000
$2,979/mo
Price history
| Date | Event | Price |
|---|---|---|
| 2/23/2026 | Price change | $415,000-4.6%$164/sqft |
Source:  Hive MLS #100528737 Report a problem Hive MLS #100528737 Report a problem | ||
| 9/3/2025 | Listed for sale | $435,000+29.3%$172/sqft |
Source: Hive MLS #100528737 Report a problem | ||
| 4/22/2022 | Sold | $336,409+1.4%$133/sqft |
Source: Hive MLS #100291560 Report a problem | ||
| 12/17/2021 | Pending sale | $331,900$131/sqft |
Source: Hive MLS #100291560 Report a problem | ||
| 9/21/2021 | Listed for sale | $331,900$131/sqft |
Source: Hive MLS #100291560 Report a problem | ||
Public tax history
| Year | Property taxes | Tax assessment |
|---|---|---|
| 2025 | $1,614 | $355,020 |
| 2024 | $1,614 | $355,020 |
| 2023 | $1,614 +37.4% | $355,020 +122.1% |
| 2022 | $1,175 +503.8% | $159,840 +344% |
| 2021 | $195 | $36,000 |
| 2020 | $195 +2% | $36,000 |
| 2019 | $191 +189.8% | $36,000 +227.3% |
| 2018 | $66 +3.9% | $11,000 |
| 2017 | $63 | $11,000 |
| 2016 | $63 | $11,000 |
| 2015 | $63 | $11,000 |
Find assessor info on the county website
Monthly payment
Est. payment
Payment breakdown
Explore the cost of this home by adjusting the details. Changes won't be saved.Climate risks
Neighborhood: 28462
Nearby schools
GreatSchools rating
- 4/10Virginia Williamson ElementaryGrades: PK-5Distance: 2 mi
- 4/10Cedar Grove MiddleGrades: 6-8Distance: 2 mi
- 10/10Brunswick County Early College High SchoolGrades: 9-12Distance: 3.8 mi
Schools provided by the listing agent
- Elementary: Virginia Williamson
- Middle: Cedar Grove
- High: West Brunswick
Source: Hive MLS. This data may not be complete. We recommend contacting the local school district to confirm school assignments for this home.
- $400,0003 bd3 ba2.3k sqft447 Eden Dr SW, Supply, NC 28462Sold

- $389,0003 bd2 ba2.2k sqft421 Eden Dr SW, Supply, NC 28462Off Market

- $376,2100.62 Acres444 Eden Dr SW, Supply, NC 28462Off Market
- $349,9003 bd2 ba1.8k sqft432 Eden Dr SW, Supply, NC 28462Sold

- $425,0003 bd3 ba2.2k sqft455 Eden Dr SW, Supply, NC 28462Sold
- $399,9904 bd3 ba2.5k sqft426 Eden Dr SW, Supply, NC 28462Sold
- $425,1003 bd3 ba2.3k sqft456 Eden Dr SW, Supply, NC 28462Off Market
- $327,8003 bd2 ba1.8k sqft416 Eden Dr SW, Supply, NC 28462Sold
A local agent can set up tours, give advice and negotiate with sellers.
Similar homes
- $425,0003 bd3 ba2.3k sqft454 Sea Captain Lane SW, Supply, NC 28462For Sale
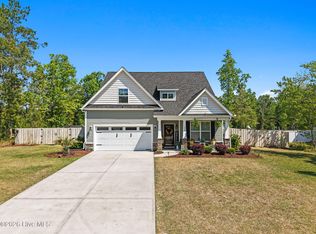
 MLS ID #100569601, Cane Faircloth, Ollie Raja Realty LLC. Hive MLS
 - $409,5004 bd3 ba2.8k sqft441 S Wild Rice Drive SW, Supply, NC 28462For Sale
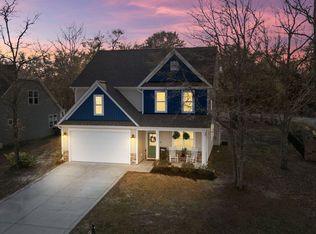 MLS ID #100581785, Chelsea M Brown, Port City Real Estate Group LLC. Hive MLS
 - $348,9003 bd2 ba1.6k sqft510 Fawnbrook Lane SW, Supply, NC 28462For Sale
 MLS ID #100551762, Kris M Summers, Coldwell Banker Sea Coast Advantage-Hampstead. Hive MLS
 - $375,0003 bd2 ba1.3k sqft2618 Brittle Star Circle, Supply, NC 28462For Sale
 MLS ID #100586380, Sylvia H Pate, PROACTIVE Real Estate. Hive MLS
 - $399,0003 bd3 ba2.4k sqft1849 Bards Drive SE, Bolivia, NC 28422For SaleMLS ID #100573931, Helen J Wils, HAVEN Realty Co.. Hive MLS
- $394,9005 bd3 ba2.7k sqft1528 Pleasant Hollow Court SE, Bolivia, NC 28422For SaleMLS ID #100587808, Mandy Lankford, Island Life Real Estate, LLC. Hive MLS
- $425,0004 bd3 ba2.4k sqft2409 Sunset Harbor Road SE, Bolivia, NC 28422For SaleMLS ID #100568135, Carly Mulligan, Coldwell Banker Sea Coast Advantage-CB. Hive MLS
- $370,0004 bd2 ba2.4k sqft1753 Riverton Drive SE, Bolivia, NC 28422For SaleMLS ID #100573777, Tidal Realty Partners, REAL Broker LLC. Hive MLS
- $539,0003 bd3 ba2k sqft160 Lockhaven Drive SE, Bolivia, NC 28422For SaleMLS ID #100558681, Randy Hitchcock, Coldwell Banker Sea Coast Advantage-Leland. Hive MLS
- $415,0003 bd3 ba2k sqft4879 Sugarberry Drive, Shallotte, NC 28470For SaleMLS ID #100567618, Foster Hill, Keller Williams Innovate-Wilmington. Hive MLS
- $330,0003 bd3 ba2k sqft1519 Judith Drive SE, Bolivia, NC 28422For SaleMLS ID #100590016, Lori Stafford, Century 21 Vanguard. Hive MLS
- $354,9003 bd2 ba1.2k sqft2037 Oxpen Road SW, Supply, NC 28462For SaleMLS ID #100538027, Stephanie M Reeves, Coldwell Banker Sloane Realty OIB. Hive MLS
- $319,9993 bd3 ba1.7k sqft1559 Judith Drive SE, Bolivia, NC 28422For SaleMLS ID #100588992, The Dooley Group, Discover NC Homes. Hive MLS
- $365,0003 bd2 ba1.8k sqft36 Country Club Drive, Shallotte, NC 28470For SaleMLS ID #100583296, Cheryl L McKnight, Intracoastal Realty Corporation. Hive MLS
- $359,9003 bd2 ba1.3k sqft6306 W Mallard Duck Court, Southport, NC 28461For SaleMLS ID #100586847, Helen J Wils, HAVEN Realty Co.. Hive MLS
- $325,0003 bd2 ba1.6k sqft807 Fox Street SW, Shallotte, NC 28470For SaleMLS ID #100590633, The Legacy Team, Intracoastal Realty Corporation. Hive MLS
- $395,5004 bd3 ba2.6k sqft35 Lighthouse Cove Loop, Carolina Shores, NC 28467For SaleMLS ID #100585068, Kathleen Sherman, Keller Williams Innovate-OIB Mainland. Hive MLS
- $425,0004 bd3 ba2.1k sqft7841 Waterwillow Drive, Leland, NC 28451For SaleMLS ID #100578702, Monic Crider, Crider & Johnson Realty LLC. Hive MLS
- $325,0004 bd2 ba1.6k sqft2642 Provence Drive SE, Bolivia, NC 28422For SaleMLS ID #100582355, Jessie A Mahoney, Kinstle & Company LLC.. Hive MLS
- $328,0003 bd2 ba1.6k sqft1115 Burled Oak Ridge Loop SE, Bolivia, NC 28422For SaleMLS ID #100569205, Sarah Young, RE/MAX Southern Properties. Hive MLS
