Skip main navigation
Off market
  • $389,000

    421 Eden Drive SW, Supply, NC 28462

    3beds
    2,267sqft
    Single Family Residence
    Built in 2023
    0.45 Acres Lot
    $389,000 Zestimate®
    $172/sqft
    $2,693 Estimated rent

    Home value

    $389,000

    $370,000 - $408,000

    $2,693/mo

    Zestimate® history
    Loading
    Loading...

    Owner options

    List your home for rent

    $2,693/mo

    Rent Zestimate®

    Find your next renter with Zillow Rental Manager. Plus, with online applications, you can quickly screen prospective tenants – for free.

    Learn more

    $2,693/mo

    Rent Zestimate®

    Refinance and save

    $2,318/mo

    Est. payment

    Refinancing to a lower rate could help reduce your monthly payments and save thousands over the life of the loan.

    See today's rates

    $2,318/mo

    Est. payment

    Explore your selling options

    Work with a Zillow partner agent

    Leverage their expertise and Zillow's premium Showcase listings to get your home seen by more buyers.

    Get started

    List with your own agent

    Get your home in front of millions of buyers by listing it on Zillow.

    Learn how to do it

    Sell it yourself

    Take full control of how buyers see your home on Zillow by listing For Sale by Owner (FSBO).

    List your home

    What's special

    Holden beachFormal dining roomOak islandBeautiful granite countertopsTile backsplashWalk-in closetPrimary bath

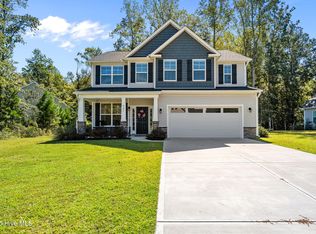
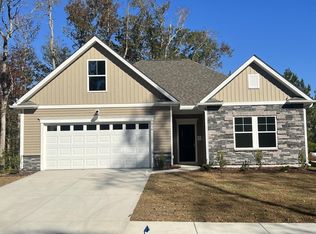
    The Pembroke III, by Windsor Homes features 3-bedrooms, 2-baths. Beautiful ranch-style open floor plan with the primary suite and second bedroom on the first floor. You are welcomed into the home through the foyer which leads into the formal dining room with coffered ceiling. The kitchen with island opens into the spacious great room. Beautiful granite countertops, 42'' cabinets, and tile backsplash in the kitchen. 9' ceilings on the first floor. The tray ceiling in the primary suite along with the double sinks/vanity, private toilet room in primary bath and walk-in closet are just a few of the details you will appreciate. Enjoy relaxing with your favorite book on your screened porch in this quiet and peaceful neighborhood. Two-car garage. Centrally located to Hwy 17 which provides easy access to Wilmington, Holden Beach, Oak Island, and Myrtle Beach. UNDER CONSTRUCTION. Photos are SIMILAR and are for illustration purposes only, interior, and exterior features, options, colors, and selections will differ.

    This property is off market, which means it's not currently listed for sale or rent on Zillow. This may be different from what's available on other websites or public sources.

    Zillow last checked:

    Listing updated:

    Listed by:

    Dianne Cecil 910-620-3320,

    WIndsor Real Estate Group

    Bought with:

    Dianne Cecil, 156255

    WIndsor Real Estate Group

    Source: Hive MLS,MLS#: 100329048MLS LogoOriginating MLS: Cape Fear Realtors MLS, Inc.

    Facts & features

    Interior

    Bedrooms & bathrooms
    • Bedrooms: 3
    • Bathrooms: 2
    • Full bathrooms: 2
    Rooms
    • Room types: Master Bedroom, Bedroom 2, Bedroom 3, Kitchen, Dining Room, Family Room
    Primary bedroom
    • Level: Main
    • Dimensions: 16 x 13
    Bedroom 2
    • Level: Main
    • Dimensions: 11.6 x 12
    Bedroom 3
    • Level: Second
    • Dimensions: 20 x 12
    Dining room
    • Level: Main
    • Dimensions: 12.6 x 12
    Family room
    • Level: Main
    • Dimensions: 18 x 15
    Kitchen
    • Level: Main
    • Dimensions: 16 x 10
    Heating
    • Forced Air, Heat Pump, Electric
    Cooling
    • Central Air
    Appliances
    • Included: Electric Oven, Built-In Microwave, Disposal, Dishwasher
    • Laundry: Dryer Hookup, Washer Hookup, Laundry Room
    Features
    • Master Downstairs, Walk-in Closet(s), Tray Ceiling(s), High Ceilings, Entrance Foyer, Kitchen Island, Pantry, Walk-in Shower, Walk-In Closet(s)
    • Flooring: Carpet, LVT/LVP, Tile, Vinyl
    • Basement: None
    • Attic: Pull Down Stairs
    • Has fireplace: No
    • Fireplace features: None
    Interior area
    • Total structure area: 2,267
    • Total interior livable area: 2,267 sqft

    Property

    Parking
    • Total spaces: 2
    • Parking features: Paved
    Accessibility
    • Accessibility features: None
    Features
    • Levels: One and One Half
    • Stories: 2
    • Patio & porch: Patio, Porch, Screened
    • Exterior features: None
    • Pool features: None
    • Fencing: None
    • Waterfront features: None
    Lot
    • Size: 0.45 Acres
    • Dimensions: 95 x 107 x 68 x 223 x 149
    Details
    • Parcel number: 184ga062
    • Zoning: RR
    • Special conditions: Standard

    Construction

    Type & style
    • Home type: SingleFamily
    • Property subtype: Single Family Residence
    Materials
    • Stone, Vinyl Siding
    • Foundation: Slab
    • Roof: Architectural Shingle
    Condition
    • New construction: Yes
    • Year built: 2023

    Utilities & green energy

    • Sewer: Public Sewer
    • Water: Public
    • Utilities for property: Sewer Available, Water Available
    Green energy
    • Green verification: HERS Index Score
    • Energy efficient items: Lighting

    Community & HOA

    Community
    • Security: Smoke Detector(s)
    • Subdivision: Ruffin's River Lndg
    HOA
    • Has HOA: Yes
    • Amenities included: Maintenance Common Areas, Maintenance Roads, Management, Sidewalks, Street Lights, Taxes, None
    • HOA fee: $700 monthly
    • HOA name: GO Property Mgmt.
    • HOA phone: 910-509-7281
    Location
    • Region: Supply

    Financial & listing details

    • Price per square foot: $172/sqft
    • Tax assessed value: $36,000
    • Annual tax amount: $1,563
    • Date on market: 2/15/2025
    • Cumulative days on market: 244 days
    • Listing agreement: Exclusive Right To Sell
    • Listing terms: Cash,Conventional,FHA,USDA Loan,VA Loan
    • Road surface type: Paved

    Price history

    DateEventPrice
    7/5/2023Sold$371,000-1.1%$164/sqft
    Source: Hive MLS #100329048 Report a problem
    1/19/2023Pending sale$374,985$165/sqft
    Source: Hive MLS #100329048 Report a problem
    5/20/2022Listed for sale$374,985$165/sqft
    Source: Hive MLS #100329048 Report a problem

    Public tax history

    YearProperty taxesTax assessment
    2025$1,563 $339,970
    2024$1,563 +17.7%$339,970 +25.3%
    2023$1,328 +581.1%$271,370 +653.8%
    2022$195 +0.2%$36,000
    2021$195 $36,000
    2020$195 +2%$36,000
    2019$191 +189.8%$36,000 +227.3%
    2018$66 +3.9%$11,000
    2017$63 $11,000
    2016$63 $11,000
    2015$63 $11,000
    Find assessor info on the county website

    Neighborhood: 28462

    Nearby schools

    GreatSchools rating
    Schools provided by the listing agent
    • Elementary: Virginia Williamson
    • Middle: Cedar Grove
    • High: South Brunswick

    Source: Hive MLS. This data may not be complete. We recommend contacting the local school district to confirm school assignments for this home.

    Get a cash offer in 3 minutes
    Find out how much your home could sell for in as little as 3 minutes with a no-obligation cash offer.
    Estimated market value
    $389,000
    Get a cash offer in 3 minutes
    Find out how much your home could sell for in as little as 3 minutes with a no-obligation cash offer.
    Estimated market value
    $389,000