This inviting two-story home in the desirable Ruffin's River Landing community of Supply, NC, offers 2,290 square feet of living space with 3 bedrooms and 2.5 bathrooms. It features a spacious open floor plan that's perfect for everyday living and entertaining. On the first floor, you'll find the primary bedroom with its own en suite bathroom, a versatile study or flex room, and a convenient laundry room.
Upstairs, a generous landing area provides an ideal spot for a media room, playroom, or additional gathering space, along with the two secondary bedrooms.
Step outside to enjoy the extended deck off the covered back patio, leading to a fenced large backyard for privacy and complete with a firepit, great for relaxing evenings or gatherings. The custom landscaping is thoughtfully maintained, featuring palm trees and an efficient irrigation system for that polished curb appeal that matches the well-loved and carefully cared for interior.
A 2-car garage plus ample attic storage ensures plenty of room for vehicles and belongings. This move-in-ready home sits in Ruffin's River Landing, a peaceful residential community tucked near the Lockwood Folly River. It's conveniently located halfway between Wilmington and Myrtle Beach, just minutes from the historic seaside town of Southport for charming shopping and dining, and easy access to the beautiful Brunswick beaches, including Holden Beach, Oak Island, Sunset Beach, and Ocean Isle. Here, you are just over 10 minutes from the beautiful sand and popular seashells of Holden Beach. This home is move-in ready and waiting for its next owner.
Sold for $425,000
$425,000
455 Eden Drive SW, Supply, NC 28462
3beds
2,290sqft
Single Family Residence
Built in 2022
0.37 Acres Lot
$425,100 Zestimate®
$186/sqft
$2,929 Estimated rent
Home value
$425,100
$404,000 - $446,000
$2,929/mo
Zestimate® history
Owner options
List your home for rent
$2,929/mo
Rent Zestimate®
Find your next renter with Zillow Rental Manager. Plus, with online applications, you can quickly screen prospective tenants – for free.
$2,929/mo
Rent Zestimate®
Refinance and save
$3,244/mo
Est. payment
Refinancing to a lower rate could help reduce your monthly payments and save thousands over the life of the loan.
$3,244/mo
Est. payment
Explore your selling options
Work with a Zillow partner agent
Leverage their expertise and Zillow's premium Showcase listings to get your home seen by more buyers.
Get startedList with your own agent
Get your home in front of millions of buyers by listing it on Zillow.
Learn how to do itSell it yourself
Take full control of how buyers see your home on Zillow by listing For Sale by Owner (FSBO).
List your homeWhat's special
Zillow last checked:
Listing updated:
Listed by:
Kim M Rivera 706-305-7135,
REAL Broker LLC
Bought with:
Carisa R Walcott, 359659
Redfin Corporation
Source: Hive MLS,MLS#: 100551442 Originating MLS: Inc.
Originating MLS: Inc.Facts & features
Interior
Bedrooms & bathrooms
- Bedrooms: 3
- Bathrooms: 3
- Full bathrooms: 2
- 1/2 bathrooms: 1
Rooms
- Room types: Master Bedroom, Bedroom 1, Bedroom 2, Dining Room, Laundry, Living Room, Office, Other
Primary bedroom
- Level: Main
Bedroom 1
- Level: Second
Bedroom 2
- Level: Second
Dining room
- Level: Main
Kitchen
- Level: Main
Laundry
- Level: Main
Living room
- Level: Main
Office
- Level: Main
Other
- Level: Second
Heating
- Electric, Heat Pump
Cooling
- Central Air
Appliances
- Included: Electric Oven, Built-In Microwave, Washer, Refrigerator, Dryer, Dishwasher, Electric Range
- Laundry: Laundry Room
Features
- Master Downstairs, Walk-in Closet(s), Entrance Foyer, Kitchen Island, Ceiling Fan(s), Walk-in Shower, Gas Log, Walk-In Closet(s)
- Flooring: LVT/LVP, Carpet, Tile
- Basement: None
- Attic: Partially Floored,Walk-In
- Has fireplace: Yes
- Fireplace features: Gas Log
Interior area
- Total structure area: 2,290
- Total interior livable area: 2,290 sqft
Property
Parking
- Total spaces: 2
- Parking features: Garage Faces Front
- Has attached garage: Yes
Features
- Levels: Two
- Patio & porch: Covered, Deck, Patio
- Exterior features: Irrigation System
- Fencing: Back Yard,Wood
- Has view: Yes
- View description: See Remarks
- Frontage type: See Remarks
Lot
- Size: 0.37 Acres
- Dimensions: 75 x 152 x 124 x 150
Details
- Parcel number: 184ga065
- Zoning: CO-RR
- Special conditions: Standard
Construction
Type & style
- Home type: SingleFamily
- Property subtype: Single Family Residence
Materials
- Vinyl Siding, Wood Frame
- Foundation: Slab
- Roof: Shingle
Condition
- New construction: No
- Year built: 2022
Utilities & green energy
- Utilities for property: Sewer Connected, Water Connected
Community & HOA
Community
- Subdivision: Ruffin's River Lndg
HOA
- Has HOA: Yes
- Amenities included: Maintenance Common Areas, Maintenance Roads, Street Lights
- HOA fee: $700 annually
- HOA name: Go Property MGMT
- HOA phone: 910-509-7281
Location
- Region: Supply
Financial & listing details
- Price per square foot: $186/sqft
- Tax assessed value: $361,300
- Annual tax amount: $1,635
- Date on market: 1/27/2026
- Cumulative days on market: 29 days
- Listing agreement: Exclusive Right To Sell
- Listing terms: Cash,Conventional,FHA,VA Loan
- Road surface type: Paved
Price history
| Date | Event | Price |
|---|---|---|
| 3/20/2026 | Sold | $425,000+1.4%$186/sqft |
Source:  Hive MLS #100551442 Report a problem Hive MLS #100551442 Report a problem | ||
| 2/24/2026 | Pending sale | $419,000$183/sqft |
Source: Hive MLS #100551442 Report a problem | ||
| 1/27/2026 | Listed for sale | $419,000+19.7%$183/sqft |
Source: Hive MLS #100551442 Report a problem | ||
| 8/3/2022 | Sold | $350,000-0.4%$153/sqft |
Source: Hive MLS #100342552 Report a problem | ||
| 1/24/2022 | Listing removed | -- |
Source: Hive MLS #100305352 Report a problem | ||
| 12/21/2021 | Listed for sale | $351,500+603%$153/sqft |
Source: Hive MLS #100305352 Report a problem | ||
| 10/18/2021 | Sold | $50,000-16.7%$22/sqft |
Source: Public Record Report a problem | ||
| 7/22/2021 | Pending sale | $60,000$26/sqft |
Source: Hive MLS #100276044 Report a problem | ||
Public tax history
| Year | Property taxes | Tax assessment |
|---|---|---|
| 2025 | $1,636 +0.6% | $361,300 +0.8% |
| 2024 | $1,626 | $358,590 |
| 2023 | $1,626 +734% | $358,590 +896.1% |
| 2022 | $195 +0.2% | $36,000 |
| 2021 | $195 | $36,000 |
| 2020 | $195 | $36,000 |
| 2019 | -- | $36,000 +227.3% |
| 2018 | -- | $11,000 |
| 2017 | $63 | $11,000 |
| 2016 | $63 | $11,000 |
| 2015 | $63 | $11,000 |
Find assessor info on the county website
Neighborhood: 28462
Nearby homes
- $368,4000.37 Acres461 Eden Dr SW, Supply, NC 28462Off Market
- $400,0003 bd3 ba2.3k sqft447 Eden Dr SW, Supply, NC 28462Sold

- $379,5553 bd3 ba2.3k sqft469 Eden Dr SW, Supply, NC 28462Sold
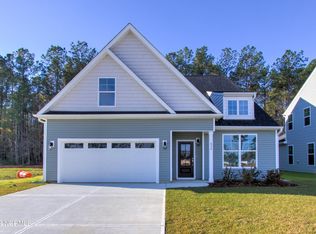
- $415,0004 bd3 ba2.5k sqft437 Eden Dr SW, Supply, NC 28462For Sale
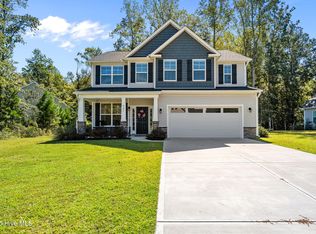
- $404,5003 bd3 ba2.1k sqft470 Eden Dr SW, Supply, NC 28462Off Market
- $433,8004 bd2 ba2.4k sqft479 Eden Dr SW, Supply, NC 28462Off Market
- $376,2100.62 Acres444 Eden Dr SW, Supply, NC 28462Off Market
- $38,5000.4 Acres973 Billys Dream Cir SW, Supply, NC 28462Sold
Nearby schools
GreatSchools rating
- 4/10Virginia Williamson ElementaryGrades: PK-5Distance: 2.1 mi
- 4/10Cedar Grove MiddleGrades: 6-8Distance: 2 mi
- 10/10Brunswick County Early College High SchoolGrades: 9-12Distance: 3.8 mi
Schools provided by the listing agent
- Elementary: Virginia Williamson
- Middle: Cedar Grove
- High: West Brunswick
Source: Hive MLS. This data may not be complete. We recommend contacting the local school district to confirm school assignments for this home.
Get a cash offer in 3 minutes
Find out how much your home could sell for in as little as 3 minutes with a no-obligation cash offer.
Estimated market value
$425,100
Get a cash offer in 3 minutes
Find out how much your home could sell for in as little as 3 minutes with a no-obligation cash offer.
Estimated market value
$425,100
- North Carolina
- Brunswick County
- Supply
- 28462
- 455 Eden Drive SW
Nearby cities
Nearby zip codes
Other Supply Topics
