Windsor Homes introduces our newest floor plan, the Richmond, an open and airy floor design with you in mind. Featuring the much-desired first floor primary suite, 3 bedrooms, and loft/flex room on the second floor including 2.5 baths. Discover the attention to details as you step into your new home highlighting the coffered ceiling in the formal dining room. The spacious kitchen with center island adjoins the large family room with fireplace. Lots of windows for natural lighting! The beautiful granite countertops, tile backsplash with under cabinet lighting, and designer pendant lights over island are among the details in the kitchen. The primary suite located at the rear of the home displays a tray ceiling with a large walk-in closet. The primary ensuite bath includes a walk-in tile shower, private water closet, quartz countertops, double sinks/vanity, and tile flooring. Luxury vinyl flooring is included in the main living areas for easy maintenance and beauty. Upstairs opens to the family room below. The ample size loft/flex room can be utilized as you like! The upstairs bath includes quartz countertops, dual sinks/vanity, and tile flooring. Two-car finished garage and much more! Discover Ruffin's River Landing, only minutes to Holden Beach! Conveniently located to Wilmington, Southport, Oak Island, and Myrtle Beach. NEW Construction! MOVE-IN READY! Photos are SIMILAR and are for illustration purposes only, interior, and exterior features, options, colors, and selections will differ. WH2001
Sold for $399,990
$399,990
426 Eden Drive SW, Supply, NC 28462
4beds
2,513sqft
Single Family Residence
Built in 2025
0.51 Acres Lot
$402,700 Zestimate®
$159/sqft
$2,895 Estimated rent
Home value
$402,700
$362,000 - $447,000
$2,895/mo
Zestimate® history
Owner options
List your home for rent
$2,895/mo
Rent Zestimate®
Find your next renter with Zillow Rental Manager. Plus, with online applications, you can quickly screen prospective tenants – for free.
$2,895/mo
Rent Zestimate®
Refinance and save
$2,394/mo
Est. payment
Refinancing to a lower rate could help reduce your monthly payments and save thousands over the life of the loan.
$2,394/mo
Est. payment
Explore your selling options
Work with a Zillow partner agent
Leverage their expertise and Zillow's premium Showcase listings to get your home seen by more buyers.
Get startedList with your own agent
Get your home in front of millions of buyers by listing it on Zillow.
Learn how to do itSell it yourself
Take full control of how buyers see your home on Zillow by listing For Sale by Owner (FSBO).
List your homeWhat's special
Zillow last checked:
Listing updated:
Listed by:
Dianne Cecil 910-620-3320,
WIndsor Real Estate Group
Bought with:
Team Archer
Brick & Mojo, LLC
Source: Hive MLS,MLS#: 100491465 Originating MLS: Cape Fear Realtors MLS, Inc.
Originating MLS: Cape Fear Realtors MLS, Inc.Facts & features
Interior
Bedrooms & bathrooms
- Bedrooms: 4
- Bathrooms: 3
- Full bathrooms: 2
- 1/2 bathrooms: 1
Rooms
- Room types: Master Bedroom, Bedroom 2, Bedroom 3, Bedroom 4, Dining Room, Great Room, Kitchen, Other
Primary bedroom
- Level: First
- Dimensions: 14 x 16
Bedroom 2
- Level: Second
- Dimensions: 11.6 x 15
Bedroom 3
- Level: Second
- Dimensions: 13.5 x 12
Bedroom 4
- Level: Second
- Dimensions: 10 x 13.9
Dining room
- Level: First
- Dimensions: 11 x 10
Great room
- Level: First
- Dimensions: 17 x 18
Kitchen
- Level: First
- Dimensions: 14.9 x 10
Other
- Description: Loft/Flex Room
- Level: Second
- Dimensions: 15 x 15
Heating
- Forced Air, Electric
Cooling
- Central Air
Appliances
- Included: Electric Oven, Built-In Microwave, Disposal, Dishwasher
- Laundry: Dryer Hookup, Washer Hookup, Laundry Room
Features
- Master Downstairs, Walk-in Closet(s), Tray Ceiling(s), High Ceilings, Kitchen Island, Pantry, Walk-in Shower, Gas Log, Walk-In Closet(s)
- Flooring: Carpet, LVT/LVP, Tile
- Windows: Thermal Windows
- Basement: None
- Attic: Pull Down Stairs
- Has fireplace: Yes
- Fireplace features: Gas Log
Interior area
- Total structure area: 2,513
- Total interior livable area: 2,513 sqft
Property
Parking
- Total spaces: 2
- Parking features: Garage Faces Front, Attached, Garage Door Opener, Paved
- Has attached garage: Yes
Accessibility
- Accessibility features: None
Features
- Levels: Two
- Stories: 2
- Patio & porch: Covered, Patio, Porch
- Exterior features: DP50 Windows
- Pool features: None
- Fencing: None
- Waterfront features: None
Lot
- Size: 0.51 Acres
- Dimensions: 98 x 155 x 116 x 58 x 160
Details
- Parcel number: 184ga049
- Zoning: CO-RR
- Special conditions: Standard
Construction
Type & style
- Home type: SingleFamily
- Property subtype: Single Family Residence
Materials
- Shake Siding, Vinyl Siding, Stone Veneer
- Foundation: Slab
- Roof: Architectural Shingle
Condition
- New construction: Yes
- Year built: 2025
Details
- Warranty included: Yes
Utilities & green energy
- Sewer: Public Sewer
- Water: Public
- Utilities for property: Sewer Available, Water Available
Green energy
- Green verification: HERS Index Score
- Energy efficient items: Lighting, Thermostat
Community & HOA
Community
- Security: Smoke Detector(s)
- Subdivision: Ruffin's River Lndg
HOA
- Has HOA: Yes
- Amenities included: Maintenance Common Areas, Maintenance Roads, Management, Street Lights, None
- HOA fee: $700 monthly
- HOA name: GO Property Mgmt.
- HOA phone: 910-509-7281
Location
- Region: Supply
Financial & listing details
- Price per square foot: $159/sqft
- Tax assessed value: $43,000
- Annual tax amount: $167
- Date on market: 9/27/2025
- Cumulative days on market: 20 days
- Listing agreement: Exclusive Right To Sell
- Listing terms: Cash,Conventional,FHA,VA Loan
- Road surface type: Paved
Price history
| Date | Event | Price |
|---|---|---|
| 4/16/2025 | Sold | $399,990$159/sqft |
Source:  Hive MLS #100491465 Report a problem Hive MLS #100491465 Report a problem | ||
| 4/9/2025 | Pending sale | $399,990$159/sqft |
Source: Hive MLS #100491465 Report a problem | ||
| 3/19/2025 | Contingent | $399,990$159/sqft |
Source: Hive MLS #100491465 Report a problem | ||
| 2/28/2025 | Listed for sale | $399,990$159/sqft |
Source: Hive MLS #100491465 Report a problem | ||
Public tax history
| Year | Property taxes | Tax assessment |
|---|---|---|
| 2025 | $1,579 +845.1% | $344,700 +701.6% |
| 2024 | $167 | $43,000 |
| 2023 | $167 -14.3% | $43,000 +19.4% |
| 2022 | $195 +0.2% | $36,000 |
| 2021 | $195 | $36,000 |
| 2020 | $195 +2% | $36,000 |
| 2019 | $191 +189.8% | $36,000 +227.3% |
| 2018 | $66 +3.9% | $11,000 |
| 2017 | $63 | $11,000 |
| 2016 | $63 | $11,000 |
| 2015 | $63 | $11,000 |
Find assessor info on the county website
Neighborhood: 28462
Nearby homes

- $349,9003 bd2 ba1.8k sqft432 Eden Dr SW, Supply, NC 28462Sold
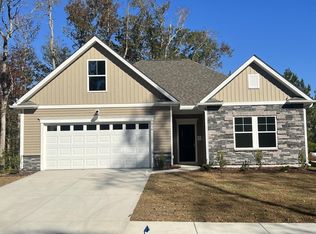
- $327,8003 bd2 ba1.8k sqft416 Eden Dr SW, Supply, NC 28462Sold
- $40,5000.65 Acres337 Levies Lndg SW, Supply, NC 28462Sold
- $393,5003 bd2 ba2.2k sqft421 Eden Dr SW, Supply, NC 28462Off Market

- $22,0001 Acres331 Levies Lndg SW, Supply, NC 28462Off Market
- $475,0004 bd3 ba2k sqft442 Sea Captain Ln SW, Supply, NC 28462Sold
- $415,0004 bd3 ba2.5k sqft437 Eden Dr SW, Supply, NC 28462For Sale
- $376,2100.62 Acres444 Eden Dr SW, Supply, NC 28462Off Market
Nearby schools
GreatSchools rating
- 4/10Virginia Williamson ElementaryGrades: PK-5Distance: 2 mi
- 4/10Cedar Grove MiddleGrades: 6-8Distance: 2.1 mi
- 10/10Brunswick County Early College High SchoolGrades: 9-12Distance: 3.7 mi
Schools provided by the listing agent
- Elementary: Virginia Williamson
- Middle: Cedar Grove
- High: South Brunswick
Source: Hive MLS. This data may not be complete. We recommend contacting the local school district to confirm school assignments for this home.
Get a cash offer in 3 minutes
Find out how much your home could sell for in as little as 3 minutes with a no-obligation cash offer.
Estimated market value
$402,700
Get a cash offer in 3 minutes
Find out how much your home could sell for in as little as 3 minutes with a no-obligation cash offer.
Estimated market value
$402,700
- North Carolina
- Brunswick County
- Supply
- 28462
- 426 Eden Drive SW
Nearby cities
Nearby zip codes
Other Supply Topics
