Eligible buyers purchasing in Avalon may qualify for up to 100% financing, no monthly mortgage insurance, plus down payment assistance of up to a $15,000 forgivable loan at 0% interest or a $10,000 FHA grant, depending on program eligibility.
1849 Bards Drive SE offers the kind of space, comfort, and thoughtful upgrades that make everyday living feel easy. Located in the sought-after Freedom section of Avalon, where weekly yard maintenance and resort-style amenities are included in the monthly HOA dues, this lovingly maintained Bristol floorplan delivers over 2,400 square feet of beautifully designed living space with storage that is increasingly hard to find.
From the attractive front elevation with stacked stone veneer, manicured landscaping, and palm trees to the bright, airy interior, this home immediately feels welcoming. Luxury vinyl plank flooring runs throughout the main living areas, creating warmth and continuity, while fresh upgrades and careful maintenance provide peace of mind throughout.
Just off the foyer is a comfortable guest bedroom featuring new Stainmaster carpet with upgraded 10-pound padding, along with a nearby full bathroom for convenience and privacy. The heart of the home is the open main living area, where a propane fireplace anchors the spacious living room flowing seamlessly into the dining area and oversized kitchen. Designed for gathering, the kitchen features a large island, pantry, stainless steel appliances, backsplash, and abundant workspace. The dishwasher, microwave, and garbage disposal were all replaced in 2025.
The primary suite is tucked away as a peaceful retreat with upgraded carpet and padding, generous natural light, and a recently renovated ensuite bath showcasing updated cabinetry, millwork, mirrors, fixtures, shower, and private water closet. The oversized walk-in closet offers exceptional storage. Also on the first floor are a dedicated office with closet, spacious laundry room, and an epoxied garage complete with shelving and additional storage solutions.
Out back, enjoy the privacy of a wooded buffer from the screened porch featuring new pet-proof screening and an extended paver patio perfect for relaxing or entertaining.
Upstairs adds even more versatility with a spacious loft, additional bedroom and full bath, multiple closets, and a walk-in attic. With nine-plus closets, pantry storage, and walk-in attic access, this home truly stands out for buyers seeking functional, flexible space.
Additional improvements include a new warranted HVAC system, smart thermostats, updated smoke detectors, and a whole-house surge protector.
Avalon is one of Bolivia's most popular communities thanks to its convenient location, established amenities, and easy access to the best of Brunswick County. Residents enjoy a clubhouse, fitness center, pool, sidewalks, and a vibrant neighborhood atmosphere, all just minutes from charming downtown Southport, the beaches of Oak Island and Holden Beach, golf, dining, and coastal recreation. Brunswick County continues to attract buyers looking for a relaxed coastal lifestyle with proximity to Wilmington, Myrtle Beach, and everything that makes southeastern North Carolina so special.
Pending
Price cut: $10K (7/14)
$399,000
1849 Bards Drive SE, Bolivia, NC 28422
3beds
2,425sqft
:
Get pre-qualified$2,541/mo
Single Family Residence
Built in 2016
10,454 Square Feet Lot
$389,700 Zestimate®
$165/sqft
$221/mo HOA
What's special
Manicured landscapingDedicated office with closetPalm treesSpacious laundry roomStainless steel appliancesComfortable guest bedroom
- 81 days |
- 250 |
- 18 |
Zillow last checked:
Listing updated:
Listed by:
Helen J Wils 631-241-3007,
HAVEN Realty Co.
Source: Hive MLS,MLS#: 100573931 Originating MLS: Cape Fear Realtors MLS, Inc.
Originating MLS: Cape Fear Realtors MLS, Inc.Facts & features
Interior
Bedrooms & bathrooms
- Bedrooms: 3
- Bathrooms: 3
- Full bathrooms: 3
Rooms
- Room types: Master Bedroom, Bedroom 1, Bedroom 2, Living Room, Dining Room, Laundry, Loft, Office
Heating
- Electric, Heat Pump
Cooling
- Central Air, Zoned
Appliances
- Included: Electric Cooktop, Built-In Microwave, Refrigerator, Disposal, Dishwasher, Electric Range
- Laundry: Laundry Room
Features
- Master Downstairs, Walk-in Closet(s), High Ceilings, Kitchen Island, Ceiling Fan(s), Pantry, Walk-in Shower, Blinds/Shades, Eat-in Kitchen, Gas Log, Walk-In Closet(s)
- Flooring: LVT/LVP, Carpet, Tile
- Basement: None
- Attic: Walk-In
- Has fireplace: Yes
- Fireplace features: Gas Log
Interior area
- Total structure area: 2,425
- Total interior livable area: 2,425 sqft
Property
Parking
- Total spaces: 2
- Parking features: Garage Faces Front, Garage Door Opener
- Attached garage spaces: 2
Features
- Levels: One and One Half
- Patio & porch: Patio
- Exterior features: Irrigation System, Cluster Mailboxes
- Fencing: None
- Has view: Yes
- View description: See Remarks
- Frontage type: See Remarks
Lot
- Size: 10,454 Square Feet
- Dimensions: 75' by 140' by 75' by 138'
- Features: Wooded
Details
- Parcel number: 185ea011
- Zoning: Co-R-6000
- Special conditions: Standard
Construction
Type & style
- Home type: SingleFamily
- Property subtype: Single Family Residence
Materials
- Vinyl Siding, Wood Frame, Stone Veneer
- Foundation: Slab
- Roof: Shingle
Condition
- New construction: No
- Year built: 2016
Utilities & green energy
- Sewer: Public Sewer
- Water: Public
- Utilities for property: Sewer Connected, Water Connected
Community & HOA
Community
- Subdivision: Avalon
HOA
- Has HOA: Yes
- Amenities included: Clubhouse, Pool, Dog Park, Fitness Center, Maintenance Common Areas, Maintenance Grounds, Maintenance Roads, Management, Pickleball, Playground, Sidewalks, Street Lights, Trail(s)
- HOA fee: $2,652 annually
- HOA name: Premier Management
- HOA phone: 910-679-3012
Location
- Region: Bolivia
Financial & listing details
- Price per square foot: $165/sqft
- Tax assessed value: $366,350
- Annual tax amount: $1,652
- Date on market: 5/14/2026
- Cumulative days on market: 81 days
- Listing agreement: Exclusive Right To Sell
- Listing terms: Cash,Conventional,FHA,USDA Loan,VA Loan
Estimated market value
$389,700
$370,000 - $409,000
$2,442/mo
Price history
| Date | Event | Price |
|---|---|---|
| 7/28/2026 | Pending sale | $399,000$165/sqft |
Source:  Hive MLS #100573931 Report a problem Hive MLS #100573931 Report a problem | ||
| 7/14/2026 | Price change | $399,000-2.4%$165/sqft |
Source: Hive MLS #100573931 Report a problem | ||
| 5/14/2026 | Listed for sale | $409,000+70.5%$169/sqft |
Source: Hive MLS #100573931 Report a problem | ||
| 6/30/2017 | Sold | $239,900-1.5%$99/sqft |
Source: Hive MLS #100046944 Report a problem | ||
| 6/2/2017 | Pending sale | $243,631$100/sqft |
Source: D.R. Horton, Inc #100046944 Report a problem | ||
| 4/16/2017 | Price change | $243,631-1.7%$100/sqft |
Source: D.R. Horton - Wilmington, NC a Report a problem | ||
| 2/7/2017 | Listed for sale | $247,780$102/sqft |
Source: D.R. Horton, Inc #100046944 Report a problem | ||
Public tax history
| Year | Property taxes | Tax assessment |
|---|---|---|
| 2025 | $1,653 | $366,350 |
| 2024 | $1,653 | $366,350 |
| 2023 | $1,653 +3.8% | $366,350 +49% |
| 2022 | $1,592 0% | $245,860 |
| 2021 | $1,592 | $245,860 |
| 2020 | $1,592 +4.9% | $245,860 |
| 2019 | $1,517 +20% | $245,860 +1996% |
| 2018 | $1,265 +2062.2% | $11,730 +17.3% |
| 2017 | $59 | $10,000 |
| 2016 | $59 | $10,000 |
| 2015 | $59 | $10,000 |
| 2010 | -- | -- |
| 2009 | -- | -- |
Find assessor info on the county website
Monthly payment
Est. payment
Payment breakdown
Explore the cost of this home by adjusting the details. Changes won't be saved.Climate risks
Neighborhood: 28422
Nearby schools
GreatSchools rating
- 4/10Virginia Williamson ElementaryGrades: PK-5Distance: 2 mi
- 4/10Cedar Grove MiddleGrades: 6-8Distance: 4.4 mi
- 10/10Brunswick County Early College High SchoolGrades: 9-12Distance: 3.6 mi
Schools provided by the listing agent
- Elementary: Virginia Williamson
- Middle: Cedar Grove
- High: South Brunswick
Source: Hive MLS. This data may not be complete. We recommend contacting the local school district to confirm school assignments for this home.
- $345,0003 bd2 ba1.8k sqft1855 Bards Dr SE, Bolivia, NC 28422Sold

- $342,5003 bd2 ba1.8k sqft1843 Bards Dr SE, Bolivia, NC 28422Off Market

- $10,000-- sqft1817 Bards Dr SE, Bolivia, NC 28422Off Market
- $319,0003 bd2 ba1.5k sqft1861 Bards Dr SE, Bolivia, NC 28422For Sale
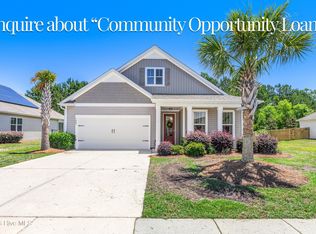
- $328,1003 bd2 ba1.8k sqft1854 Bards Dr SE, Bolivia, NC 28422Off Market
- $336,6002 bd2 ba1.7k sqft1837 Bards Dr SE, Bolivia, NC 28422Off Market
- $315,0003 bd2 ba1.5k sqft1848 Bards Dr SE, Bolivia, NC 28422Sold
- $315,0003 bd2 ba1.5k sqft1980 Bards Dr SE, Bolivia, NC 28422Sold
A local agent can set up tours, give advice and negotiate with sellers.
Similar homes
- $329,9993 bd3 ba2k sqft1519 Judith Drive SE, Bolivia, NC 28422For Sale

 MLS ID #100592858, The Dooley Group, Discover NC Homes. Hive MLS
 - $394,9005 bd3 ba2.7k sqft1528 Pleasant Hollow Court SE, Bolivia, NC 28422For Sale
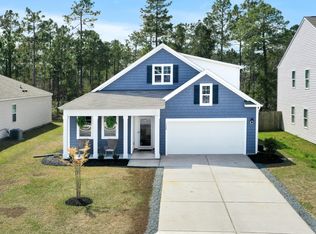 MLS ID #100587808, Mandy Lankford, Island Life Real Estate, LLC. Hive MLS
 - $319,0003 bd2 ba1.5k sqft1861 Bards Drive SE, Bolivia, NC 28422For SaleMLS ID #100575708, Helen J Wils, HAVEN Realty Co.. Hive MLS
- $324,5003 bd2 ba1.6k sqft1682 Haldon Lane SE, Bolivia, NC 28422For Sale
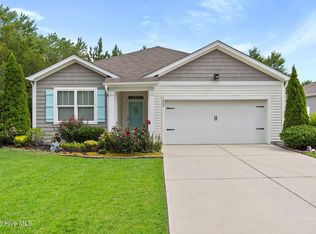 MLS ID #100591552, Krueger Team, Coldwell Banker Sea Coast Advantage. Hive MLS
 - $370,0004 bd2 ba2.4k sqft1753 Riverton Drive SE, Bolivia, NC 28422For SaleMLS ID #100573777, Tidal Realty Partners, REAL Broker LLC. Hive MLS
- $295,0003 bd3 ba1.7k sqft1442 Judith Drive SE, Bolivia, NC 28422For SaleMLS ID #100573703, Amy Boltz, Margaret Rudd Assoc/Sp. Hive MLS
- $312,0003 bd2 ba1.6k sqft1038 Burled Oak Ridge Loop SE, Bolivia, NC 28422For SaleMLS ID #100566336, Kim E Cotton, RE/MAX Southern Coast. Hive MLS
- $318,5003 bd2 ba1.6k sqft1115 Burled Oak Ridge Loop SE, Bolivia, NC 28422For SaleMLS ID #100569205, Sarah Young, RE/MAX Southern Properties. Hive MLS
- $319,9993 bd3 ba1.7k sqft1559 Judith Drive SE, Bolivia, NC 28422For SaleMLS ID #100588992, The Dooley Group, Discover NC Homes. Hive MLS
- $415,0004 bd3 ba2.1k sqft162 Autumn Breeze Lane NE, Bolivia, NC 28422For SaleMLS ID #100574187, Laura Mathis, Coldwell Banker Sea Coast Advantage-Leland. Hive MLS
- $425,0004 bd3 ba2.4k sqft2409 Sunset Harbor Road SE, Bolivia, NC 28422For SaleMLS ID #100568135, Carly Mulligan, Coldwell Banker Sea Coast Advantage-CB. Hive MLS
- $299,0003 bd2 ba1.4k sqft1151 Little Martha Way SE, Bolivia, NC 28422For SaleMLS ID #100566455, Helen J Wils, HAVEN Realty Co.. Hive MLS
- $325,0003 bd2 ba1.8k sqft1432 Evergreen Forest Drive SE, Bolivia, NC 28422For SaleMLS ID #100562750, Helen J Wils, HAVEN Realty Co.. Hive MLS
- $299,0003 bd2 ba1.3k sqft1316 N Fisher King Drive SE, Bolivia, NC 28422For SaleMLS ID #100572728, Jessica M Wainwright, Live Love Brunswick. Hive MLS
- $425,0003 bd3 ba2.3k sqft454 Sea Captain Lane SW, Supply, NC 28462For SaleMLS ID #100569601, Cane Faircloth, Ollie Raja Realty LLC. Hive MLS
- $325,0004 bd2 ba1.6k sqft2642 Provence Drive SE, Bolivia, NC 28422For SaleMLS ID #100582355, Jessie A Mahoney, Kinstle & Company LLC.. Hive MLS
- $319,0003 bd2 ba1.3k sqft1721 Ament Way SE Lot 17, Bolivia, NC 28422For SaleMLS ID #100574170, Nolan K Formalarie, Discover NC Homes. Hive MLS
- $435,0004 bd3 ba2.5k sqft899 Billys Dream Circle SW, Supply, NC 28462For SaleMLS ID #100575056, Amy Boltz, Margaret Rudd Assoc/Sp. Hive MLS
- $312,0004 bd2 ba1.8k sqft2518 Sardis Drive SE, Bolivia, NC 28422For SaleMLS ID #100565948, Lisa M Page, REAL Broker LLC. Hive MLS
- $415,0004 bd3 ba2.5k sqft437 Eden Drive SW, Supply, NC 28462For SaleMLS ID #100528737, Lynda S Young, Margaret Rudd Assoc/O.I.. Hive MLS
