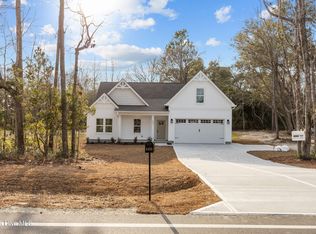
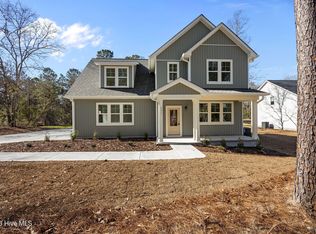
Welcome to a beautifully crafted semi-custom home where thoughtful design, elevated finishes, and natural privacy come together seamlessly. Set on a generous 0.59-acre lot and located just 11 minutes from the beach, this 2026 build by Superior Homes of Sandhills showcases the builder's signature craftsmanship, further enhanced by the homeowners' meticulous selection of interior finishes. Backed by a wooded landscape, the property offers a peaceful sense of seclusion. The owners extended the back patio to create an inviting outdoor entertainment area perfect for gatherings, grilling, or unwinding in the quiet surroundings. The extended paved driveway provides ample space for multiple vehicles, a boat, or an RV. Inside, the home feels bright, open, and refined. Large windows fill the space with natural light, and the owners added blinds throughout for convenience and privacy. A custom fireplace with a hand-crafted mantel serves as a beautiful focal point. The spacious layout includes two separate lounging areas, offering flexibility for entertainment or multi-use living. The sought-after Nashville floor plan features a fully finished bonus room that can easily function as a 5th bedroom. The primary suite is located on the main level, with LVP flooring flowing seamlessly through the main living areas. The kitchen stands out with its large island, custom backsplash, and generous pantry space. A brand-new, hardly-used double-door refrigerator with seamless freezer drawer access will convey. (Washer and dryer do not convey.) This home delivers modern comfort with all the benefits of new construction, without the wait. It is truly move-in ready, complete with a transferable builder warranty for added peace of mind.
For sale
Price cut: $5K (8/31)
$420,000
2409 Sunset Harbor Road SE, Bolivia, NC 28422
4beds
2,448sqft
Single Family Residence
Built in 2026
0.59 Acres Lot
$418,900 Zestimate®
$172/sqft
$-- HOA
What's special
Natural privacy
- 159 days
- 599
- 39
Zillow last checked:
Listing updated:
Listed by:
Carly Mulligan 910-617-2178,
Coldwell Banker Sea Coast Advantage-CB,
Rokoski Real Estate Group 910-799-3435,
Coldwell Banker Sea Coast Advantage
Source: Hive MLS,MLS#: 100568135 Originating MLS: Cape Fear Realtors MLS, Inc.
Originating MLS: Cape Fear Realtors MLS, Inc.Facts & features
Interior
Bedrooms & bathrooms
- Bedrooms: 4
- Bathrooms: 3
- Full bathrooms: 2
- 1/2 bathrooms: 1
Rooms
- Room types: Master Bedroom, Living Room, Loft, Bonus Room, Bedroom 1, Bedroom 2, Bedroom 3, Laundry, Dining Room, Other
Primary bedroom
- Level: Main
- Dimensions: 13.4 x 16.1
Bedroom 1
- Level: Second
- Dimensions: 10.2 x 11.8
Bedroom 2
- Level: Second
- Dimensions: 9 x 10.13
Bedroom 3
- Level: Second
- Dimensions: 10 x 15.5
Bonus room
- Level: Second
- Dimensions: 11.1 x 20.1
Dining room
- Dimensions: 8.6 x 15.9
Kitchen
- Dimensions: 11.7 x 15.9
Laundry
- Dimensions: 5.5 x 8.1
Living room
- Dimensions: 17.2 x 19.3
Loft
- Level: Second
- Dimensions: 11.3 x 28.8
Heating
- Electric, Heat Pump
Cooling
- Central Air
Appliances
- Included: Electric Cooktop, Built-In Microwave, Refrigerator, Range, Dishwasher, Electric Range
- Laundry: Laundry Room
Features
- Master Downstairs, Walk-in Closet(s), Vaulted Ceiling(s), Tray Ceiling(s), High Ceilings, Entrance Foyer, Kitchen Island, Ceiling Fan(s), Pantry, Walk-in Shower, Gas Log, Walk-In Closet(s)
- Flooring: LVT/LVP, Carpet, Tile
- Number of fireplaces: 1
- Fireplace features: Gas Log
Interior area
- Total structure area: 2,448
- Total interior livable area: 2,448 sqft
Property
Parking
- Total spaces: 2
- Parking features: Concrete
- Attached garage spaces: 2
Features
- Levels: Two
- Patio & porch: Patio
- Exterior features: Gas Log
- Fencing: None
- Has view: Yes
- View description: See Remarks
- Frontage type: See Remarks
Lot
- Size: 0.59 Acres
Details
- Parcel number: 201ka006
- Zoning: R7500
- Special conditions: Standard
Construction
Type & style
- Home type: SingleFamily
- Property subtype: Single Family Residence
Materials
- Vinyl Siding, Wood Frame
- Foundation: Slab
- Roof: Architectural Shingle
Condition
- New construction: No
- Year built: 2026
Utilities & green energy
- Sewer: Septic Tank
- Utilities for property: Water Connected
Community & HOA
Community
- Subdivision: Not In Subdivision
HOA
- Has HOA: No
Location
- Region: Bolivia
Financial & listing details
- Price per square foot: $172/sqft
- Tax assessed value: $20,000
- Annual tax amount: $88
- Date on market: 8/13/2026
- Cumulative days on market: 159 days
- Listing agreement: Exclusive Right To Sell
- Listing terms: Cash,Conventional,FHA,USDA Loan,VA Loan
- Road surface type: Paved
Estimated market value
$418,900
$398,000 - $440,000
$2,205/mo
Price history
| Date | Event | Price |
|---|---|---|
| 8/31/2026 | Price change | $420,000-1.2%$172/sqft |
Source:  Hive MLS #100568135 Report a problem Hive MLS #100568135 Report a problem | ||
| 8/13/2026 | Listed for sale | $425,000$174/sqft |
Source: Hive MLS #100568135 Report a problem | ||
| 8/7/2026 | Contingent | $425,000$174/sqft |
Source: Hive MLS #100568135 Report a problem | ||
| 7/16/2026 | Price change | $425,000-1.2%$174/sqft |
Source: Hive MLS #100568135 Report a problem | ||
| 4/19/2026 | Listed for sale | $430,000+3.5%$176/sqft |
Source: Hive MLS #100568135 Report a problem | ||
| 1/7/2026 | Sold | $415,473+0.4%$170/sqft |
Source: Hive MLS #100528698 Report a problem | ||
| 10/16/2025 | Pending sale | $414,000$169/sqft |
Source:  LPRMLS #749917 Report a problem LPRMLS #749917 Report a problem | ||
| 10/16/2025 | Contingent | $414,000$169/sqft |
Source: Hive MLS #100528698 Report a problem | ||
| 9/3/2025 | Listed for sale | $414,000$169/sqft |
Source: Hive MLS #100528698 Report a problem | ||
Public tax history
| Year | Property taxes | Tax assessment |
|---|---|---|
| 2025 | $88 | $20,000 |
| 2024 | $88 | $20,000 |
| 2023 | $88 +49.8% | $20,000 +150% |
| 2022 | $59 +3.6% | $8,000 |
| 2021 | $57 | $8,000 |
| 2020 | $57 | $8,000 |
| 2019 | $57 -14.6% | $8,000 -20% |
| 2018 | $67 +13.9% | $10,000 |
| 2017 | $59 | $10,000 |
| 2016 | $59 | $10,000 |
| 2015 | $59 | $10,000 |
Find assessor info on the county website
Monthly payment
Est. payment
Payment breakdown
Explore the cost of this home by adjusting the details. Changes won't be saved.Climate risks
Neighborhood: 28422
Nearby schools
Schools provided by the listing agent
- Elementary: Virginia Williamson
- Middle: Cedar Grove
- High: South Brunswick
Source: Hive MLS. This data may not be complete. We recommend contacting the local school district to confirm school assignments for this home.
Similar homes
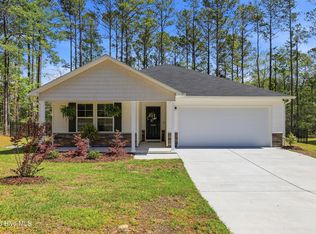
- $312,0004 bd2 ba1.8k sqft2518 Sardis Drive SE, Bolivia, NC 28422For Sale
 MLS ID #100565948, Lisa M Page, REAL Broker LLC. Hive MLS
 - $450,0004 bd3 ba2.5k sqft609 Edgeside Drive SE, Bolivia, NC 28422For Sale
 MLS ID #100596933, Living By the Coast Realty Group, RE/MAX Executive. Hive MLS
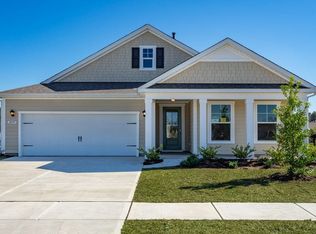
 - $407,1903 bd3 ba2.3k sqft2121 Cypress Hill Drive SE Lot 25, Bolivia, NC 28422New Construction
 Hive MLS
 - $395,0003 bd2 ba1.4k sqft799 Folly Drive SE, Bolivia, NC 28422For Sale
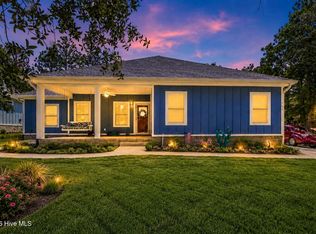 MLS ID #100596591, Lynn Gulledge, Keller Williams Innovate-OKI. Hive MLS
 - $345,0004 bd2 ba1.7k sqft2116 Bella Point Drive SE, Bolivia, NC 28422For SaleMLS ID #100604012, Sean Martin, Nest Realty. Hive MLS
- $334,0003 bd2 ba1.6k sqft1611 E New Carraway Place SE, Bolivia, NC 28422For SaleMLS ID #100601463, Seth C Barbee, The Saltwater Agency. Hive MLS
- $478,0003 bd2 ba1.5k sqft798 Mallard Court SE, Bolivia, NC 28422New ConstructionMLS ID #100601432, Zack Bryant Team, Berkshire Hathaway HomeServices Carolina Premier Properties. Hive MLS
- $330,0004 bd2 ba1.7k sqft2062 Arbovale Court SE Lot 45, Bolivia, NC 28422For SaleMLS ID #100589918, Ashley Garland, Coldwell Banker Sea Coast Advantage. Hive MLS
- $324,9993 bd3 ba2k sqft1519 Judith Drive SE, Bolivia, NC 28422For SaleMLS ID #100592858, The Dooley Group, Discover NC Homes. Hive MLS
- $630,0004 bd3 ba3.2k sqft117 Plantation Passage Drive SE, Bolivia, NC 28422For SaleMLS ID #100581251, Krueger Team, Coldwell Banker Sea Coast Advantage. Hive MLS
- $312,0003 bd2 ba1.6k sqft1038 Burled Oak Ridge Loop SE, Bolivia, NC 28422For SaleMLS ID #100566336, Kim E Cotton, RE/MAX Southern Coast. Hive MLS
- $399,0003 bd2 ba1.9k sqft1222 Middle Crest Drive NE, Bolivia, NC 28422For SaleMLS ID #100603593, Amy A Fraser, Cottage Real Estate. Hive MLS
- $299,0003 bd2 ba1.5k sqft1861 Bards Drive SE, Bolivia, NC 28422For SaleMLS ID #100602623, Carolina Coastal Group, Northrop Realty. Hive MLS
- $514,9004 bd3 ba2k sqft391 Blossom Tree Lane SE, Bolivia, NC 28422New ConstructionMLS ID #100596792, The Domenico Grillo Real Estate Team, Keller Williams Innovate-Wilmington. Hive MLS
- $315,9993 bd3 ba1.7k sqft1559 Judith Drive SE, Bolivia, NC 28422For SaleMLS ID #100588992, The Dooley Group, Discover NC Homes. Hive MLS
- $317,9003 bd2 ba1.6k sqft1682 Haldon Lane SE, Bolivia, NC 28422For SaleMLS ID #100591552, Krueger Team, Coldwell Banker Sea Coast Advantage. Hive MLS
- $535,0003 bd3 ba2k sqft160 Lockhaven Drive SE, Bolivia, NC 28422For SaleMLS ID #100558681, Randy Hitchcock, Coldwell Banker Sea Coast Advantage-Leland. Hive MLS
- $319,0003 bd2 ba1.3k sqft1721 Ament Way SE Lot 17, Bolivia, NC 28422For SaleMLS ID #100574170, Nolan K Formalarie, Discover NC Homes. Hive MLS
- $290,0004 bd3 ba1.8k sqft1306 Patti Lane SE, Bolivia, NC 28422For SaleMLS ID #100584568, Stephanie F Deese, The Saltwater Agency. Hive MLS
- $380,0003 bd2 ba1.9k sqft1123 Middle Crest Drive NE, Bolivia, NC 28422For SaleMLS ID #100569541, Kim Skipper Anderson, Art Skipper Realty Inc.. Hive MLS
