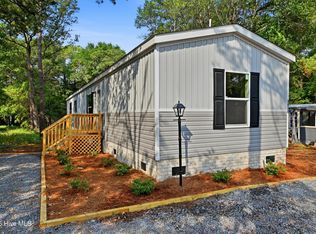
Looking for a move-in ready home with great amenities and plenty of outdoor fun? This beautiful 3-bedroom, 2-bath home situated on a large corner lot in the gated community of River Run Plantation checks all the boxes! Built in 2023, this home offers an open floor plan that's perfect for everyday living and entertaining. The wood-look luxury vinyl flooring flows throughout the home, creating a warm and welcoming feel. The kitchen features modern appliances and stylish cabinetry. The spacious primary bedroom offers a private bath and walk-in closet. Life in River Run Plantation is all about enjoying the outdoors. Residents have access to a community pool, tennis and basketball courts, boat ramp, boat storage, fishing docks, and more. Whether you love boating, fishing, staying active, or simply relaxing by the water, there's something here for everyone. If you've been searching for a newer home in a community packed with amenities, this one is definitely worth a look!
For sale
$199,900
3374 Marlin Drive SE, Bolivia, NC 28422
3beds
904sqft
Manufactured Home
Built in 2023
7,928 Square Feet Lot
$197,200 Zestimate®
$221/sqft
$64/mo HOA
What's special
Fishing docksBoat rampModern appliancesStylish cabinetryWood-look luxury vinyl flooringOpen floor planCommunity pool
- 54 days |
- 258 |
- 18 |
Zillow last checked:
Listing updated:
Listed by:
Cheryl L McKnight 910-880-1113,
Intracoastal Realty Corporation
Source: Hive MLS,MLS#: 100581507 Originating MLS: Brunswick County Association of Realtors
Originating MLS: Brunswick County Association of RealtorsFacts & features
Interior
Bedrooms & bathrooms
- Bedrooms: 3
- Bathrooms: 2
- Full bathrooms: 2
Rooms
- Room types: Master Bedroom, Bedroom 2, Bedroom 3, Living Room
Primary bedroom
- Level: First
- Dimensions: 11 x 12
Bedroom 2
- Level: First
- Dimensions: 7 x 12
Bedroom 3
- Level: First
- Dimensions: 7 x 9
Kitchen
- Description: Includes Dining Area
- Level: First
- Dimensions: 15 x 12
Living room
- Level: First
- Dimensions: 12 x 12
Heating
- Electric, Heat Pump
Cooling
- Central Air, Whole House Fan
Appliances
- Included: Electric Oven, Refrigerator, Dishwasher
- Laundry: Dryer Hookup, Washer Hookup, In Hall
Features
- Master Downstairs, Walk-in Closet(s), Blinds/Shades, Walk-In Closet(s), Whole House Fan
- Flooring: Vinyl
- Basement: None
- Attic: None
Interior area
- Total structure area: 904
- Total interior livable area: 904 sqft
Property
Parking
- Parking features: Gravel
Accessibility
- Accessibility features: None
Features
- Levels: One
- Patio & porch: Porch
- Pool features: None
- Fencing: None
- Has view: Yes
- View description: See Remarks
- Waterfront features: None
- Frontage type: See Remarks
Lot
- Size: 7,928 Square Feet
- Dimensions: 151 x 86 x 20 x 158
- Features: Corner Lot, Wooded
Details
- Parcel number: 218pa096
- Zoning: Co-R-6000
- Special conditions: Standard
Construction
Type & style
- Home type: MobileManufactured
- Property subtype: Manufactured Home
Materials
- Brick Veneer, Vinyl Siding, Wood Frame
- Foundation: Crawl Space
- Roof: Architectural Shingle
Condition
- New construction: No
- Year built: 2023
Utilities & green energy
- Sewer: Septic Tank
- Water: Public
- Utilities for property: Water Connected
Green energy
- Green verification: None
Community & HOA
Community
- Security: Smoke Detector(s)
- Subdivision: River Run Plantation
HOA
- Has HOA: Yes
- Amenities included: Boat Dock, Pool, Gated, Maintenance Common Areas, Maintenance Grounds, Maintenance Roads, Park, Ramp, Storage, Street Lights, Tennis Court(s)
- HOA fee: $765 annually
- HOA name: CAMS - Community Association Management Services
- HOA phone: 877-672-2267
Location
- Region: Bolivia
Financial & listing details
- Price per square foot: $221/sqft
- Tax assessed value: $141,450
- Annual tax amount: $583
- Date on market: 6/13/2026
- Cumulative days on market: 55 days
- Listing agreement: Exclusive Right To Sell
- Listing terms: Cash,Conventional
- Road surface type: Paved
C
Cheryl L McKnight
(910) 880-1113
By pressing Contact Agent, you agree that the real estate professional identified above may call/text you about your search, which may involve use of automated means and pre-recorded/artificial voices. You don't need to consent as a condition of buying any property, goods, or services. Message/data rates may apply. You also agree to our Terms of Use. Zillow does not endorse any real estate professionals. We may share information about your recent and future site activity with your agent to help them understand what you're looking for in a home.
Estimated market value
$197,200
$187,000 - $207,000
$1,622/mo
Price history
| Date | Event | Price |
|---|---|---|
| 6/13/2026 | Listed for sale | $199,900+3.6%$221/sqft |
Source:  Hive MLS #100581507 Report a problem Hive MLS #100581507 Report a problem | ||
| 8/18/2023 | Sold | $193,000-3%$213/sqft |
Source: Hive MLS #100386429 Report a problem | ||
| 7/13/2023 | Pending sale | $199,000$220/sqft |
Source: Hive MLS #100386429 Report a problem | ||
| 6/13/2023 | Listed for sale | $199,000$220/sqft |
Source: Hive MLS #100386429 Report a problem | ||
| 6/8/2023 | Pending sale | $199,000$220/sqft |
Source: Hive MLS #100386429 Report a problem | ||
| 5/25/2023 | Listed for sale | $199,000+503%$220/sqft |
Source: Hive MLS #100386429 Report a problem | ||
| 11/15/2022 | Sold | $33,000-15.4%$37/sqft |
Source: Hive MLS #100334379 Report a problem | ||
| 11/2/2022 | Pending sale | $39,000$43/sqft |
Source: Hive MLS #100334379 Report a problem | ||
| 10/26/2022 | Listed for sale | $39,000$43/sqft |
Source: Hive MLS #100334379 Report a problem | ||
| 6/27/2022 | Pending sale | $39,000$43/sqft |
Source: Hive MLS #100334379 Report a problem | ||
| 6/18/2022 | Listed for sale | $39,000$43/sqft |
Source: Hive MLS #100334379 Report a problem | ||
Public tax history
| Year | Property taxes | Tax assessment |
|---|---|---|
| 2025 | $584 | $141,450 |
| 2024 | $584 +317.9% | $141,450 +304.1% |
| 2023 | $140 +72.5% | $35,000 +180% |
| 2022 | $81 +2.8% | $12,500 |
| 2021 | $79 | $12,500 |
| 2020 | $79 | $12,500 |
| 2019 | $79 +18.2% | $12,500 +25% |
| 2018 | $67 +13.9% | $10,000 |
| 2017 | $59 | $10,000 |
| 2016 | $59 | $10,000 |
| 2015 | $59 | $10,000 |
Find assessor info on the county website
Monthly payment
Climate risks
Neighborhood: 28422
Nearby schools
GreatSchools rating
- 4/10Virginia Williamson ElementaryGrades: PK-5Distance: 4.3 mi
- 4/10Cedar Grove MiddleGrades: 6-8Distance: 4.4 mi
- 10/10Brunswick County Early College High SchoolGrades: 9-12Distance: 7.2 mi
Schools provided by the listing agent
- Elementary: Virginia Williamson
- Middle: South Brunswick
- High: South Brunswick
Source: Hive MLS. This data may not be complete. We recommend contacting the local school district to confirm school assignments for this home.
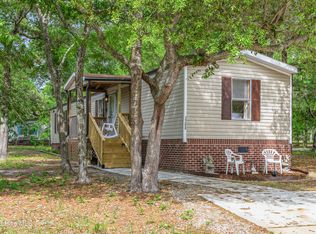
- $183,0003 bd2 ba953 sqft3398 Marlin Dr SE, Bolivia, NC 28422For Sale
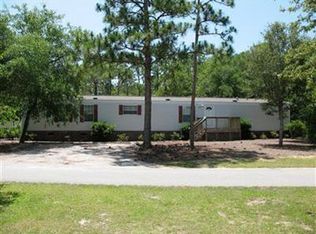
- $190,1003 bd2 ba1.2k sqft3360 Marlin Dr SE, Bolivia, NC 28422Off Market
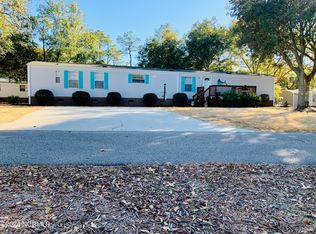
- $195,0003 bd2 ba1.2k sqft3360 Marlin Dr, Bolivia, NC 28422Sold
- $276,1003 bd2 ba1.6k sqft3406 Marlin Dr SE, Bolivia, NC 28422Off Market
- $231,2003 bd2 ba1.1k sqft3371 Marlin Dr, Bolivia, NC 28422Off Market
- $35,0001 Acres3375 Marlin Dr SE, Bolivia, NC 28422Off Market
- $35,0001 Acres3367 Marlin Dr SE, Bolivia, NC 28422Off Market
- $35,0001 Acres3393 Marlin Dr SE, Bolivia, NC 28422Off Market
Similar homes
- $179,0003 bd2 ba915 sqft3439 Marlin Drive SE, Bolivia, NC 28422For Sale

 MLS ID #100567404, Rosalinda Britt, LPT Realty, LLC. Hive MLS
 - $214,9003 bd2 ba1.1k sqft3527 Tarpon Court SE, Bolivia, NC 28422For Sale
 MLS ID #100583167, Marsha P Smith, Coastal Properties. Hive MLS
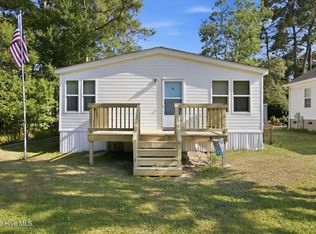
 - $199,9002 bd2 ba1.3k sqft655 Brookneal Street SE, Bolivia, NC 28422For Sale
 MLS ID #100581881, Timothy L Wendt, Margaret Rudd Assoc/Sp. Hive MLS
 - $225,0003 bd2 ba1.1k sqft3411 Marlin Drive, Bolivia, NC 28422For Sale
 MLS ID #100579196, Aspyre Collective, eXp Realty. Hive MLS
 - $179,9003 bd2 ba1k sqft4568 Cedar Street SE, Southport, NC 28461For SaleMLS ID #100593693, Brody Welte, Coastal Properties. Hive MLS
- $190,0003 bd2 ba800 sqft2740 Ocean View Avenue SW, Supply, NC 28462For SaleMLS ID #100578675, Karen M Mitchell, Salt Air Realty LLC. Hive MLS
- $259,9003 bd2 ba1.2k sqft930 Cypress Lakes Circle SE, Bolivia, NC 28422For SaleMLS ID #100571138, Danielle M Stewart, Century 21 Collective. Hive MLS
- $185,0002 bd2 ba780 sqft1229 Sea Cove Place SW, Supply, NC 28462For SaleMLS ID #100590023, Shane Graf, Coldwell Banker Sloane. Hive MLS
- $179,0003 bd2 ba960 sqft623 Sandy Bluff Drive SW, Supply, NC 28462For SaleMLS ID #100572743, Chad Ragland, Next Avenue Realty. Hive MLS
- $167,5002 bd2 ba758 sqft1426 Cherrytree Road NE, Winnabow, NC 28479For SaleMLS ID #100593656, Doris B Ramirez Garcia, REAL Broker LLC. Hive MLS
- $180,0003 bd2 ba1.1k sqft2097 Seashore Hills Road SW, Supply, NC 28462For SaleMLS ID #100524140, Denise Young, PROACTIVE Real Estate. Hive MLS
- $220,0003 bd2 ba1.2k sqft2673 White Street SW, Supply, NC 28462For SaleMLS ID #100528928, Melony J Rice, Intracoastal Realty Corporation. Hive MLS
- $189,9003 bd2 ba1.1k sqft4690 Port Loop Road SE, Southport, NC 28461For SaleMLS ID #100564179, Billy A Christenbury, RE/MAX at the Beach / Oak Island. Hive MLS
- $280,0003 bd2 ba1.1k sqft1542 King Lucius Way SE Lot 119, Bolivia, NC 28422For SaleMLS ID #100592460, Ramona Richardson, Coastal Lights Realty. Hive MLS
- $164,0003 bd2 ba1k sqft3014 Boones Neck Road SW, Supply, NC 28462For SaleMLS ID #100577588, Jeremiah Barnett, Keller Williams Innovate-Wilmington. Hive MLS
- $224,0003 bd2 ba1.2k sqft1709 Pompano Street SW, Shallotte, NC 28470For SaleMLS ID #100591265, Melissa Marsh, SOLD in Carolina. Hive MLS
- $291,0003 bd2 ba1.3k sqft1735 Riverton Drive SE Lot 35, Bolivia, NC 28422For SaleMLS ID #100583570, Melissa Marsh, SOLD in Carolina. Hive MLS
- $257,5003 bd2 ba1.2k sqft2168 Grande Palms Trail SE, Bolivia, NC 28422For SaleMLS ID #100573686, Kyle B Stone, Berkshire Hathaway HomeServices Carolina Premier Properties. Hive MLS
- $169,9003 bd2 ba1k sqft2188 Fay Circle SW, Supply, NC 28462For SaleMLS ID #100548374, Deana L Gore, Salt Air Realty LLC. Hive MLS
- $169,0003 bd2 ba1k sqft3070 Cross Street SW, Shallotte, NC 28470For SaleMLS ID #100561099, Jerry L Helms, Brunswick Forest Realty, LLC. Hive MLS
