Discover coastal living in this charming Intracoastal Waterway front community near Ocean Isle Beach, complete with a neighborhood boat ramp and fishing dock. This 2-bedroom, 1-bath home plus a 50 x 110 BUILDING LOT offers spacious living areas, including a generous living room, front and back porches, and additional flex space for your needs. The property includes the extra lot—ideal for building a second home, guest suite, or garage.
Whether you're looking for a vacation getaway, investment opportunity, or potential Airbnb, this versatile property is full of potential. Recent updates include HVAC, roof, and a storage shed—just add your personal finishing touches to make it your own.
For sale
$209,000
1656 Seagull Way SW, Ocean Isle Beach, NC 28469
2beds
1,492sqft
Single Family Residence
Built in 1970
0.32 Acres Lot
$-- Zestimate®
$140/sqft
$17/mo HOA
What's special
Fishing dockFront and back porchesAdditional flex spaceNeighborhood boat rampRecent updates include hvacStorage shed
- 446 days
- 784
- 40
Zillow last checked:
Listing updated:
Listed by:
Carla D Lewis 910-612-5220,
Intracoastal Realty Corporation,
Kathy Q Knight 910-471-4956,
Intracoastal Realty Corporation
Source: Hive MLS,MLS#: 100520708 Originating MLS: Cape Fear Realtors MLS, Inc.
Originating MLS: Cape Fear Realtors MLS, Inc.Facts & features
Interior
Bedrooms & bathrooms
- Bedrooms: 2
- Bathrooms: 1
- Full bathrooms: 1
Rooms
- Room types: Living Room, Master Bedroom, Bedroom 2, Sunroom, Other, Den
Primary bedroom
- Level: First
- Dimensions: 10 x 10
Bedroom 2
- Level: First
- Dimensions: 8 x 6
Den
- Description: Just off kitchen
- Dimensions: 13 x 10
Kitchen
- Description: Eat in Kitchen
- Level: First
- Dimensions: 10 x 9
Living room
- Level: First
- Dimensions: 19 x 15
Other
- Description: Front enclosed porch
- Level: First
- Dimensions: 31 x 9
Sunroom
- Description: Back Porch Enclosed
- Level: First
- Dimensions: 15 x 11
Heating
- Propane, Gas Pack, Heat Pump
Cooling
- Central Air, Heat Pump
Appliances
- Included: Gas Oven, Refrigerator
- Laundry: None
Features
- Blinds/Shades
- Flooring: Carpet, Tile, Vinyl
- Basement: Exterior Entry
- Attic: Access Only
- Number of fireplaces: 1
- Furnished: Yes
Interior area
- Total structure area: 1,492
- Total interior livable area: 1,492 sqft
Video & virtual tour
Property
Parking
- Parking features: Off Street, On Site
Accessibility
- Accessibility features: None
Features
- Levels: One
- Stories: 1
- Patio & porch: Enclosed, Porch
- Pool features: None
- Fencing: Chain Link,Back Yard
- Has view: Yes
- View description: See Remarks
- Waterfront features: Boat Ramp, Water Access Comm
- Frontage type: See Remarks
Lot
- Size: 0.32 Acres
- Dimensions: 125 x 110 x 125 x 110.
- Features: See Remarks, Boat Ramp, Water Access Comm
Details
- Additional structures: Shed(s)
- Parcel number: 244ge016
- Zoning: residential
- Special conditions: Standard
Construction
Type & style
- Home type: SingleFamily
- Property subtype: Single Family Residence
Materials
- Vinyl Siding, Wood Frame
- Foundation: Block
- Roof: Architectural Shingle
Condition
- New construction: No
- Year built: 1970
Utilities & green energy
- Sewer: Septic Tank
- Water: County Water
- Utilities for property: Cable Available
Community & HOA
Community
- Subdivision: Shan-gri-la
HOA
- Has HOA: Yes
- Amenities included: Boat Dock, Ramp
- HOA fee: $200 annually
- HOA name: Shangrila
- HOA phone: 704-507-2205
Location
- Region: Ocean Isle Beach
Financial & listing details
- Price per square foot: $140/sqft
- Tax assessed value: $111,020
- Annual tax amount: $603
- Date on market: 7/23/2025
- Cumulative days on market: 446 days
- Listing agreement: Exclusive Right To Sell
- Listing terms: Cash
- Road surface type: Paved
Estimated market value
Not available
Estimated sales range
Not available
$1,655/mo
Price history
| Date | Event | Price |
|---|---|---|
| 6/19/2026 | Price change | $209,000-4.6%$140/sqft |
Source:  Hive MLS #100520708 Report a problem Hive MLS #100520708 Report a problem | ||
| 3/27/2026 | Price change | $219,000-4.4%$147/sqft |
Source: Hive MLS #100520708 Report a problem | ||
| 1/22/2026 | Listed for sale | $229,000-8.4%$153/sqft |
Source: Hive MLS #100520708 Report a problem | ||
| 7/23/2025 | Listed for sale | $249,900+121.3%$167/sqft |
Source: Hive MLS #100520708 Report a problem | ||
| 6/1/2017 | Listing removed | $112,900$76/sqft |
Source: Coldwell Banker Sloane #100038306 Report a problem | ||
| 11/25/2016 | Listed for sale | $112,900-5.1%$76/sqft |
Source: Coldwell Banker Sloane #100038306 Report a problem | ||
| 8/2/2016 | Listing removed | $119,000$80/sqft |
Source: Beth Simmons Realty, Inc. #100001447 Report a problem | ||
| 2/5/2016 | Price change | $119,000-8.5%$80/sqft |
Source: CENTURY 21 Sunset Realty #100001447 Report a problem | ||
| 10/16/2015 | Price change | $130,000-18.8%$87/sqft |
Source: Help-U-Sell Coastal Properties #20696931 Report a problem | ||
| 6/14/2015 | Listed for sale | $160,000$107/sqft |
Source: Owner Report a problem | ||
Public tax history
| Year | Property taxes | Tax assessment |
|---|---|---|
| 2025 | $481 +0.1% | $81,020 |
| 2024 | $481 | $81,020 |
| 2023 | $481 +10.2% | $81,020 +69.9% |
| 2022 | $436 +3.4% | $47,680 |
| 2021 | $422 | $47,680 |
| 2020 | $422 | $47,680 |
| 2019 | -- | $47,680 +170.6% |
| 2018 | -- | $17,620 |
| 2017 | $264 | $17,620 |
| 2016 | $264 | $17,620 -46.2% |
| 2015 | $264 +3.9% | $32,740 -2.9% |
| 2014 | $254 | $33,731 |
| 2013 | -- | -- |
| 2012 | -- | -- |
| 2011 | -- | -- |
| 2010 | -- | -- |
| 2009 | -- | -- |
| 2008 | -- | -- |
| 2007 | -- | -- |
| 2006 | -- | -- |
| 2005 | -- | -- |
| 2004 | -- | -- |
| 2003 | -- | -- |
| 2002 | -- | -- |
| 2001 | -- | -- |
| 2000 | -- | -- |
Find assessor info on the county website
Monthly payment
Est. payment
Payment breakdown
Explore the cost of this home by adjusting the details. Changes won't be saved.Climate risks
Neighborhood: 28469
Nearby schools
Schools provided by the listing agent
- Elementary: Union
- Middle: Shallotte Middle
- High: West Brunswick
Source: Hive MLS. This data may not be complete. We recommend contacting the local school district to confirm school assignments for this home.
- $44,680-- bd-- ba-- sqft1660 Seagull Way SW, Ocean Isle Beach, NC 28469Off Market
- $35,550-- bd-- ba-- sqft1657 Mockingbird Ln SW, Ocean Isle Beach, NC 28469Off Market
- $18,0001 acre1655 Mockingbird Ln SW, Ocean Isle Beach, NC 28469Off Market
- $36,720-- bd-- ba-- sqft1659 Mockingbird Ln SW, Ocean Isle Beach, NC 28469Off Market
Similar homes
- $199,0003 bd2 ba1.1k sqft1710 Ocean View Drive SW, Ocean Isle Beach, NC 28469For Sale
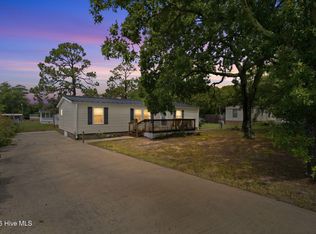
 MLS ID #100595140, Living By the Coast Realty Group, RE/MAX Executive. Hive MLS
 - $199,0003 bd2 ba1.6k sqft5092 Lakewood Drive SW, Shallotte, NC 28470For Sale
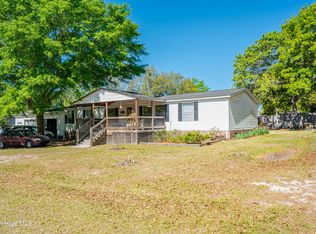 MLS ID #100608063, Seth C Barbee, The Saltwater Agency. Hive MLS
 - $266,5002 bd1 ba1k sqft2011 Ocean Haven Road SW, Ocean Isle Beach, NC 28469For Sale
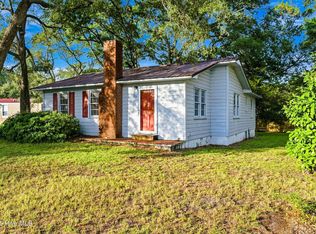 MLS ID #100594648, Kristen A. McGuire, PROACTIVE Real Estate. Hive MLS
 - $219,9003 bd2 ba1.5k sqft1075 Clubview Lane SW, Calabash, NC 28467For Sale
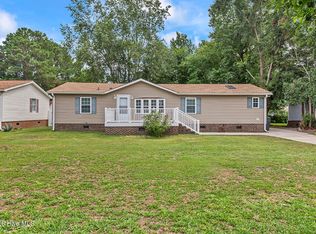 MLS ID #100595169, Sabena T Dayton, Century 21 Palms Realty. Hive MLS
 - $179,9003 bd2 ba940 sqft7203 Banner Street SW, Ocean Isle Beach, NC 28469For SaleMLS ID #100569446, Shandel K Capps, Carolina Gulf Coast Properties. Hive MLS
- $220,0003 bd1 ba816 sqft1211 Oak Court SW, Supply, NC 28462For SaleMLS ID #100597334, Shandel K Capps, Carolina Gulf Coast Properties. Hive MLS
- $219,9003 bd2 ba1.4k sqft2193 Helmsman Drive SW, Supply, NC 28462For SaleMLS ID #100586401, Candace R Mooney, ASAP Realty. Hive MLS
- $224,0002 bd2 ba837 sqft2305 N Bluebeard Trail SW, Supply, NC 28462For SaleMLS ID #100600028, Susan P Frost, Coldwell Banker Sea Coast Advantage. Hive MLS
- $299,7502 bd2 ba1.1k sqft1714 Deerfield Drive SW Apt 2, Ocean Isle Beach, NC 28469For SaleMLS ID #100574855, Laura Hewett, Carolina Elite Properties LHR. Hive MLS
- $229,0003 bd3 ba1.6k sqft206 Live Oak Drive, Sunset Beach, NC 28468For SaleMLS ID #100600915, Natalie M Moore, NorthGroup Real Estate LLC. Hive MLS
- $225,0003 bd2 ba892 sqft1941 Estate Street SW, Supply, NC 28462For SaleMLS ID #100606274, Deana L Gore, Salt Air Realty LLC. Hive MLS
- $220,0003 bd2 ba1.2k sqft2673 White Street SW, Supply, NC 28462For SaleMLS ID #100528928, Melony J Rice, Intracoastal Realty Corporation. Hive MLS
- $240,0003 bd2 ba1.5k sqft195 Calabash Road NW, Calabash, NC 28467For SaleMLS ID #100607621, Stephanie M Black, Coldwell Banker Sea Coast Advantage. Hive MLS
- $213,5003 bd2 ba1.3k sqft1085 Waterview Lane, Carolina Shores, NC 28467For SaleMLS ID #100596690, Jayne A Anderson, Coldwell Banker Sloane Realty OIB. Hive MLS
- $199,5003 bd2 ba1.2k sqft1709 Pompano Street SW, Shallotte, NC 28470For SaleMLS ID #100591265, Melissa Marsh, Northrop Realty. Hive MLS
- $274,9002 bd2 ba980 sqft1899 Wm And Odell Gurganus Lane SW, Shallotte, NC 28470For SaleMLS ID #100584132, Lisa J Adams, Keller Williams Innovate-OIB Mainland. Hive MLS
- $240,0003 bd2 ba1.3k sqft2271 Bob White Road SW, Supply, NC 28462For SaleMLS ID #100595248, Steven M Adams, Coldwell Banker Sea Coast Advantage. Hive MLS
- $199,9003 bd2 ba1.1k sqft2418 Park St., North Myrtle Beach, SC 29582For Sale
 MLS ID #2620968, David C Hyatt, CENTURY 21 Thomas. CCAR
 - $220,0003 bd2 ba1k sqft8990 Bonaparte Drive SW, Sunset Beach, NC 28468For SaleMLS ID #100608140, Kathy Jean Sanders, The Saltwater Agency. Hive MLS
- $144,9002 bd1 ba780 sqft2495 Barracuda Street SW, Supply, NC 28462For SaleMLS ID #100607819, Ann Glotfelty, Coldwell Banker Sloane. Hive MLS
