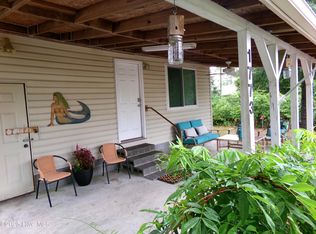
ENDLESS POSSIBILITIES IN A PRIME LOCATION! Discover the potential of 2110 Holden Beach Road, a unique property offering both residential and commercial possibilities thanks to its CLD zoning. Originally built in 1952, this property has been partially updated and features a brand-new HVAC system installed in 2023.
Located just minutes from the beautiful beaches of Holden Beach and the shops, dining, and conveniences of downtown Shallotte, the location offers excellent access to everything the area has to offer.
Whether you're looking to create a short-term rental, a personal coastal getaway, a business, or another vision entirely, this property provides a flexible opportunity to bring your ideas to life. With its established location, updated systems, and versatile zoning, 2110 Holden Beach Road is ready for its next chapter.
Come see the potential and imagine what you can make it!
For sale
$350,000
2110 Holden Beach Road SW, Supply, NC 28462
3beds
1,852sqft
Single Family Residence
Built in 1952
7,841 Square Feet Lot
$329,000 Zestimate®
$189/sqft
$-- HOA
What's special
- 7 days
- 181
- 6
Likely to sell faster than
Zillow last checked:
Listing updated:
Listed by:
Destiny White 336-870-3812,
PROACTIVE Real Estate
Source: Hive MLS,MLS#: 100605099 Originating MLS: Brunswick County Association of Realtors
Originating MLS: Brunswick County Association of RealtorsFacts & features
Interior
Bedrooms & bathrooms
- Bedrooms: 3
- Bathrooms: 2
- Full bathrooms: 2
Rooms
- Room types: Bedroom 1, Bedroom 2, Family Room, Den
Heating
- Heat Pump
Cooling
- Heat Pump
Appliances
- Included: Electric Oven, Washer, Refrigerator, Dryer, Cooktop
- Laundry: In Kitchen
Features
- Ceiling Fan(s), Gas Log
- Flooring: Carpet, Wood
- Basement: None
- Has fireplace: Yes
- Fireplace features: Gas Log
Interior area
- Total structure area: 1,852
- Total interior livable area: 1,852 sqft
Property
Parking
- Total spaces: 4
- Parking features: Off Street, Paved
Features
- Levels: One and One Half
- Patio & porch: Screened, Front Porch, Rear Porch
- Exterior features: Outdoor Shower
- Pool features: None
- Fencing: Chain Link,Partial,Vinyl
- Has view: Yes
- View description: See Remarks
- Waterfront features: None
- Frontage type: See Remarks
Lot
- Size: 7,841 Square Feet
- Dimensions: 0 x 100 x 126 x 160
- Features: Corner Lot
Details
- Additional structures: Shed(s)
- Parcel number: 21500057
- Zoning: Co-Cld
- Special conditions: Standard
Construction
Type & style
- Home type: SingleFamily
- Property subtype: Single Family Residence
Materials
- Brick, Wood Frame
- Foundation: Crawl Space
- Roof: Shingle
Condition
- New construction: No
- Year built: 1952
Utilities & green energy
- Sewer: Septic Tank
- Water: County Water
- Utilities for property: Water Connected
Community & HOA
Community
- Subdivision: Not In Subdivision
HOA
- Has HOA: No
Location
- Region: Supply
Financial & listing details
- Price per square foot: $189/sqft
- Tax assessed value: $130,150
- Annual tax amount: $675
- Date on market: 9/21/2026
- Cumulative days on market: 7 days
- Listing agreement: Exclusive Right To Sell
- Listing terms: Commercial,Cash,Conventional,USDA Loan,VA Loan
- Road surface type: Paved
Estimated market value
$329,000
$313,000 - $345,000
$1,945/mo
Price history
| Date | Event | Price |
|---|---|---|
| 9/21/2026 | Listed for sale | $350,000+276.3%$189/sqft |
Source:  Hive MLS #100605099 Report a problem Hive MLS #100605099 Report a problem | ||
| 3/6/2020 | Sold | $93,000-12%$50/sqft |
Source: Hive MLS #100203226 Report a problem | ||
| 2/22/2020 | Pending sale | $105,690$57/sqft |
Source: Coastal Development & Realty #100203226 Report a problem | ||
| 2/7/2020 | Listed for sale | $105,690$57/sqft |
Source: Coastal Development & Realty #100203226 Report a problem | ||
Public tax history
| Year | Property taxes | Tax assessment |
|---|---|---|
| 2025 | $627 | $130,150 |
| 2024 | $627 | $130,150 |
| 2023 | $627 -7.5% | $130,150 +23.1% |
| 2022 | $678 +0% | $105,690 |
| 2021 | $678 +3.3% | $105,690 |
| 2020 | $656 | $105,690 |
| 2019 | $656 -18% | $105,690 +54% |
| 2018 | $800 +5.8% | $68,640 |
| 2017 | $756 | $68,640 |
| 2016 | $756 | $68,640 -49.3% |
| 2015 | $756 -9.6% | $135,320 -18.7% |
| 2014 | $837 | $166,520 |
| 2013 | -- | -- |
| 2012 | -- | -- |
| 2011 | -- | -- |
| 2010 | -- | -- |
| 2009 | -- | -- |
| 2008 | -- | -- |
| 2007 | -- | -- |
| 2006 | -- | -- |
| 2005 | -- | -- |
| 2004 | -- | -- |
| 2003 | -- | -- |
| 2002 | -- | -- |
| 2001 | -- | -- |
| 2000 | -- | -- |
Find assessor info on the county website
Monthly payment
Est. payment
Payment breakdown
Explore the cost of this home by adjusting the details. Changes won't be saved.Climate risks
Neighborhood: 28462
Nearby schools
Schools provided by the listing agent
- Middle: Cedar Grove
- High: West Brunswick
Source: Hive MLS. This data may not be complete. We recommend contacting the local school district to confirm school assignments for this home.
Similar homes
- $398,0003 bd2 ba1.6k sqft2511 Seashore Road SW # 1, Supply, NC 28462For Sale

 MLS ID #100605421, Jason Greene, Sunsets and Sandcastles Realty LLC. Hive MLS
 - $329,0003 bd2 ba1.3k sqft2560 Waterscape Drive SW, Supply, NC 28462For Sale
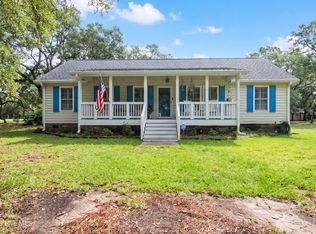 MLS ID #100593019, Cole J Justice, Coastal Development & Realty. Hive MLS
 - $395,0003 bd2 ba1.4k sqft2035 Lakeside Avenue SW, Supply, NC 28462For Sale
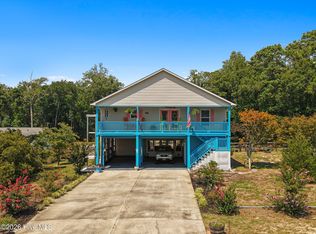 MLS ID #100598351, Denise Young, PROACTIVE Real Estate. Hive MLS
 - $370,0003 bd2 ba1.3k sqft2618 Brittle Star Circle, Supply, NC 28462For Sale
 MLS ID #100586380, Sylvia H Pate, PROACTIVE Real Estate. Hive MLS
 - $335,0004 bd2 ba1.5k sqft1893 Empire Road SW, Supply, NC 28462For SaleMLS ID #100585127, Adell G Bernard, Bernard & Associates Realty. Hive MLS
- $335,9003 bd3 ba1.5k sqft1178 Cyprus St SW, Supply, NC 28462For Sale
 MLS ID #10188548, Cynthia Pimentel. Doorify MLS
 - $345,0002 bd3 ba1k sqft2804 Eleanor Street SW, Supply, NC 28462For SaleMLS ID #100604516, Seth C Barbee, The Saltwater Agency. Hive MLS
- $339,9003 bd2 ba1.2k sqft2037 Oxpen Road SW, Supply, NC 28462For SaleMLS ID #100538027, Stephanie M Reeves, Coldwell Banker Sloane Realty OIB. Hive MLS
- $335,9003 bd3 ba1.5k sqft1178 Cyprus Street SW, Supply, NC 28462For SaleMLS ID #100600207, Aimee Anderson, Aimee Anderson & Associates. Hive MLS
- $485,0003 bd2 ba1.7k sqft1701 Stanbury Road SW, Supply, NC 28462For SaleMLS ID #100582877, Adam C Connolly, Berkshire Hathaway HomeServices Carolina Premier Properties. Hive MLS
- $375,0003 bd2 ba1.5k sqft1786 Pine Valley Drive SW, Supply, NC 28462For SaleMLS ID #100566553, Rick A Winner, PROACTIVE Real Estate. Hive MLS
- $285,0003 bd2 ba1.5k sqft1681 Elon Drive SW, Supply, NC 28462New ConstructionMLS ID #100605958, Max Jiampetti, Intracoastal Realty Corporation. Hive MLS
- $285,0003 bd1 ba1.1k sqft1203 Ocean Trail Court SW, Supply, NC 28462For SaleMLS ID #100602077, Craig Tribus, Beycome Brokerage Realty LLC. Hive MLS
- $389,9004 bd3 ba2.5k sqft1894 Muriel Street SW, Supply, NC 28462For SaleMLS ID #100533822, Beth Suggs, Coastal Development & Realty. Hive MLS
- $350,0003 bd1 ba1.2k sqft2260 Shell Point Road SW, Shallotte, NC 28470For SaleMLS ID #100564685, Rick A Winner, PROACTIVE Real Estate. Hive MLS
- $435,0003 bd2 ba2k sqft2660 Bellamy Drive SW, Supply, NC 28462For SaleMLS ID #100597531, The Andrews Team, Coldwell Banker Sea Coast Advantage. Hive MLS
- $489,0003 bd2 ba2k sqft2147 Rosemary Lane SW, Supply, NC 28462For SaleMLS ID #100586831, Thomas Shoupe, Opendoor Brokerage LLC. Hive MLS
- $231,7003 bd2 ba1.9k sqft2184 Creekwood Court SW, Supply, NC 28462For SaleMLS ID #100596028, Jamarr Zellner, REALHome Services & Solutions. Hive MLS
- $343,8803 bd3 ba2.3k sqft645 Bushy Trail Loop SW, Supply, NC 28462New ConstructionHive MLS
