Discover the comfort and convenience of this well-maintained, single-level home featuring a desirable split-bedroom floor plan that provides privacy for the owner's suite. The open-concept living area makes it easy to stay connected with family and guests while preparing meals or entertaining. Two additional bedrooms offer flexibility for family, guests, or a home office, with one currently serving as a den. A second full bathroom is conveniently located between the bedrooms for easy guest access. Laminate and hardwood flooring throughout provides a cohesive look and easy maintenance. The laundry room offers abundant storage space, perfect for overflow pantry items and household essentials. Just inside from the garage, a convenient drop zone helps keep everyday belongings organized. The two-car garage also features electrical outlets for an additional refrigerator or freezer. Enjoy a convenient location with easy access to Oak Island and Southport, making coastal destinations and local attractions readily accessible. The sellers prefer a delayed closing but are willing to work with the buyer to accommodate their needs. Come see all this inviting home has to offer!
For sale
$369,000
4490 Frying Pan Road SE, Southport, NC 28461
3beds
1,610sqft
Single Family Residence
Built in 2014
0.25 Acres Lot
$360,000 Zestimate®
$229/sqft
$8/mo HOA
What's special
Well-maintained single-level homeDesirable split-bedroom floor planTwo additional bedrooms
- 5 days
- 152
- 14
Likely to sell faster than
Zillow last checked:
Listing updated:
Listed by:
Monie S Baxter 336-601-0335,
Century 21 Collective
Source: Hive MLS,MLS#: 100610992 Originating MLS: Brunswick County Association of Realtors
Facts & features
Interior
Bedrooms & bathrooms
- Bedrooms: 3
- Bathrooms: 2
- Full bathrooms: 2
Rooms
- Room types: Living Room, Dining Room, Laundry, Master Bedroom, Bedroom 2, Bedroom 3
Heating
- Electric, Forced Air
Cooling
- Central Air, Ceiling Fan(s)
Appliances
- Included: Built-In Microwave, Washer, Dryer, Disposal, Dishwasher
- Laundry: Dryer Hookup, Washer Hookup, Laundry Room
Features
- Walk-in Closet(s), Entrance Foyer, Solid Surface, Bookcases, Ceiling Fan(s), Pantry, Blinds/Shades, Eat-in Kitchen, Walk-In Closet(s)
- Flooring: Laminate, Ceramic Tile
- Doors: Storm Door(s)
- Basement: None
- Attic: Partially Floored,Pull Down Stairs
- Has fireplace: Yes
Interior area
- Total structure area: 1,610
- Total interior livable area: 1,610 sqft
Property
Parking
- Total spaces: 4
- Parking features: Garage Faces Front, Attached, Garage Door Opener, Lighted, Enclosed, Garage
- Attached garage spaces: 2
Features
- Levels: One
- Patio & porch: Patio, Porch, Screened, Front Porch, Rear Porch
- Exterior features: Irrigation System, Storm Doors
- Pool features: None
- Fencing: Back Yard,Vinyl,Fenced
- View description: None
- Frontage type: See Remarks
Lot
- Size: 0.25 Acres
- Dimensions: 70 x 157 x 70 x 157
Details
- Additional structures: Shed(s)
- Parcel number: 221ie027
- Zoning: Co-R-6000
- Special conditions: Standard
Construction
Type & style
- Home type: SingleFamily
- Property subtype: Single Family Residence
Materials
- Vinyl Siding, Wood Frame
- Foundation: Slab
- Roof: Architectural Shingle
Condition
- New construction: No
- Year built: 2014
Utilities & green energy
- Sewer: Public Sewer
- Water: Public
- Utilities for property: Cable Available, Sewer Connected, Water Connected
Community & HOA
Community
- Security: Security Lights, Security System, Smoke Detector(s)
- Subdivision: Mariner's Pointe
HOA
- Has HOA: Yes
- Amenities included: See Remarks
- HOA fee: $99 annually
- HOA name: CAMS
- HOA phone: 910-459-8787
Location
- Region: Southport
Financial & listing details
- Price per square foot: $229/sqft
- Tax assessed value: $342,220
- Annual tax amount: $1,557
- Date on market: 10/17/2026
- Cumulative days on market: 5 days
- Listing agreement: Exclusive Right To Sell
- Listing terms: Conventional,FHA,VA Loan
- Road surface type: Paved
Estimated market value
$360,000
$342,000 - $378,000
$2,178/mo
Price history
| Date | Event | Price |
|---|---|---|
| 10/17/2026 | Listed for sale | $369,000+3.4%$229/sqft |
Source:  Hive MLS #100610992 Report a problem | ||
| 12/13/2023 | Sold | $357,000-0.8%$222/sqft |
Source: Hive MLS #100414223 Report a problem | ||
| 11/13/2023 | Pending sale | $360,000$224/sqft |
Source: Hive MLS #100414223 Report a problem | ||
| 11/10/2023 | Listed for sale | $360,000+35.8%$224/sqft |
Source: Hive MLS #100414223 Report a problem | ||
| 10/14/2021 | Sold | $265,000+4%$165/sqft |
Source: Hive MLS #100289778 Report a problem | ||
| 9/12/2021 | Pending sale | $254,900$158/sqft |
Source: Hive MLS #100289778 Report a problem | ||
| 9/8/2021 | Listed for sale | $254,900+60.3%$158/sqft |
Source: Hive MLS #100289778 Report a problem | ||
| 4/30/2014 | Sold | $159,000$99/sqft |
Source: Public Record Report a problem | ||
Public tax history
| Year | Property taxes | Tax assessment |
|---|---|---|
| 2025 | $1,507 | $342,220 |
| 2024 | $1,507 | $342,220 |
| 2023 | $1,507 +16.3% | $342,220 +63.9% |
| 2022 | $1,296 +5% | $208,800 |
| 2021 | $1,234 | $208,800 |
| 2020 | $1,234 | $208,800 |
| 2019 | $1,234 +23.6% | $208,800 +1947.1% |
| 2018 | $998 +3.9% | $10,200 |
| 2017 | $961 | $10,200 |
| 2016 | $961 | $10,200 -93.8% |
| 2015 | $961 | $163,930 |
Find assessor info on the county website
Monthly payment
Est. payment
Payment breakdown
Explore the cost of this home by adjusting the details. Changes won't be saved.Climate risks
Neighborhood: 28461
Nearby schools
Schools provided by the listing agent
- Elementary: Southport
- Middle: South Brunswick
- High: South Brunswick
Source: Hive MLS. This data may not be complete. We recommend contacting the local school district to confirm school assignments for this home.
- $315,3003 bd2 ba1.3k sqft4494 Frying Pan Rd SE, Southport, NC 28461Off Market
- $343,4003 bd2 ba1.4k sqft4486 Frying Pan Rd SE, Southport, NC 28461Off Market
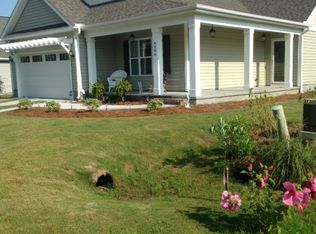
- $344,6003 bd2 ba1.4k sqft4498 Frying Pan Rd SE, Southport, NC 28461Off Market
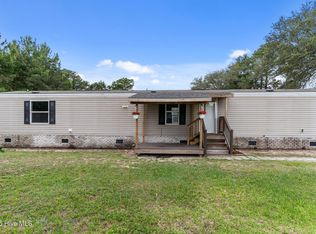
- $174,0003 bd2 ba905 sqft4503 Sweet Bay Dr SE, Southport, NC 28461Sold
Similar homes
- $374,9003 bd2 ba1.4k sqft5266 Windward Way, Southport, NC 28461For Sale
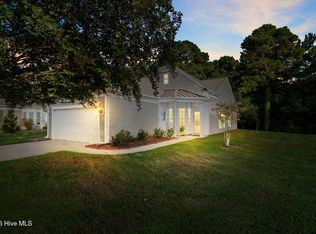
 MLS ID #100601847, Danielle M Stewart, Century 21 Collective. Hive MLS
- $359,0003 bd2 ba1.4k sqft4080 Tea Olive Lane SE, Southport, NC 28461For Sale
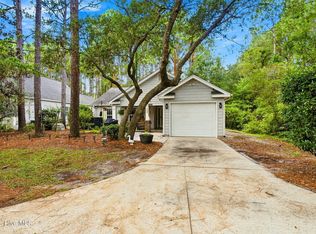 MLS ID #100595884, Jwantana G Frink, Coldwell Banker Sea Coast Advantage - SP. Hive MLS
- $379,0002 bd2 ba1.4k sqft4138 Churchill Circle SE, Southport, NC 28461For Sale
 MLS ID #100605011, Nolan K Formalarie, Discover NC Homes. Hive MLS
- $358,0003 bd2 ba1.6k sqft496 Tate Lake Drive, Southport, NC 28461For Sale
 MLS ID #100590027, Sheila M Seese, Daniel Lloyd and Associates LLC. Hive MLS
- $345,0002 bd2 ba1.4k sqft6058 Bethel Road SE, Southport, NC 28461For SaleMLS ID #100585039, Carolina Coastal Group, Northrop Realty. Hive MLS
- $270,0003 bd2 ba1.3k sqft4782 Oakview Drive SE, Southport, NC 28461For SaleMLS ID #100595475, Claudia R Unsicker, Coldwell Banker Sea Coast Advantage. Hive MLS
- $280,0003 bd2 ba1.3k sqft4983 Kona Court Unit 6, Southport, NC 28461For SaleMLS ID #100608937, Melissa J Klein, Your Coastal Broker LLC. Hive MLS
- $349,9002 bd2 ba1.4k sqft4100 Marsh Grove Lane #4308, Southport, NC 28461For SaleMLS ID #100596071, Sherry L Lauch, Carolina Exclusives. Hive MLS
- $469,9003 bd3 ba2.3k sqft5214 Flank Court, Southport, NC 28461For SaleMLS ID #100604664, Kevin Hill, Jason Mitchell Real Estate. Hive MLS
- $337,5003 bd2 ba1.3k sqft1893 Albemarle Road, Southport, NC 28461For SaleMLS ID #100584207, Elvira B Ruebel-Gilbert, Margaret Rudd Assoc/Sp. Hive MLS
- $349,5002 bd2 ba1.4k sqft3100 Marsh Grove Lane Unit 3211, Southport, NC 28461For SaleMLS ID #100556734, Jeff H Weiser, Coldwell Banker Sea Coast Advantage. Hive MLS
- $365,0002 bd2 ba921 sqft610 W Brown Street Apt E, Southport, NC 28461For SaleMLS ID #100585933, Zachary Barnes, Century 21 Collective. Hive MLS
- $499,0003 bd2 ba1.8k sqft4155 Sheffield Place SE, Southport, NC 28461For SaleMLS ID #100596710, Nolan K Formalarie, Discover NC Homes. Hive MLS
- $429,8003 bd3 ba1.6k sqft1361 Forest Lake Road, Southport, NC 28461For SaleMLS ID #100594901, Elisa M Jacobsen, Keller Williams Innovate-Wilmington. Hive MLS
- $529,9004 bd3 ba2.4k sqft3715 Pond Pine Court, Southport, NC 28461For SaleMLS ID #100569602, Kim Skipper Anderson, Art Skipper Realty Inc.. Hive MLS
- $539,0004 bd3 ba1.9k sqft4103 Lark Bunting Court SE, Southport, NC 28461For SaleMLS ID #100591339, Nolan K Formalarie, Discover NC Homes. Hive MLS
- $493,0003 bd2 ba1.8k sqft2000 Southport Lane, Southport, NC 28461For SaleMLS ID #100600759, Amy Aldridge, RE/MAX Executive. Hive MLS
- $395,0003 bd2 ba1.4k sqft2035 Lakeside Avenue SW, Supply, NC 28462For SaleMLS ID #100598351, Denise Young, PROACTIVE Real Estate. Hive MLS
- $265,9002 bd2 ba1k sqft5047 Wyncie Wynd, Southport, NC 28461For SaleMLS ID #100602274, Catherine Riddle, RE/MAX at the Beach / Oak Island. Hive MLS
- $400,0002 bd2 ba1.4k sqft2100 Marsh Grove Lane Unit 2102, Southport, NC 28461For SaleMLS ID #100519545, Stephen S Kane, Keller Williams Innovate-OKI. Hive MLS
