South Harbour Village perfect Get Away...come see this 2 Bedroom 2 Bath Villa on the Golf Course with Pool, Tennis, and Club House nearby within walking distance to Bill Smith Park, Wildlife Boat ramp and South Harbour Village with the Marina and Restaurants. Lots of updates like in the Kitchen... Granite Counter Tops, Tile Back Splash, new sink and faucet, and under cabiinet Lighting: New Hot Water Heater; Cased Windows, New Carpeting in the Bedrooms, New LVT, Lighting, new toilets and new faucets in baths; New Dining Room Light Fixture, Floored Attic all in 2021. In 2023 a Composite Deck 12X15 was added for outdoor living by the Golf Course. And the screened porch was changed to a 3 Season Room with new Easy Breeze Windows and Door in 2024. The main living area floors are Hardwood. The entire villa has been repainted. Better yet come live here after all ''Life is But a Dream'' and the Beach is calling your name. And the Jet Port is just up the street, Beach is over the bridge and about a 15 minute drive to Historic Southport.
For sale
$265,900
5047 Wyncie Wynd, Southport, NC 28461
2beds
1,035sqft
Townhouse
Built in 2005
2,570 Square Feet Lot
$258,000 Zestimate®
$257/sqft
$315/mo HOA
What's special
On the golf courseGranite counter topsCased windowsTile back splashFloored atticNew sink and faucetClub house nearby
- 49 days
- 178
- 18
Zillow last checked:
Listing updated:
Listed by:
Catherine Riddle 910-523-1740,
RE/MAX at the Beach / Oak Island
Source: Hive MLS,MLS#: 100602274 Originating MLS: Brunswick County Association of Realtors
Facts & features
Interior
Bedrooms & bathrooms
- Bedrooms: 2
- Bathrooms: 2
- Full bathrooms: 2
Rooms
- Room types: Living Room, Dining Room, Master Bedroom, Bathroom 2, Other, Bedroom 2
Primary bedroom
- Level: Main
- Dimensions: 12 x 13
Bedroom 2
- Level: Main
- Dimensions: 12 x 10
Bathroom 2
- Level: Main
- Dimensions: 10 x 6
Dining room
- Level: Main
- Dimensions: 14 x 7
Kitchen
- Level: Main
- Dimensions: 10 x 7
Living room
- Level: Main
- Dimensions: 14 x 12
Other
- Description: 3 Season Room
- Dimensions: 10 x 8
Heating
- Electric, Heat Pump
Cooling
- Central Air
Appliances
- Included: Built-In Microwave, Washer, Refrigerator, Dryer, Disposal, Dishwasher, Electric Range
- Laundry: Laundry Closet
Features
- Master Downstairs, Walk-in Closet(s), Vaulted Ceiling(s), High Ceilings, Entrance Foyer, Ceiling Fan(s), Walk-in Shower, Blinds/Shades, Walk-In Closet(s)
- Flooring: Carpet, Tile, Wood
- Doors: Storm Door(s)
- Basement: None
- Attic: Pull Down Stairs
- Has fireplace: No
Interior area
- Total structure area: 1,035
- Total interior livable area: 1,035 sqft
Property
Parking
- Total spaces: 2
- Parking features: Concrete, Assigned, On Site, Paved
Accessibility
- Accessibility features: None
Features
- Levels: One
- Patio & porch: Deck, Enclosed, Porch, Rear Porch
- Exterior features: Storm Doors
- Pool features: See Remarks
- Fencing: None
- Has view: Yes
- View description: Golf Course
- Waterfront features: None
- Frontage type: Golf Course
Lot
- Size: 2,570 Square Feet
- Dimensions: 30' x 84'
- Features: Interior Lot, On Golf Course
Details
- Additional structures: See Remarks
- Parcel number: 236dc044
- Zoning: Ok-Cld
- Special conditions: Standard
Construction
Type & style
- Home type: Townhouse
- Property subtype: Townhouse
Materials
- Vinyl Siding, Wood Frame
- Foundation: Slab
- Roof: Shingle,Composition
Condition
- New construction: No
- Year built: 2005
Utilities & green energy
- Sewer: Public Sewer
- Water: Public
- Utilities for property: Sewer Connected, Water Connected
Green energy
- Green verification: None
Community & HOA
Community
- Security: Smoke Detector(s)
- Subdivision: South Harbour Village
HOA
- Has HOA: Yes
- Amenities included: Roof Maintenance, Clubhouse, Pool, Dog Park, Golf Course, Maintenance Common Areas, Maintenance Roads, Maintenance Structure, Management, Marina, Master Insure, Meeting Room, Park, Pest Control, Picnic Area, Playground, Ramp, Sewer, Street Lights, Tennis Court(s), Termite Bond
- HOA fee: $3,780 annually
- HOA name: South Harbour Village Golf Villas
- HOA phone: 910-454-0700
Location
- Region: Southport
Financial & listing details
- Price per square foot: $257/sqft
- Tax assessed value: $237,440
- Annual tax amount: $1,983
- Date on market: 9/9/2026
- Cumulative days on market: 49 days
- Listing agreement: Exclusive Right To Sell
- Listing terms: Cash,Conventional
- Road surface type: Paved
Estimated market value
$258,000
$245,000 - $271,000
$1,710/mo
Price history
| Date | Event | Price |
|---|---|---|
| 9/9/2026 | Listed for sale | $265,900+70.6%$257/sqft |
Source:  Hive MLS #100602274 Report a problem | ||
| 11/30/2020 | Sold | $155,900-1.9%$151/sqft |
Source: Hive MLS #100241896 Report a problem | ||
| 10/22/2020 | Pending sale | $159,000$154/sqft |
Source: Southport Realty, Inc. #100241896 Report a problem | ||
| 10/19/2020 | Listed for sale | $159,000+19.4%$154/sqft |
Source: Southport Realty, Inc. #100241896 Report a problem | ||
| 7/8/2005 | Sold | $133,200$129/sqft |
Source: Hive MLS #20064292 Report a problem | ||
Public tax history
| Year | Property taxes | Tax assessment |
|---|---|---|
| 2015 | -- | -- |
| 2014 | -- | -- |
| 2013 | -- | -- |
| 2012 | -- | -- |
| 2011 | -- | -- |
| 2010 | -- | -- |
| 2009 | -- | -- |
| 2008 | -- | -- |
| 2007 | -- | -- |
Find assessor info on the county website
Monthly payment
Est. payment
Payment breakdown
Explore the cost of this home by adjusting the details. Changes won't be saved.Climate risks
Neighborhood: 28461
Nearby schools
Schools provided by the listing agent
- Elementary: Southport
- Middle: South Brunswick
- High: South Brunswick
Source: Hive MLS. This data may not be complete. We recommend contacting the local school district to confirm school assignments for this home.
Similar homes
- $269,9002 bd2 ba1.1k sqft5052 Wyncie Wynd, Southport, NC 28461For Sale
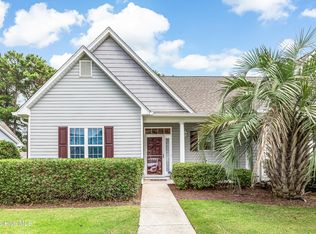
 MLS ID #100592426, Pamela T Lawrence, RE/MAX Southern Coast. Hive MLS
- $274,9002 bd2 ba1.1k sqft5067 Wyncie Wynd, Southport, NC 28461For Sale
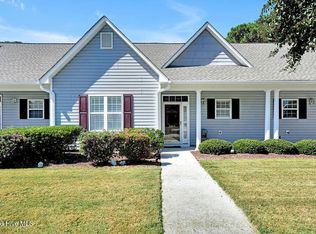 MLS ID #100607661, Myles Williams, Southport Realty, Inc.. Hive MLS
- $317,0002 bd2 ba1.2k sqft5136 Elton Drive SE, Southport, NC 28461For Sale
 MLS ID #100581014, Hank Troscianiec & Associates, Keller Williams Innovate-OKI. Hive MLS
- $279,9002 bd2 ba1.1k sqft4134 Vanessa Drive SE Unit 7, Southport, NC 28461For Sale
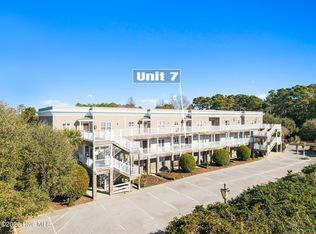 MLS ID #100550020, Sarah E Everhart, EverHome Realty, LLC. Hive MLS
- $338,5003 bd2 ba1.5k sqft5118 Elton Drive SE, Southport, NC 28461For SaleMLS ID #100606703, Blaney B Williams, RE/MAX Southern Coast. Hive MLS
- $280,0003 bd2 ba1.3k sqft4983 Kona Court Unit 6, Southport, NC 28461For SaleMLS ID #100608937, Melissa J Klein, Your Coastal Broker LLC. Hive MLS
- $270,0003 bd2 ba1.3k sqft4782 Oakview Drive SE, Southport, NC 28461For SaleMLS ID #100595475, Claudia R Unsicker, Coldwell Banker Sea Coast Advantage. Hive MLS
- $279,0002 bd2 ba1.1k sqft3350 Club Villas Drive # 903, Southport, NC 28461For SaleMLS ID #100607351, Natalie and Howie Team, Discover NC Homes. Hive MLS
- $310,0003 bd2 ba1.2k sqft5014 N Hampton Drive SE, Southport, NC 28461For SaleMLS ID #100557905, Kurt Bonney, Tiffany's Beach Properties. Hive MLS
- $259,9002 bd2 ba1k sqft3030 Marsh Winds Circle Unit 102, Southport, NC 28461For SaleMLS ID #100552186, Nolan K Formalarie, Discover NC Homes. Hive MLS
- $279,9002 bd2 ba1.1k sqft3350 Club Villas Drive # 1706, Southport, NC 28461For SaleMLS ID #100573927, Creekmore Realty Group, eXp Realty. Hive MLS
- $289,0002 bd2 ba1.1k sqft3350 Club Villas Drive # 805, Southport, NC 28461For SaleMLS ID #100565554, Robin J Malley, St James Properties LLC. Hive MLS
- $239,9002 bd2 ba930 sqft4344 4th Street SE, Southport, NC 28461New ConstructionMLS ID #100584468, Jessica M Wainwright, Live Love Brunswick. Hive MLS
- $349,9002 bd2 ba1.4k sqft4100 Marsh Grove Lane #4308, Southport, NC 28461For SaleMLS ID #100596071, Sherry L Lauch, Carolina Exclusives. Hive MLS
- $305,0002 bd2 ba1k sqft3350 Club Villas Drive # 1004, Southport, NC 28461For SaleMLS ID #100591739, Team Rosie and Denise, St James Properties LLC. Hive MLS
- $319,0002 bd2 ba1.1k sqft3350 Club Villas Drive #1302, Southport, NC 28461For SaleMLS ID #100608618, Natalie and Howie Team, Discover NC Homes. Hive MLS
- $299,9002 bd2 ba1k sqft3030 Marsh Winds Circle Unit 106, Southport, NC 28461For SaleMLS ID #100534210, Michael R Taranto, Berkshire Hathaway HomeServices Carolina Premier Properties. Hive MLS
- $234,0002 bd2 ba1k sqft3030 Marsh Winds Circle Unit 205, Southport, NC 28461For SaleMLS ID #100522686, Nolan K Formalarie, Discover NC Homes. Hive MLS
- $355,0002 bd2 ba1k sqft3350 Club Villas Drive # 801, Southport, NC 28461For SaleMLS ID #100610361, Susan S Leach, St James Properties LLC. Hive MLS
- $349,5002 bd2 ba1.4k sqft3100 Marsh Grove Lane Unit 3211, Southport, NC 28461For SaleMLS ID #100556734, Jeff H Weiser, Coldwell Banker Sea Coast Advantage. Hive MLS
