Make 277 Bonnet Way your home! Located in a highly desirable Southport community, this 3-bedroom, 2-bath townhome offers easy one-level living in a location that puts the best of coastal Brunswick County within easy reach.
Ready for its next chapter, the home does need some TLC and updating, giving the new owner the chance to renovate, refresh and personalize the space to their taste. Priced accordingly to reflect the improvements needed, this is a great opportunity to bring your vision to life.
The comfortable floor plan extends to a wonderful screened-in outdoor living space - perfect for morning coffee, evening cocktails or simply enjoying the Carolina breeze! A one-car garage provides additional parking and storage.
And the location is hard to beat! Approximately 5 minutes from Historic Downtown Southport and about 15 minutes from the beaches of Oak Island, you'll enjoy easy access to waterfront dining, local shops, coastal activities and beautiful shoreline.
With a desirable location and plenty of potential, 277 Bonnet Way is ready for its next chapter.
Bring your vision, make it your own, and Live Life Beautifully at 277 Bonnet Way!
For sale
$260,000
277 Bonnet Way SE, Southport, NC 28461
3beds
1,436sqft
Townhouse
Built in 1999
2,004 Square Feet Lot
$252,700 Zestimate®
$181/sqft
$350/mo HOA
What's special
Easy one-level living
- 13 days
- 367
- 12
Likely to sell faster than
Zillow last checked:
Listing updated:
Listed by:
Jackie Beaulieu 914-584-7966,
Beau Vie Realty & Retreats LLC,
Jason D. Beaulieu 910-294-2284,
Beau Vie Realty & Retreats LLC
Source: Hive MLS,MLS#: 100609366 Originating MLS: Brunswick County Association of Realtors
Originating MLS: Brunswick County Association of RealtorsFacts & features
Interior
Bedrooms & bathrooms
- Bedrooms: 3
- Bathrooms: 2
- Full bathrooms: 2
Rooms
- Room types: Bedroom 1, Bedroom 2, Bedroom 3, Living Room, Dining Room
Bedroom 1
- Level: First
- Dimensions: 13.3 x 14.4
Bedroom 2
- Level: First
- Dimensions: 12 x 11.1
Bedroom 3
- Level: First
- Dimensions: 12 x 10
Dining room
- Level: First
- Dimensions: 15.8 x 9.4
Kitchen
- Level: First
- Dimensions: 9.6 x 10
Living room
- Level: First
- Dimensions: 17.9 x 14.4
Heating
- Heat Pump, Electric, Forced Air
Cooling
- Central Air, Heat Pump
Appliances
- Included: Electric Oven, Washer, Refrigerator, Dryer, Dishwasher, Electric Range
- Laundry: Laundry Closet
Features
- Vaulted Ceiling(s), Ceiling Fan(s), Walk-in Shower, Gas Log
- Flooring: Carpet, Tile
- Basement: Crawl Space
- Attic: Scuttle
- Has fireplace: Yes
- Fireplace features: Gas Log
- Common walls with other units/homes: End Unit
Interior area
- Total structure area: 1,436
- Total interior livable area: 1,436 sqft
Property
Parking
- Total spaces: 4
- Parking features: Attached, Concrete, Enclosed, Garage
- Attached garage spaces: 1
Features
- Levels: One
- Patio & porch: Patio, Screened
- Exterior features: End Unit
- Fencing: None
- View description: None
- Frontage type: See Remarks
Lot
- Size: 2,004 Square Feet
- Dimensions: 13' x 53' x 31' x 14' x 38' x 32'
Details
- Parcel number: 221nb00147
- Zoning: Sp-Pud
- Special conditions: Standard
Construction
Type & style
- Home type: Townhouse
- Property subtype: Townhouse
Materials
- Vinyl Siding, Wood Frame
- Foundation: Crawl Space
- Roof: Architectural Shingle
Condition
- New construction: No
- Year built: 1999
Utilities & green energy
- Sewer: Public Sewer
- Water: Public
- Utilities for property: Cable Available
Community & HOA
Community
- Subdivision: Bonnet Way
HOA
- Has HOA: Yes
- Amenities included: Roof Maintenance, Maintenance Common Areas, Maintenance Grounds, Maintenance Roads, Management, Master Insure, Pest Control
- HOA fee: $4,200 annually
- HOA name: LRES
- HOA phone: 910-454-0700
Location
- Region: Southport
Financial & listing details
- Price per square foot: $181/sqft
- Tax assessed value: $248,690
- Annual tax amount: $1,970
- Date on market: 10/9/2026
- Cumulative days on market: 13 days
- Listing agreement: Exclusive Right To Sell
- Listing terms: Cash,Conventional,FHA
Estimated market value
$252,700
$240,000 - $265,000
$2,047/mo
Price history
| Date | Event | Price |
|---|---|---|
| 10/9/2026 | Listed for sale | $260,000$181/sqft |
Source:  Hive MLS #100609366 Report a problem Hive MLS #100609366 Report a problem | ||
Public tax history
| Year | Property taxes | Tax assessment |
|---|---|---|
| 2025 | $1,921 | $248,690 |
| 2024 | $1,921 +4.7% | $248,690 |
| 2023 | $1,834 +11% | $248,690 +57.7% |
| 2022 | $1,652 +15.4% | $157,740 |
| 2021 | $1,432 +48.3% | $157,740 |
| 2020 | $966 | $157,740 |
| 2019 | $966 +5.7% | $157,740 +368.3% |
| 2018 | $914 +4.3% | $33,680 |
| 2017 | $876 | $33,680 |
| 2016 | $876 | $33,680 -77.2% |
| 2015 | $876 +9.4% | $147,810 +1.8% |
| 2014 | $801 | $145,260 |
| 2013 | -- | -- |
| 2012 | -- | -- |
| 2011 | -- | -- |
| 2010 | -- | -- |
| 2009 | -- | -- |
| 2008 | -- | -- |
| 2007 | -- | -- |
| 2006 | -- | -- |
| 2005 | -- | -- |
| 2004 | -- | -- |
| 2003 | -- | -- |
| 2002 | -- | -- |
| 2001 | -- | -- |
Find assessor info on the county website
Monthly payment
Est. payment
Payment breakdown
Explore the cost of this home by adjusting the details. Changes won't be saved.Climate risks
Neighborhood: 28461
Nearby schools
Schools provided by the listing agent
- Elementary: Southport
- Middle: South Brunswick
- High: South Brunswick
Source: Hive MLS. This data may not be complete. We recommend contacting the local school district to confirm school assignments for this home.
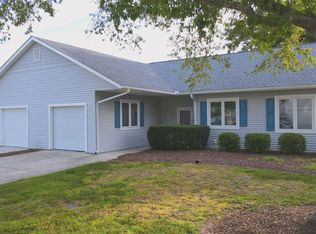

Similar homes
- $309,0003 bd2 ba1.6k sqft4435 Willow Moss Way, Southport, NC 28461For Sale

 MLS ID #100592946, Brian P Quinn, Southport Realty, Inc.. Hive MLS
 - $320,0003 bd2 ba1.6k sqft4416 Willow Moss Way, Southport, NC 28461For Sale
 MLS ID #100565781, Fred Fiss, Southport Realty, Inc.. Hive MLS
 - $274,9002 bd2 ba1.1k sqft5067 Wyncie Wynd, Southport, NC 28461For Sale
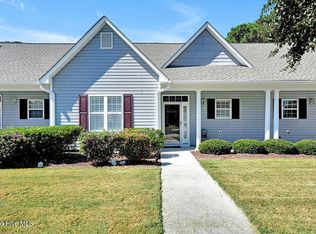 MLS ID #100607661, Myles Williams, Southport Realty, Inc.. Hive MLS
 - $299,0002 bd2 ba1.2k sqft311 Champion Court SE, Southport, NC 28461For Sale
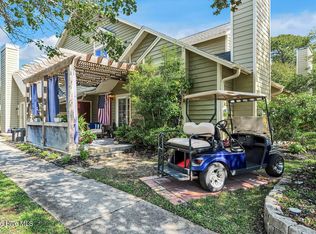 MLS ID #100576336, Kathy Ross, Palm Realty, Inc.. Hive MLS
 - $264,0003 bd2 ba1.7k sqft4864 Coastal Drive SE, Southport, NC 28461For SaleMLS ID #100597746, Jamie L Vargeson, Century 21 Collective. Hive MLS
- $265,9002 bd2 ba1k sqft5047 Wyncie Wynd, Southport, NC 28461For SaleMLS ID #100602274, Catherine Riddle, RE/MAX at the Beach / Oak Island. Hive MLS
- $269,9002 bd2 ba1.1k sqft5094 Wyncie Wynd, Southport, NC 28461For SaleMLS ID #100596418, Zack Bryant Team, Berkshire Hathaway HomeServices Carolina Premier Properties. Hive MLS
- $269,9002 bd2 ba1.1k sqft5052 Wyncie Wynd, Southport, NC 28461For SaleMLS ID #100592426, Pamela T Lawrence, RE/MAX Southern Coast. Hive MLS
- $299,9803 bd3 ba1.7k sqft4020 Norseman Loop Unit 2, Southport, NC 28461For SaleMLS ID #100611353, Kathryn A Simmons, RE/MAX Southern Coast. Hive MLS
- $280,0003 bd2 ba1.3k sqft4983 Kona Court Unit 6, Southport, NC 28461For SaleMLS ID #100608937, Melissa J Klein, Your Coastal Broker LLC. Hive MLS
- $245,0003 bd3 ba1.3k sqft4434 Flagship Avenue SE # 2, Southport, NC 28461For SaleMLS ID #100608407, Olga Douglas, Coastal Lights Realty. Hive MLS
- $270,0003 bd2 ba1.3k sqft4782 Oakview Drive SE, Southport, NC 28461For SaleMLS ID #100595475, Claudia R Unsicker, Coldwell Banker Sea Coast Advantage. Hive MLS
- $285,0003 bd2 ba1.2k sqft4901 N Hampton Drive SE, Southport, NC 28461For SaleMLS ID #100537357, The Moran Team, Coldwell Banker Sea Coast Advantage-CB. Hive MLS
- $338,5003 bd2 ba1.5k sqft5118 Elton Drive SE, Southport, NC 28461For SaleMLS ID #100606703, Blaney B Williams, RE/MAX Southern Coast. Hive MLS
- $369,0003 bd2 ba1.6k sqft4490 Frying Pan Road SE, Southport, NC 28461For SaleMLS ID #100610992, Monie S Baxter, Century 21 Collective. Hive MLS
- $310,0003 bd2 ba1.2k sqft5014 N Hampton Drive SE, Southport, NC 28461For SaleMLS ID #100557905, Kurt Bonney, Tiffany's Beach Properties. Hive MLS
- $275,0002 bd2 ba1.1k sqft4134 Vanessa Drive SE Unit 4, Southport, NC 28461For SaleMLS ID #100603769, Stephen S Kane, Keller Williams Innovate-OKI. Hive MLS
- $275,0002 bd2 ba1k sqft4457 Gateway Village Circle SE, Southport, NC 28461For SaleMLS ID #100604988, Carolina Coastal Group, Northrop Realty. Hive MLS
- $317,0002 bd2 ba1.2k sqft5136 Elton Drive SE, Southport, NC 28461For SaleMLS ID #100581014, Hank Troscianiec & Associates, Keller Williams Innovate-OKI. Hive MLS
- $299,0003 bd3 ba1.8k sqft4979 Glen Cove Dr, Southport, NC 28461For Sale
 MLS ID #4369504, William Wiard, The Shop Real Estate Co.. Canopy MLS as distributed by MLS GRID
