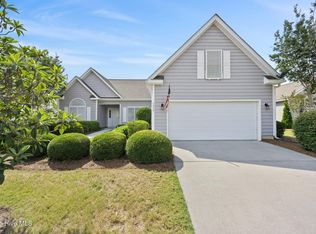
Welcome to 4979 Glen Cove Drive in the desirable South Harbour Village community of Southport! This well-maintained 3-bedroom, 2.5-bath home. Step inside to an open-concept floor plan featuring vaulted ceilings, hardwood flooring, and a spacious living room with a cozy fireplace, perfect for relaxing or entertaining. The kitchen flows seamlessly into the dining area, creating an inviting space for gatherings. A bright sunroom leads to a screened porch overlooking the private, fenced backyard ideal for enjoying the coastal Carolina lifestyle. Upstairs, you’ll find a versatile bonus room that can serve as a home office, media room, guest space, or playroom which adds flexible living options to fit your needs. Located in the Glen Cove section of South Harbour Village, this home offers a quiet setting with close proximity to area golf, the Intracoastal Waterway, and the South Harbour Marina. Enjoy being just minutes from historic downtown Southport’s waterfront, dining, and shopping, as well as a short drive to Oak Island beaches.
Active
$299,000
4979 Glen Cove Dr, Southport, NC 28461
3beds
1,825sqft
Single Family Residence
Built in 2003
0.18 Acres Lot
$295,500 Zestimate®
$164/sqft
$197/mo HOA
What's special
Cozy fireplaceVaulted ceilingsBright sunroomHardwood flooringPrivate fenced backyardOpen-concept floor plan
- 141 days
- 632
- 43
Zillow last checked:
Listing updated:
Listed by:
William Wiard will@theshopre.com,
The Shop Real Estate Co.
Source: Canopy MLS as distributed by MLS GRID,MLS#: 4369504
Facts & features
Interior
Bedrooms & bathrooms
- Bedrooms: 3
- Bathrooms: 3
- Full bathrooms: 2
- 1/2 bathrooms: 1
- Main level bedrooms: 3
Primary bedroom
- Level: Main
Bedroom s
- Level: Main
Bedroom s
- Level: Main
Bathroom full
- Level: Main
Bathroom full
- Level: Main
Bathroom half
- Level: Main
Bonus room
- Level: Upper
Dining room
- Level: Main
Kitchen
- Level: Main
Living room
- Level: Main
Heating
- Central
Cooling
- Central Air
Appliances
- Included: Convection Oven, Dishwasher, Microwave, Refrigerator
- Laundry: Laundry Room
Features
- Has basement: No
- Fireplace features: Living Room
Interior area
- Total structure area: 1,825
- Total interior livable area: 1,825 sqft
- Finished area above ground: 1,825
- Finished area below ground: 0
Property
Parking
- Total spaces: 2
- Parking features: Driveway, Attached Garage, Garage on Main Level
- Attached garage spaces: 2
- Has uncovered spaces: Yes
Features
- Levels: Two
- Stories: 2
Lot
- Size: 0.18 Acres
Details
- Parcel number: 236DB046
- Zoning: OK-CLD
- Special conditions: Standard
Construction
Type & style
- Home type: SingleFamily
- Property subtype: Single Family Residence
Materials
- Shingle/Shake
- Foundation: Crawl Space
Condition
- New construction: No
- Year built: 2003
Utilities & green energy
- Sewer: Public Sewer
- Water: Public
Community & HOA
Community
- Subdivision: None
HOA
- Has HOA: Yes
- HOA fee: $2,364 annually
- HOA name: Glen Cove Home Owners Association
- HOA phone: 910-454-8787
Location
- Region: Southport
Financial & listing details
- Price per square foot: $164/sqft
- Tax assessed value: $350,320
- Annual tax amount: $1,338
- Date on market: 4/14/2026
- Cumulative days on market: 90 days
- Road surface type: Concrete
Estimated market value
$295,500
$281,000 - $310,000
$2,129/mo
Price history
| Date | Event | Price |
|---|---|---|
| 5/14/2026 | Price change | $299,000-8%$164/sqft |
Source:  Canopy MLS as distributed by MLS GRID #4369504 Report a problem Canopy MLS as distributed by MLS GRID #4369504 Report a problem | ||
| 4/30/2026 | Price change | $324,950-2.4%$178/sqft |
Source: Canopy MLS as distributed by MLS GRID #4369504 Report a problem | ||
| 4/14/2026 | Price change | $333,000-12.3%$182/sqft |
Source: Canopy MLS as distributed by MLS GRID #4369504 Report a problem | ||
| 9/15/2025 | Price change | $379,900-4.8%$208/sqft |
Source:  Hive MLS #100526069 Report a problem Hive MLS #100526069 Report a problem | ||
| 8/20/2025 | Listed for sale | $399,000+14.3%$219/sqft |
Source: Hive MLS #100526069 Report a problem | ||
| 7/2/2025 | Sold | $349,000+51.7%$191/sqft |
Source: Public Record Report a problem | ||
| 5/1/2008 | Sold | $230,000-8%$126/sqft |
Source: Public Record Report a problem | ||
| 6/13/2005 | Sold | $250,000+16.8%$137/sqft |
Source: Hive MLS #20070359 Report a problem | ||
| 6/11/2004 | Sold | $214,000$117/sqft |
Source: Hive MLS #20059628 Report a problem | ||
Public tax history
| Year | Property taxes | Tax assessment |
|---|---|---|
| 2025 | $1,338 -13% | $350,320 |
| 2024 | $1,538 | $350,320 |
| 2023 | $1,538 +7.3% | $350,320 +46.8% |
| 2022 | $1,433 +2.1% | $238,640 |
| 2021 | $1,403 +1.8% | $238,640 |
| 2020 | $1,378 | $238,640 |
| 2019 | -- | $238,640 +667.8% |
| 2018 | -- | $31,080 |
| 2017 | $1,245 | $31,080 |
| 2016 | $1,245 | $31,080 -85.7% |
| 2015 | $1,245 +14.6% | $218,000 +6.7% |
| 2014 | $1,086 | $204,333 |
| 2013 | -- | -- |
| 2012 | -- | -- |
| 2011 | -- | -- |
| 2010 | -- | -- |
| 2009 | -- | -- |
| 2008 | -- | -- |
| 2007 | -- | -- |
| 2006 | -- | -- |
| 2005 | -- | -- |
| 2004 | -- | -- |
Find assessor info on the county website
Monthly payment
Est. payment
Payment breakdown
Explore the cost of this home by adjusting the details. Changes won't be saved.Climate risks
Neighborhood: 28461
Nearby schools
Schools provided by the listing agent
- Elementary: Southport
- Middle: South Brunswick
- High: South Brunswick
Source: Canopy MLS as distributed by MLS GRID. This data may not be complete. We recommend contacting the local school district to confirm school assignments for this home.
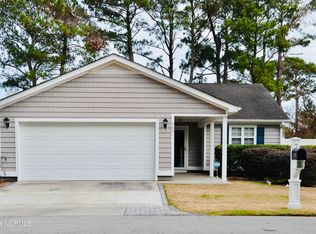
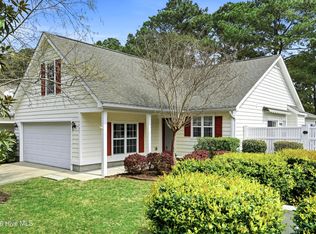
Similar homes
- $310,0003 bd2 ba1.2k sqft5014 N Hampton Drive SE, Southport, NC 28461For Sale
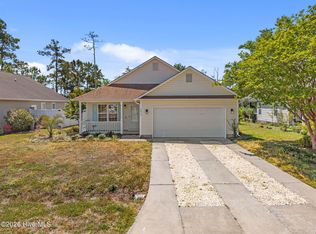
 MLS ID #100557905, Kurt Bonney, Tiffany's Beach Properties. Hive MLS
 - $323,9003 bd2 ba1.4k sqft4410 Southern Pine Drive SE, Southport, NC 28461For Sale
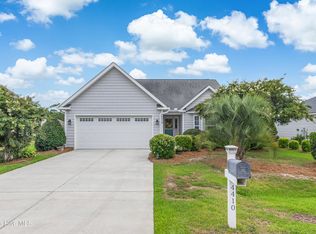 MLS ID #100592357, Catherine Riddle, RE/MAX at the Beach / Oak Island. Hive MLS
 - $275,0003 bd2 ba1.3k sqft4782 Oakview Drive SE, Southport, NC 28461For Sale
 MLS ID #100595475, Claudia R Unsicker, Coldwell Banker Sea Coast Advantage. Hive MLS
 - $365,0004 bd3 ba2k sqft4934 Alamance Drive SE, Southport, NC 28461For Sale
 MLS ID #100585684, Tina Karimi, Coldwell Banker Sea Coast Advantage. Hive MLS
 - $299,9003 bd2 ba1.2k sqft87 S High Point Road, Southport, NC 28461For SaleMLS ID #100580193, Aspyre Collective, eXp Realty. Hive MLS
- $339,9002 bd2 ba1.7k sqft4180 Cambridge Cove Road SE Unit 2, Southport, NC 28461For SaleMLS ID #100573355, Team Rosie and Denise, St James Properties LLC. Hive MLS
- $399,5004 bd2 ba2k sqft4965 Alamance Drive SE, Southport, NC 28461For SaleMLS ID #100584282, Kim Skipper Anderson, Art Skipper Realty Inc.. Hive MLS
- $389,0003 bd2 ba1.4k sqft4080 Tea Olive Lane SE, Southport, NC 28461For SaleMLS ID #100595884, Jwantana G Frink, Berkshire Hathaway HomeServices Carolina Premier Properties. Hive MLS
- $270,0003 bd3 ba2k sqft4002 Norseman Loop Unit 2, Southport, NC 28461For SaleMLS ID #100564398, Olivia H. Morrow, Coldwell Banker Sea Coast Advantage. Hive MLS
- $275,0003 bd2 ba1.3k sqft1951 E Boiling Spring Road, Southport, NC 28461For SaleMLS ID #100580805, Kyle B Stone, Berkshire Hathaway HomeServices Carolina Premier Properties. Hive MLS
- $290,0003 bd2 ba1.3k sqft534 Prospect Road, Southport, NC 28461For SaleMLS ID #100554098, Kevin K Higgins, Coastal Lights Realty. Hive MLS
- $259,9003 bd2 ba1.2k sqft280 Crystal Road, Southport, NC 28461For SaleMLS ID #100570666, Myles Williams, Southport Realty, Inc.. Hive MLS
- $337,5003 bd2 ba1.3k sqft1893 Albemarle Road, Southport, NC 28461For SaleMLS ID #100584207, Elvira B Ruebel-Gilbert, Margaret Rudd Assoc/Sp. Hive MLS
- $272,0003 bd2 ba1.2k sqft1481 E Boiling Spring Road, Southport, NC 28461For SaleMLS ID #100555280, Zackary I Mayo, PROACTIVE Real Estate. Hive MLS
- $285,0003 bd2 ba1.1k sqft66 N Shelby Road, Southport, NC 28461For SaleMLS ID #100584032, Tidal Realty Partners, REAL Broker LLC. Hive MLS
- $239,0003 bd2 ba1.5k sqft901 Cardinal Road, Southport, NC 28461For SaleMLS ID #100592010, Diana E Jewell, Berkshire Hathaway HomeServices Carolina Premier Properties. Hive MLS
- $329,0003 bd2 ba1.3k sqft2560 Waterscape Drive SW, Supply, NC 28462For SaleMLS ID #100593019, Cole J Justice, Coastal Development & Realty. Hive MLS
- $320,9003 bd2 ba1.1k sqft2686 Nags Head Road SW, Supply, NC 28462For SaleMLS ID #100584960, Leesa P Hilty, NextHome Cape Fear. Hive MLS
- $379,9003 bd2 ba1.6k sqft496 Tate Lake Drive, Southport, NC 28461For SaleMLS ID #100590027, Sheila M Seese, Daniel Lloyd and Associates LLC. Hive MLS
