Take a look at your coastal dream retreat. This inviting condo places you just fifteen minutes from the sandy shores of Oak Island and only a two-minute stroll from the community's amenities. Enjoy a sparkling pool, hot tub, tennis and pickleball courts, clubhouse, fitness center, and playground, everything you need for relaxation, recreation, and connection right at your doorstep.
Inside, the home welcomes you with a comfortable, open living area that flows into the sunroom, filling the space with natural light. A cozy front room offers a flexible spot for a reading nook, office, or dining area. The kitchen opens nicely to the living room and provides a practical layout with good cabinet storage and functional counter space.
Upstairs, you'll find two bedrooms, a full bathroom, and a smaller bonus room--perfect for a home office, craft room, or quiet retreat. The main-level primary suite is thoughtfully positioned for convenience and privacy, featuring a double-sink vanity and a walk-in closet.
Step outside to your back patio--ideal for morning coffee or unwinding in the evening. The home also includes a one-car garage plus an additional dedicated parking space, offering valuable storage and everyday convenience.
This condo offers a comfortable layout, a vibrant community, and an unbeatable location close to beaches, shops, and the charm of historic Southport.
Under contract
Price cut: $14K (6/6)
$285,000
4002 Norseman Loop Unit 2, Southport, NC 28461
3beds
2,047sqft
:
Get pre-qualified$2,113/mo
Condominium
Built in 2008
-- sqft lot
$274,700 Zestimate®
$139/sqft
$435/mo HOA
What's special
Sparkling poolHot tubCozy front roomWalk-in closetDouble-sink vanityFitness centerTennis and pickleball courts
- 119 days |
- 506 |
- 16 |
Zillow last checked:
Listing updated:
Listed by:
Olivia H. Morrow 704-620-3996,
Coldwell Banker Sea Coast Advantage
Source: Hive MLS,MLS#: 100564398 Originating MLS: Brunswick County Association of Realtors
Originating MLS: Brunswick County Association of RealtorsFacts & features
Interior
Bedrooms & bathrooms
- Bedrooms: 3
- Bathrooms: 3
- Full bathrooms: 2
- 1/2 bathrooms: 1
Rooms
- Room types: Master Bedroom, Bedroom 1, Bedroom 2, Living Room, Bonus Room, Sunroom, Dining Room
Primary bedroom
- Dimensions: 126 x 156
Bedroom 1
- Dimensions: 102 x 177
Bedroom 2
- Dimensions: 111 x 121
Bonus room
- Dimensions: 810 x 94
Dining room
- Dimensions: 103 x 114
Kitchen
- Dimensions: 96 x 103
Living room
- Dimensions: 142 x 155
Sunroom
- Dimensions: 114 x 117
Heating
- Electric, Heat Pump
Cooling
- Central Air
Appliances
- Included: Electric Cooktop, Built-In Microwave, Refrigerator, Disposal, Dishwasher
Features
- Master Downstairs, High Ceilings, Pantry, Blinds/Shades
- Flooring: LVT/LVP, Carpet
- Basement: None
- Attic: None
Interior area
- Total structure area: 2,047
- Total interior livable area: 2,047 sqft
Property
Parking
- Total spaces: 1
- Parking features: Additional Parking, Garage
- Attached garage spaces: 1
Accessibility
- Accessibility features: None
Features
- Levels: One and One Half
- Patio & porch: Patio
- Fencing: None
- Has view: Yes
- View description: See Remarks
- Frontage type: See Remarks
Details
- Parcel number: 221be002
- Zoning: SP-PUD
- Special conditions: Standard
Construction
Type & style
- Home type: Condo
- Property subtype: Condominium
Materials
- Vinyl Siding, Wood Frame
- Foundation: Slab, Crawl Space
- Roof: Shingle
Condition
- New construction: No
- Year built: 2008
Utilities & green energy
- Utilities for property: Sewer Connected, Water Connected
Community & HOA
Community
- Subdivision: Rivermist at Dutchma
HOA
- Has HOA: Yes
- Amenities included: Clubhouse, Pool, Fitness Center, Maintenance Common Areas, Maintenance Grounds, Maintenance Structure, Pickleball, Playground, Sidewalks, Spa/Hot Tub, Street Lights, Tennis Court(s)
- HOA fee: $5,220 annually
- HOA name: At It's Best
- HOA phone: 910-458-0818
Location
- Region: Southport
Financial & listing details
- Price per square foot: $139/sqft
- Tax assessed value: $227,970
- Annual tax amount: $1,777
- Date on market: 4/2/2026
- Cumulative days on market: 119 days
- Listing agreement: Exclusive Right To Sell
- Listing terms: Cash,Conventional,FHA,USDA Loan,VA Loan
Estimated market value
$274,700
$261,000 - $288,000
$2,649/mo
Price history
| Date | Event | Price |
|---|---|---|
| 7/23/2026 | Contingent | $285,000$139/sqft |
Source:  Hive MLS #100564398 Report a problem Hive MLS #100564398 Report a problem | ||
| 6/6/2026 | Price change | $285,000-4.7%$139/sqft |
Source: Hive MLS #100564398 Report a problem | ||
| 5/13/2026 | Price change | $299,000-3.5%$146/sqft |
Source: Hive MLS #100564398 Report a problem | ||
| 4/2/2026 | Listed for sale | $310,000+89.1%$151/sqft |
Source: Hive MLS #100564398 Report a problem | ||
| 2/12/2016 | Sold | $163,915+0.9%$80/sqft |
Source: Agent Provided Report a problem | ||
| 3/25/2015 | Sold | $162,500$79/sqft |
Source: Hive MLS #20689106 Report a problem | ||
Public tax history
| Year | Property taxes | Tax assessment |
|---|---|---|
| 2025 | $1,778 | $227,970 |
| 2024 | $1,778 +4.7% | $227,970 |
| 2023 | $1,698 +2.5% | $227,970 +44.2% |
| 2022 | $1,656 +15.4% | $158,140 |
| 2021 | $1,435 | $158,140 |
| 2020 | $1,435 | $158,140 |
| 2019 | $1,435 +7.9% | $158,140 |
| 2018 | $1,330 +9% | -- |
| 2017 | $1,220 | -- |
| 2016 | $1,220 | -- |
| 2015 | $1,220 +26.6% | $145,360 +22.5% |
| 2014 | $964 | $118,640 |
| 2013 | -- | -- |
| 2012 | -- | -- |
| 2011 | -- | -- |
| 2010 | -- | -- |
Find assessor info on the county website
Monthly payment
Est. payment
Payment breakdown
Explore the cost of this home by adjusting the details. Changes won't be saved.Climate risks
Neighborhood: 28461
Nearby schools
GreatSchools rating
- 8/10Southport ElementaryGrades: K-5Distance: 2.1 mi
- 4/10South Brunswick MiddleGrades: 6-8Distance: 3.8 mi
- 4/10South Brunswick HighGrades: 9-12Distance: 4 mi
Schools provided by the listing agent
- Elementary: Southport
- Middle: South Brunswick
- High: South Brunswick
Source: Hive MLS. This data may not be complete. We recommend contacting the local school district to confirm school assignments for this home.
- $266,4003 bd2 ba1.5k sqft4002 Norseman Loop UNIT 3, Southport, NC 28461Off Market
- $293,0003 bd3 ba2k sqft4002 Norseman Loop UNIT 4, Southport, NC 28461Off Market
- $299,4003 bd2 ba1.9k sqft4002 Norseman Loop UNIT 5, Southport, NC 28461Off Market
- $303,6003 bd3 ba1.9k sqft4002 Norseman Loop UNIT 1, Southport, NC 28461Off Market
- $319,1003 bd2 ba1.9k sqft4004 Norseman Loop UNIT 1, Southport, NC 28461Off Market
- $281,7003 bd2 ba1.5k sqft4004 Norseman Loop UNIT 2, Southport, NC 28461Off Market
- $284,4003 bd2 ba1.7k sqft4004 Norseman Loop UNIT 3, Southport, NC 28461Off Market
- $275,3003 bd4 ba1.7k sqft4004 Norseman Loop UNIT 4, Southport, NC 28461Off Market
A local agent can set up tours, give advice and negotiate with sellers.
A local lender can help you make sure your offer is ready when you are.
Similar homes
- $279,5003 bd2 ba1.3k sqft4979 Kona Court Unit 6, Southport, NC 28461For Sale
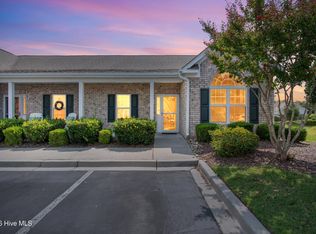
 MLS ID #100590008, Hank Troscianiec & Associates, Keller Williams Innovate-OKI. Hive MLS
 - $317,9003 bd2 ba1.3k sqft4940 Montserrat Drive, Southport, NC 28461For Sale
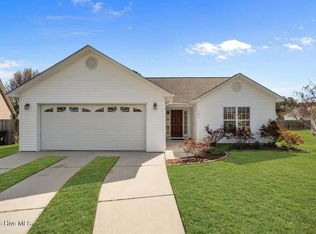 MLS ID #100560946, Kevin K Higgins, Coastal Lights Realty. Hive MLS
 - $378,0004 bd3 ba2k sqft4934 Alamance Drive SE, Southport, NC 28461For Sale
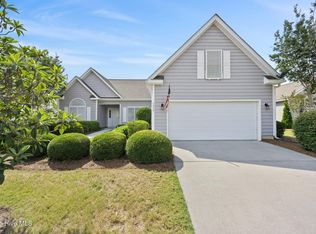 MLS ID #100585684, Tina Karimi, Coldwell Banker Sea Coast Advantage. Hive MLS
 - $289,0002 bd2 ba1.1k sqft5094 Wyncie Wynd, Southport, NC 28461For Sale
 BHHS broker feed
 - $272,0003 bd2 ba1.2k sqft1481 E Boiling Spring Road, Southport, NC 28461For SaleMLS ID #100555280, Zackary I Mayo, PROACTIVE Real Estate. Hive MLS
- $329,9002 bd2 ba1.4k sqft4100 Marsh Grove Lane Unit 4303, Southport, NC 28461For SaleMLS ID #100581588, Nancy Burton, Coastal Lights Realty. Hive MLS
- $359,9003 bd2 ba1.5k sqft4432 Pinewood Village Drive SE, Southport, NC 28461For SaleMLS ID #100579373, Laura A Fitzhugh, Keller Williams Innovate-OKI. Hive MLS
- $399,5004 bd2 ba2k sqft4965 Alamance Drive SE, Southport, NC 28461For SaleMLS ID #100584282, Kim Skipper Anderson, Art Skipper Realty Inc.. Hive MLS
- $338,9003 bd2 ba1.5k sqft5118 Elton Drive SE, Southport, NC 28461For SaleMLS ID #100558016, Blaney B Williams, RE/MAX Southern Coast. Hive MLS
- $300,0003 bd2 ba1.3k sqft534 Prospect Road, Southport, NC 28461For SaleMLS ID #100554098, Kevin K Higgins, Coastal Lights Realty. Hive MLS
- $337,5003 bd2 ba1.3k sqft1893 Albemarle Road, Southport, NC 28461For SaleMLS ID #100584207, Elvira B Ruebel-Gilbert, Margaret Rudd Assoc/Sp. Hive MLS
- $339,9002 bd2 ba1.7k sqft4180 Cambridge Cove Road SE Unit 2, Southport, NC 28461For SaleMLS ID #100573355, Team Rosie and Denise, St James Properties LLC. Hive MLS
- $309,9004 bd3 ba1.8k sqft941 Plymouth Road, Boiling Spring Lakes, NC 28461New ConstructionHive MLS
- $399,9003 bd2 ba1.6k sqft496 Tate Lake Drive, Southport, NC 28461For SaleMLS ID #100590027, Sheila M Seese, Daniel Lloyd and Associates LLC. Hive MLS
- $385,0003 bd3 ba2k sqft4197 Cambridge Cove Cir SE Unit 2, Southport, NC 28461For SaleBHHS broker feed
- $309,0003 bd2 ba1.5k sqft361 Doe Run Drive SW, Supply, NC 28462For SaleMLS ID #100579734, Steven M Adams, Coldwell Banker Sea Coast Advantage. Hive MLS
- $279,9003 bd3 ba1.7k sqft2252 Dolphin Shores Drive SW Unit 6, Supply, NC 28462For SaleMLS ID #100488487, Karen L Knight, Shoreline Realty. Hive MLS
- $314,0003 bd2 ba1.3k sqft184 Elm Road, Southport, NC 28461New ConstructionHive MLS
- $294,9002 bd2 ba1.2k sqft1620 Goley Hewett Road SE Unit 206, Bolivia, NC 28422For SaleMLS ID #100579875, Stephanie Spencer, RE/MAX at the Beach / Oak Island. Hive MLS
- $291,0003 bd2 ba1.3k sqft1735 Riverton Drive SE Lot 35, Bolivia, NC 28422For SaleMLS ID #100583570, Melissa Marsh, SOLD in Carolina. Hive MLS
