Discover Coastal Living at Its Finest in Dolphin Shores!
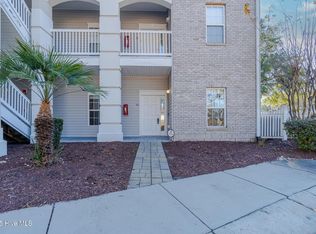
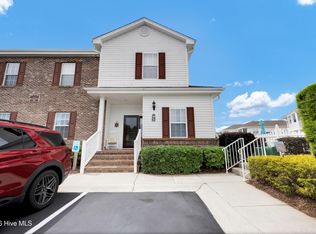
Welcome to this stunning end-unit condominium ideally positioned in a sought-after Intracoastal Waterway community--where coastal charm meets modern convenience. Imagine starting your mornings at the waterfront amenity center, sipping coffee as boats glide by, or unwinding at the zero-entry pool while taking in mesmerizing water views. Enjoy the day dock and fishing pier with family and friends--this is the coastal lifestyle you've been dreaming of.This rare end-unit condo is truly one of a kind! Designed to live like a single-family home, it features 15 oversized windows that flood the space with natural light. From the moment you step inside, you'll be captivated by the open, airy feel of this expansive residence.
Exceptional Features Include:
• Gorgeous LVP flooring in main living areas
• Smooth ceilings throughout
• Gourmet kitchen with 42'' cabinets, granite countertops, stylish backsplash & oversized pantry
• Flexible dining options with breakfast bar and formal dining area
• Expansive family room--bright, inviting, and perfect for entertaining
• Luxurious primary suite with bay window, walk-in closet, dual vanities & oversized octagon shower
• Two additional spacious bedrooms, each with private en-suite baths
• Elevator building for added convenience
• Under-building parking plus TWO private storage closets
Step out onto your huge private balcony--the perfect place to relax, enjoy picturesque sunsets, or watch the deer that naturally gather nearby.
Located just minutes from Holden Beach, Ocean Isle Beach, Sunset Beach, Shallotte, and a short drive to Myrtle Beach, you'll enjoy easy access to golf, fishing, boating, shopping, fine dining, and endless entertainment. Experience the perfect blend of peaceful coastal living and everyday convenience in beautiful Brunswick County.
Schedule your private tour today--this one is a showstopper!
Love where you live!
MOTIVATED SELLER! CALL FOR DETAILS!!!!!!!!!
Under contract
Price cut: $11K (8/13)
$268,900
2252 Dolphin Shores Drive SW Unit 6, Supply, NC 28462
3beds
1,740sqft
Condominium
Built in 2007
-- sqft lot
$-- Zestimate®
$155/sqft
$473/mo HOA
What's special
- 415 days
- 958
- 37
Zillow last checked:
Listing updated:
Listed by:
Karen L Knight 843-504-4715,
Shoreline Realty
Source: Hive MLS,MLS#: 100488487 Originating MLS: Brunswick County Association of Realtors
Originating MLS: Brunswick County Association of RealtorsFacts & features
Interior
Bedrooms & bathrooms
- Bedrooms: 3
- Bathrooms: 3
- Full bathrooms: 3
Rooms
- Room types: Master Bedroom, Bedroom 1, Bedroom 2, Bedroom 3, Laundry
Heating
- Electric, Heat Pump
Cooling
- Central Air
Appliances
- Included: Electric Cooktop, Built-In Microwave, Washer, Refrigerator, Dryer, Dishwasher
- Laundry: Laundry Room
Features
- Walk-in Closet(s), Walk-In Closet(s)
- Flooring: LVT/LVP, Carpet, Tile
- Has fireplace: No
Interior area
- Total structure area: 1,740
- Total interior livable area: 1,740 sqft
Video & virtual tour
Property
Parking
- Parking features: Additional Parking
Features
- Levels: One
- Stories: 1
- Patio & porch: Balcony
- Fencing: None
- Has view: Yes
- View description: ICW
- Waterfront features: Water Access Comm
- Frontage type: See Remarks
Lot
- Features: Water Access Comm
Details
- Parcel number: 230mg006
- Zoning: MF
- Special conditions: Standard
Construction
Type & style
- Home type: Condo
- Property subtype: Condominium
Materials
- Block, Wood Siding, Wood Frame
- Foundation: Block
- Roof: Shingle
Condition
- New construction: No
- Year built: 2007
Utilities & green energy
- Sewer: Public Sewer
- Water: Public
- Utilities for property: Sewer Available, Water Available
Community & HOA
Community
- Subdivision: Dolphin Shores
HOA
- Has HOA: Yes
- Amenities included: Waterfront Community, Boat Dock, Clubhouse, Pool, Elevator(s), Flood Insurance, Gated, Pest Control, Ramp, Termite Bond, Trash, Owner Pets Only
- HOA fee: $5,676 annually
- HOA name: At its Best
- HOA phone: 910-458-0818
Location
- Region: Supply
Financial & listing details
- Price per square foot: $155/sqft
- Tax assessed value: $299,190
- Annual tax amount: $1,205
- Date on market: 8/1/2026
- Cumulative days on market: 415 days
- Listing agreement: Exclusive Right To Sell
- Listing terms: Cash,Conventional
- Road surface type: Paved
Estimated market value
Not available
Estimated sales range
Not available
$1,953/mo
Price history
| Date | Event | Price |
|---|---|---|
| 8/21/2026 | Contingent | $268,900$155/sqft |
Source:  Hive MLS #100488487 Report a problem Hive MLS #100488487 Report a problem | ||
| 8/13/2026 | Price change | $268,900-3.9%$155/sqft |
Source: Hive MLS #100488487 Report a problem | ||
| 7/21/2026 | Listed for sale | $279,900$161/sqft |
Source: Hive MLS #100488487 Report a problem | ||
| 7/15/2026 | Contingent | $279,900$161/sqft |
Source: Hive MLS #100488487 Report a problem | ||
| 6/19/2026 | Price change | $279,900-6.5%$161/sqft |
Source: Hive MLS #100488487 Report a problem | ||
| 4/20/2026 | Listed for sale | $299,500-18.8%$172/sqft |
Source: Hive MLS #100488487 Report a problem | ||
| 12/1/2025 | Listing removed | $368,750$212/sqft |
Source: Hive MLS #100488487 Report a problem | ||
| 9/6/2025 | Price change | $368,750-2.7%$212/sqft |
Source: Hive MLS #100488487 Report a problem | ||
| 4/3/2025 | Price change | $379,000-2.8%$218/sqft |
Source: Hive MLS #100488487 Report a problem | ||
| 2/12/2025 | Listed for sale | $389,900+56%$224/sqft |
Source: Hive MLS #100488487 Report a problem | ||
| 8/19/2021 | Sold | $250,000+85.2%$144/sqft |
Source: Hive MLS #100279066 Report a problem | ||
| 6/28/2013 | Sold | $135,000$78/sqft |
Source: Public Record Report a problem | ||
| 6/3/2013 | Listed for sale | $135,000$78/sqft |
Source: Resort Brokerage and Consulting, Inc. #674391 Report a problem | ||
Public tax history
| Year | Property taxes | Tax assessment |
|---|---|---|
| 2025 | $1,205 | $299,190 |
| 2024 | $1,205 | $299,190 |
| 2023 | $1,205 +21.2% | $299,190 +75% |
| 2022 | $994 0% | $170,940 |
| 2021 | $994 +2.2% | $170,940 |
| 2020 | $973 | $170,940 |
| 2019 | -- | $170,940 |
| 2018 | -- | -- |
| 2017 | $784 | -- |
| 2016 | $784 | -- |
| 2015 | $784 +21.5% | $140,990 +14.5% |
| 2014 | $645 | $123,170 |
| 2013 | -- | -- |
| 2012 | -- | -- |
| 2011 | -- | -- |
| 2010 | -- | -- |
| 2009 | -- | -- |
Find assessor info on the county website
Monthly payment
Est. payment
Payment breakdown
Explore the cost of this home by adjusting the details. Changes won't be saved.Climate risks
Neighborhood: 28462
Nearby schools
Schools provided by the listing agent
- Middle: Cedar Grove
- High: West Brunswick
Source: Hive MLS. This data may not be complete. We recommend contacting the local school district to confirm school assignments for this home.
- $262,3003 bd3 ba1.7k sqft2252 Dolphin Shores Dr #7, Supply, NC 28462Off Market
- $258,4003 bd3 ba1.7k sqft2252 Dolphin Shores Dr #17, Supply, NC 28462Off Market
- $258,4003 bd3 ba1.7k sqft2252 Dolphin Shores Dr #15, Supply, NC 28462Off Market
- $294,3003 bd3 ba1.7k sqft2252 Dolphin Shores Dr #13, Supply, NC 28462Off Market
Similar homes
- $279,0003 bd2 ba1.3k sqft940 Great Egret Circle SW # 2, Sunset Beach, NC 28468For Sale

 MLS ID #100596301, Eddy Jones, Coldwell Banker Sloane Realty OIB. Hive MLS
 - $295,0002 bd2 ba1.2k sqft213 Kings Trail # 1003, Sunset Beach, NC 28468For Sale
 MLS ID #100599050, Colleen Teifer, Silver Coast Properties. Hive MLS
 - $279,0003 bd2 ba1.2k sqft908 Resort Circle Unit 604, Sunset Beach, NC 28468For Sale
 MLS ID #100598142, Jayne J Kipke, Southern Realty Advantage LLC. Hive MLS
 - $264,9003 bd2 ba1.3k sqft8855 Radcliff Drive NW #59b, Calabash, NC 28467For Sale
 MLS ID #100573074, The Legacy Team, Intracoastal Realty Corporation. Hive MLS
 - $275,0002 bd2 ba1.3k sqft233 Kings Trail # 2006, Sunset Beach, NC 28468For SaleMLS ID #100595742, Jonathan S Ennis, Coldwell Banker Sea Coast Advantage. Hive MLS
- $275,0002 bd2 ba1.3k sqft223 Kings Trail # 1506, Sunset Beach, NC 28468For SaleMLS ID #100594256, Anna Marie Kozel, Coldwell Banker Sea Coast Advantage. Hive MLS
- $259,9003 bd2 ba1.3k sqft221 Woodlands Way Unit 19, Calabash, NC 28467For SaleMLS ID #100571884, Cheryl Helmecki, RE/MAX at the Beach / Calabash. Hive MLS
- $292,0003 bd2 ba1.5k sqft461 Slippery Rock Way, Calabash, NC 28467For SaleMLS ID #100596177, Zachary Barnes, Century 21 Collective. Hive MLS
- $310,0002 bd2 ba1.1k sqft1914 Goose Creek Road SW #2103, Ocean Isle Beach, NC 28469For SaleMLS ID #100592532, Jayne A Anderson, Coldwell Banker Sloane Realty OIB. Hive MLS
- $244,9003 bd2 ba1.4k sqft8855 Radcliff Drive NW #13d, Calabash, NC 28467For SaleMLS ID #100564419, Jonathan S Ennis, Coldwell Banker Sea Coast Advantage. Hive MLS
- $239,9003 bd2 ba1.3k sqft8855 Radcliff Drive NW Unit 43c, Calabash, NC 28467For SaleMLS ID #100565271, Mary E Esposito, Mary Esposito Realty, LLC. Hive MLS
- $274,9003 bd2 ba1.2k sqft57 Cedar Tree Lane SW, Calabash, NC 28467For SaleMLS ID #100585167, Tom Bailey, Berkshire Hathaway HomeServices Carolina Premier Properties. Hive MLS
- $235,0002 bd2 ba1k sqft7509 Moorhen Lane SW #52f, Sunset Beach, NC 28468For SaleMLS ID #100596571, Carol P Lank, ASAP Realty. Hive MLS
- $275,0003 bd2 ba1.3k sqft4782 Oakview Drive SE, Southport, NC 28461For SaleMLS ID #100595475, Claudia R Unsicker, Coldwell Banker Sea Coast Advantage. Hive MLS
- $235,0003 bd2 ba1.4k sqft8855 Radcliff Drive NW #9d, Calabash, NC 28467For SaleMLS ID #100560403, Joshua S Gragg, Coldwell Banker Sea Coast Advantage. Hive MLS
- $299,9003 bd3 ba1.9k sqft315 Bulkhead Bend, Calabash, NC 28467For SaleMLS ID #100564272, Christy C Davis, Century 21 Barefoot Realty. Hive MLS
- $319,7502 bd2 ba1.1k sqft1714 Deerfield Drive SW Apt 2, Ocean Isle Beach, NC 28469For SaleMLS ID #100574855, Laura Hewett, Carolina Elite Properties LHR. Hive MLS
- $289,0002 bd2 ba1.2k sqft1620 Goley Hewett Road SE Unit 206, Bolivia, NC 28422For SaleMLS ID #100579875, Stephanie Spencer, RE/MAX at the Beach / Oak Island. Hive MLS
- $299,9002 bd2 ba1.2k sqft141 Avian Drive Apt 3810, Sunset Beach, NC 28468For SaleMLS ID #100594670, Seth C Barbee, The Saltwater Agency. Hive MLS
- $300,0003 bd3 ba1.9k sqft312 Bulkhead Bend, Calabash, NC 28467For SaleMLS ID #100543770, Michele D Johnston, Coldwell Banker Sea Coast Advantage. Hive MLS
