Skip main navigation
Sold for $332,000
  • $332,000

    4981 Glen Cove Drive, Southport, NC 28461

    3beds
    1,750sqft
    Single Family Residence
    Built in 2003
    7,840 Square Feet Lot
    $363,900 Zestimate®
    $190/sqft
    $2,140 Estimated rent

    Home value

    $363,900

    $346,000 - $382,000

    $2,140/mo

    Zestimate® history
    Loading
    Loading...

    Owner options

    List your home for rent

    $2,140/mo

    Rent Zestimate®

    Find your next renter with Zillow Rental Manager. Plus, with online applications, you can quickly screen prospective tenants – for free.

    Learn more

    $2,140/mo

    Rent Zestimate®

    Refinance and save

    $1,948/mo

    Est. payment

    Refinancing to a lower rate could help reduce your monthly payments and save thousands over the life of the loan.

    See today's rates

    $1,948/mo

    Est. payment

    Explore your selling options

    Work with a Zillow partner agent

    Leverage their expertise and Zillow's premium Showcase listings to get your home seen by more buyers.

    Get started

    List with your own agent

    Get your home in front of millions of buyers by listing it on Zillow.

    Learn how to do it

    Sell it yourself

    Take full control of how buyers see your home on Zillow by listing For Sale by Owner (FSBO).

    List your home

    What's special

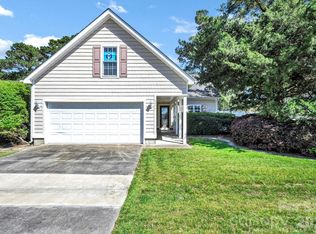
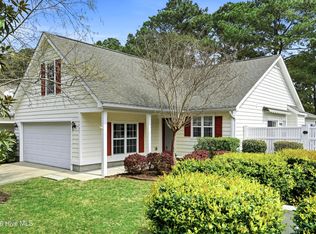
    This cute home is located just over the bridge from Oak Island Beach, a few minutes from Dutchman Creek Boat Ramp, and only a short drive to downtown Southport. It has beautiful laminate floors throughout and the refrigerator, washer & dryer convey. An Ella Walk-in Bath Tub was installed inside the home in 2020! The screened in porch overlooks a spacious back yard as well as the OKI Par 3 golf course. And, the pool, tennis courts, and landscaping are included in the HOA fee! HVAC and water heater only a couple of years old. Don't miss the opportunity to view this home!

    Zillow last checked:

    Listing updated:

    Listed by:

    Cheryl A Perrotta 704-819-3688,

    RE/MAX Essential

    Bought with:

    Carolina Coastal Group

    Northrop Realty

    Source: Hive MLS,MLS#: 100424840MLS LogoOriginating MLS: Cape Fear Realtors MLS, Inc.

    Facts & features

    Interior

    Bedrooms & bathrooms
    • Bedrooms: 3
    • Bathrooms: 3
    • Full bathrooms: 2
    • 1/2 bathrooms: 1
    Rooms
    • Room types: Master Bedroom, Bedroom 2, Bedroom 3, Dining Room, Family Room, Living Room, Kitchen, Laundry
    Primary bedroom
    • Level: First
    • Dimensions: 15 x 12.5
    Bedroom 2
    • Level: First
    • Dimensions: 12 x 12
    Bedroom 3
    • Level: First
    • Dimensions: 12 x 12
    Dining room
    • Level: First
    • Dimensions: 13 x 9
    Family room
    • Level: First
    • Dimensions: 13 x 14
    Kitchen
    • Level: First
    • Dimensions: 12 x 10
    Laundry
    • Level: First
    • Dimensions: 6 x 5
    Living room
    • Level: First
    • Dimensions: 18 x 14
    Heating
    • Fireplace(s), Heat Pump
    Cooling
    • Central Air, None
    Appliances
    • Included: Electric Cooktop, Built-In Microwave, Washer, Refrigerator, Dryer, Dishwasher
    • Laundry: Laundry Closet
    Features
    • Master Downstairs, Walk-in Closet(s), Vaulted Ceiling(s), High Ceilings, Ceiling Fan(s), Walk-in Shower, Blinds/Shades, Walk-In Closet(s)
    • Flooring: Laminate
    • Basement: None
    • Attic: Pull Down Stairs
    Interior area
    • Total structure area: 1,750
    • Total interior livable area: 1,750 sqft

    Property

    Parking
    • Total spaces: 2
    • Parking features: Garage Faces Front, Concrete, Off Street
    • Uncovered spaces: 2
    Features
    • Levels: One
    • Stories: 1
    • Patio & porch: Covered, Patio, Screened
    • Exterior features: None
    • Pool features: None
    • Fencing: Partial,Vinyl
    • Has view: Yes
    • View description: Golf Course
    • Waterfront features: None
    Lot
    • Size: 7,840 Square Feet
    • Dimensions: 65 x 120
    • Features: Wooded
    Details
    • Parcel number: 236db047
    • Zoning: Residential
    • Special conditions: Standard

    Construction

    Type & style
    • Home type: SingleFamily
    • Architectural style: Patio
    • Property subtype: Single Family Residence
    Materials
    • Vinyl Siding
    • Foundation: Slab
    • Roof: Architectural Shingle
    Condition
    • New construction: No
    • Year built: 2003

    Utilities & green energy

    • Sewer: Public Sewer
    • Water: Public
    • Utilities for property: Sewer Available, Water Available

    Community & HOA

    Community
    • Security: Security System
    • Subdivision: South Harbour Village
    HOA
    • Has HOA: Yes
    • Amenities included: Clubhouse, Pool, Golf Course, Maintenance Grounds, Tennis Court(s), Trash
    • HOA fee: $2,208 monthly
    • HOA name: CAMS
    • HOA phone: 877-672-2267
    Location
    • Region: Southport

    Financial & listing details

    • Price per square foot: $190/sqft
    • Tax assessed value: $327,480
    • Annual tax amount: $1,450
    • Date on market: 6/20/2025
    • Cumulative days on market: 119 days
    • Listing agreement: Exclusive Right To Sell
    • Listing terms: Cash,Conventional,USDA Loan,VA Loan

    Price history

    DateEventPrice
    6/29/2024Pending sale$349,900+5.4%$200/sqft
    Source: Hive MLS #100424840 Report a problem
    6/28/2024Sold$332,000-5.1%$190/sqft
    Source: Hive MLS #100424840 Report a problem
    6/18/2024Contingent$349,900$200/sqft
    Source: Hive MLS #100424840 Report a problem
    5/8/2024Listed for sale$349,900$200/sqft
    Source: Hive MLS #100424840 Report a problem
    5/1/2024Listing removed--
    Source: Hive MLS #100424840 Report a problem
    4/4/2024Price change$349,900-2.8%$200/sqft
    Source: Hive MLS #100424840 Report a problem
    3/15/2024Listed for sale$359,900-4.8%$206/sqft
    Source: Hive MLS #100424840 Report a problem
    2/28/2024Listing removed--
    Source: Hive MLS #100424840 Report a problem
    2/15/2024Listed for sale$378,000+93.8%$216/sqft
    Source: Hive MLS #100424840 Report a problem
    4/17/2017Sold$195,000-2.5%$111/sqft
    Source: Hive MLS #100040768 Report a problem
    1/8/2017Pending sale$199,900$114/sqft
    Source: Resort Brokerage & Consulting #100040768 Report a problem
    12/20/2016Listed for sale$199,900+34.2%$114/sqft
    Source: Resort Brokerage & Consulting #100040768 Report a problem
    12/19/2014Sold$149,000$85/sqft
    Source: Public Record Report a problem

    Public tax history

    YearProperty taxesTax assessment
    2025$1,251 -13.8%$327,480
    2024$1,451 $327,480
    2023$1,451 +9.5%$327,480 +50.1%
    2022$1,325 +2.3%$218,110
    2021$1,295 +2%$218,110
    2020$1,270 $218,110
    2019$1,270 $218,110 +604.9%
    2018-- $30,940
    2017$1,156 $30,940
    2016$1,156 $30,940 -84.6%
    2015$1,156 +10.7%$201,140 +2.8%
    2014$1,044 $195,677
    2013-- --
    2012-- --
    2011-- --
    2010-- --
    2009-- --
    2008-- --
    2007-- --
    2006-- --
    2005-- --
    2004-- --
    Find assessor info on the county website

    Neighborhood: 28461

    Nearby schools

    GreatSchools rating
    Schools provided by the listing agent
    • Elementary: Belville
    • Middle: South Brunswick
    • High: South Brunswick

    Source: Hive MLS. This data may not be complete. We recommend contacting the local school district to confirm school assignments for this home.

    Get a cash offer in 3 minutes
    Find out how much your home could sell for in as little as 3 minutes with a no-obligation cash offer.
    Estimated market value
    $363,900
    Get a cash offer in 3 minutes
    Find out how much your home could sell for in as little as 3 minutes with a no-obligation cash offer.
    Estimated market value
    $363,900