Skip main navigation
Sold for $336,799
  • $336,799

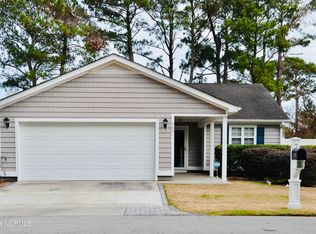
    4985 Glen Cove Drive SE, Southport, NC 28461

    4beds
    1,889sqft
    Single Family Residence
    Built in 2004
    7,800 Square Feet Lot
    $339,600 Zestimate®
    $178/sqft
    $2,147 Estimated rent

    Home value

    $339,600

    $323,000 - $357,000

    $2,147/mo

    Zestimate® history
    Loading
    Loading...

    Owner options

    List your home for rent

    $2,147/mo

    Rent Zestimate®

    Find your next renter with Zillow Rental Manager. Plus, with online applications, you can quickly screen prospective tenants – for free.

    Learn more

    $2,147/mo

    Rent Zestimate®

    Refinance and save

    $4,339/mo

    Est. payment

    Refinancing to a lower rate could help reduce your monthly payments and save thousands over the life of the loan.

    See today's rates

    $4,339/mo

    Est. payment

    Explore your selling options

    Work with a Zillow partner agent

    Leverage their expertise and Zillow's premium Showcase listings to get your home seen by more buyers.

    Get started

    List with your own agent

    Get your home in front of millions of buyers by listing it on Zillow.

    Learn how to do it

    Sell it yourself

    Take full control of how buyers see your home on Zillow by listing For Sale by Owner (FSBO).

    List your home

    What's special

    COASTAL GOLF COURSE LIVING ON THE 11TH TEE -- When you're not playing a round, watch the year-round action from your Sunroom, Patio, or Private Deck with powered Roll-Out Awning and LED Lights -- Or take a break and head to the beach just 5 minutes away! -- The HOA handles the yard-work and automatic sprinklers keep the lawn watered, so you'll have lots of extra time for any kind of fun you have in mind -- This Patio Home in the beautiful Glen Cove section of South Harbour Village showcases an Open Floor Plan Vaulted Living-Dining Room with gas log fireplace and Spacious Cook's Kitchen with Wraparound Countertops -- Spacious primary suite includes an en suite bath and walk-in closet -- Two more Bedrooms and a Second Bathroom are on the main floor, and upstairs is a roomy 4th Bedroom that could flex into an Office, Hobby Space, Media Center, or all of those -- Walk-in access to Floored Attic, Mature Plantings, and Double Garage add to the appeal and convenience -- This house was a much-loved home for many years, and now it's priced and presented so a new owner can refresh it with their own vision and style -- Community Amenities include the famous Oak Island Par 3 Golf Course, Safe Harbour Marina, Clubhouse, Fitness Center, Pickleball, Picnic Area, Swimming Pool, and Tennis - Public Parks nearby feature a Playground, Boat Ramp, Canoe and Kayak Launch, Dog Park, Disc Golf Course and more -- Enjoy a coastal small town feel and still be Commuting Distance from Wilmington and Myrtle Beach -- and the famous attractions of Historic Southport are just minutes away -- The Carolina Coast is not just a place to live, it's a lifestyle: To make this house your new home, start by reaching out today to set up your private showing!

    Zillow last checked:

    Listing updated:

    Listed by:

    Ginger Harper Real Estate Group 910-808-9723,

    Coldwell Banker Sea Coast Advantage - SP

    Bought with:

    Sally Stidham, 219101

    Southport Realty, Inc.

    Source: Hive MLS,MLS#: 100562955MLS LogoOriginating MLS: Brunswick County Association of Realtors

    Facts & features

    Interior

    Bedrooms & bathrooms
    • Bedrooms: 4
    • Bathrooms: 2
    • Full bathrooms: 2
    Rooms
    • Room types: Living Room, Sunroom, Dining Room, Master Bedroom, Bedroom 2, Bedroom 3, Bedroom 4
    Primary bedroom
    • Description: walk-in closet, en suite bath
    • Level: Main
    • Dimensions: 14 x 14
    Bedroom 2
    • Level: Main
    • Dimensions: 11 x 12
    Bedroom 3
    • Level: Main
    • Dimensions: 11 x 12
    Bedroom 4
    • Description: flex room with privacy
    • Level: Upper
    • Dimensions: 9 x 15
    Dining room
    • Description: wood floor, French doors onto deck
    • Level: Main
    • Dimensions: 8 x 9
    Kitchen
    • Description: wrap-around countertops
    • Level: Main
    • Dimensions: 9 x 11
    Living room
    • Description: fireplace, vaulted ceiling
    • Level: Main
    • Dimensions: 15 x 20
    Sunroom
    • Description: golf course views
    • Level: Main
    • Dimensions: 9 x 14
    Heating
    • Propane, Heat Pump, Fireplace(s), Electric
    Cooling
    • Heat Pump
    Appliances
    • Included: Built-In Microwave, Washer, Refrigerator, Dryer, Dishwasher, Electric Range
    • Laundry: Laundry Closet
    Features
    • Master Downstairs, Vaulted Ceiling(s), High Ceilings, Entrance Foyer, Ceiling Fan(s), Blinds/Shades, Gas Log
    • Flooring: Carpet, Tile, Vinyl, Wood
    • Basement: None
    • Attic: Partially Floored,Walk-In,See Remarks
    • Has fireplace: Yes
    • Fireplace features: Gas Log
    Interior area
    • Total structure area: 1,889
    • Total interior livable area: 1,889 sqft

    Property

    Parking
    • Total spaces: 2
    • Parking features: Garage Faces Front, Attached, Concrete, Garage Door Opener, Off Street, Paved, Garage
    • Attached garage spaces: 2
    Accessibility
    • Accessibility features: Accessible Full Bath, Grip-Accessible Features
    Features
    • Levels: One and One Half
    • Patio & porch: Covered, Deck, Patio, Front Porch
    • Exterior features: Irrigation System, See Remarks
    • Pool features: None
    • Fencing: Partial,Vinyl
    • Has view: Yes
    • View description: Golf Course
    • Waterfront features: None
    • Frontage type: Golf Course
    Lot
    • Size: 7,800 Square Feet
    • Dimensions: 65 x 120 +/-
    • Features: On Golf Course, Level
    Details
    • Parcel number: 236db049
    • Zoning: CLD Oak Island
    • Special conditions: Standard

    Construction

    Type & style
    • Home type: SingleFamily
    • Architectural style: Patio
    • Property subtype: Single Family Residence
    Materials
    • Vinyl Siding, Wood Frame
    • Foundation: Slab
    • Roof: Architectural Shingle
    Condition
    • New construction: No
    • Year built: 2004

    Utilities & green energy

    • Sewer: Public Sewer
    • Water: Public
    • Utilities for property: Cable Available, Sewer Connected, Underground Utilities, Water Connected
    Green energy
    • Green verification: None

    Community & HOA

    Community
    • Security: Smoke Detector(s)
    • Subdivision: South Harbour Village
    HOA
    • Has HOA: Yes
    • Amenities included: Clubhouse, Pool, Dog Park, Fitness Center, Golf Course, Maintenance Common Areas, Maintenance Grounds, Maintenance Roads, Management, Marina, Park, Pickleball, Picnic Area, Restaurant, Street Lights, Tennis Court(s), See Remarks
    • HOA fee: $2,364 annually
    • HOA name: Glen Cove Home Owners Association
    • HOA phone: 910-454-8787
    • Second HOA name: South Harbour Village Master Property Owners Assoc
    • Second HOA phone: 910-454-0700
    Location
    • Region: Southport

    Financial & listing details

    • Price per square foot: $178/sqft
    • Tax assessed value: $322,420
    • Annual tax amount: $1,876
    • Date on market: 3/27/2026
    • Cumulative days on market: 100 days
    • Listing agreement: Exclusive Right To Sell
    • Listing terms: Cash,Conventional,FHA,USDA Loan,VA Loan
    • Road surface type: Paved

    Price history

    DateEventPrice
    7/31/2026Sold$336,799-0.9%$178/sqft
    Source: Hive MLS #100562955 Report a problem
    7/4/2026Contingent$339,999$180/sqft
    Source: Hive MLS #100562955 Report a problem
    6/8/2026Price change$339,999-2.9%$180/sqft
    Source: Hive MLS #100562955 Report a problem
    4/23/2026Price change$350,000-6.7%$185/sqft
    Source: Hive MLS #100562955 Report a problem
    3/27/2026Listed for sale$375,000+109.2%$199/sqft
    Source: Hive MLS #100562955 Report a problem
    10/29/2004Sold$179,225$95/sqft
    Source: Hive MLS #20060925 Report a problem

    Public tax history

    YearProperty taxesTax assessment
    2025$1,232 -14%$322,420
    2024$1,432 $322,420
    2023$1,432 +9.5%$322,420 +50.2%
    2022$1,307 +2.4%$214,650
    2021$1,277 +2%$214,650
    2020$1,252 $214,650
    2019$1,252 +19.2%$214,650 +1080%
    2018$1,050 +2.4%$18,190
    2017$1,025 $18,190
    2016$1,025 $18,190 -90.9%
    2015$1,025 -1.3%$200,900 +3.3%
    2014$1,038 $194,482
    2013-- --
    2012-- --
    2011-- --
    2010-- --
    2009-- --
    2008-- --
    2007-- --
    2006-- --
    2005-- --
    Find assessor info on the county website

    Neighborhood: 28461

    Nearby schools

    GreatSchools rating
    Schools provided by the listing agent
    • Elementary: Southport
    • Middle: South Brunswick
    • High: South Brunswick

    Source: Hive MLS. This data may not be complete. We recommend contacting the local school district to confirm school assignments for this home.

    Get a cash offer in 3 minutes
    Find out how much your home could sell for in as little as 3 minutes with a no-obligation cash offer.
    Estimated market value
    $339,600
    Get a cash offer in 3 minutes
    Find out how much your home could sell for in as little as 3 minutes with a no-obligation cash offer.
    Estimated market value
    $339,600