Welcome home to easy, coastal living in this beautifully appointed three-bedroom, three-and-a-half-bath townhome, perfectly situated in one of Southport's most desirable communities. Thoughtfully designed with the primary suite on the main level, this home offers comfort, functionality, and effortless style.
The open kitchen is the heart of the home, featuring granite countertops, stainless steel appliances, and seamless flow into the dining area and inviting keeping room—ideal for morning coffee, casual gatherings, or quiet evenings at home. Wood and tile floors throughout the main living areas and vaulted ceilings in the living room create a bright, airy atmosphere filled with natural light.
Upstairs, you'll find two additional bedrooms, and two full baths, as well as a versatile loft space—perfect for a home office, reading nook, or peaceful sitting area. A one-car garage provides convenient storage for beach gear, bikes, or golf clubs.
Enjoy a quick walk to the community amenities and the low-maintenance lifestyle this neighborhood offers, all while being just minutes from historic downtown Southport and the beautiful white-sand beaches of Caswell Beach and Oak Island. Whether you're seeking a full-time residence or a coastal retreat, this home delivers the perfect blend of comfort, convenience, and carefree coastal charm.
For sale
Price cut: $13K (6/24)
$275,000
4020 Norseman Loop Unit 2, Southport, NC 28461
3beds
1,722sqft
:
Get pre-qualified$2,054/mo
Condominium
Built in 2007
-- sqft lot
$269,900 Zestimate®
$160/sqft
$435/mo HOA
What's special
Open kitchenGranite countertopsThree-bedroom three-and-a-half-bath townhomeStainless steel appliances
- 228 days |
- 805 |
- 45 |
Zillow last checked:
Listing updated:
Listed by:
Robert Carroll 910-465-2717,
RE/MAX Southern Coast
Source: Hive MLS,MLS#: 100546099 Originating MLS: Brunswick County Association of Realtors
Originating MLS: Brunswick County Association of RealtorsFacts & features
Interior
Bedrooms & bathrooms
- Bedrooms: 3
- Bathrooms: 4
- Full bathrooms: 3
- 1/2 bathrooms: 1
Rooms
- Room types: Master Bedroom, Bedroom 2, Bedroom 3, Great Room, Sunroom, Other
Heating
- Electric, Heat Pump
Cooling
- Central Air
Features
- Master Downstairs, Walk-in Closet(s), High Ceilings, Ceiling Fan(s), Walk-in Shower, Blinds/Shades, Walk-In Closet(s)
Interior area
- Total structure area: 1,722
- Total interior livable area: 1,722 sqft
Property
Parking
- Total spaces: 1
- Parking features: Garage Faces Front, Attached, Garage Door Opener
- Attached garage spaces: 1
Features
- Levels: One and One Half
- Patio & porch: Patio
- Fencing: None
- Has view: Yes
- View description: See Remarks
- Frontage type: See Remarks
Details
- Parcel number: 221bc002
- Zoning: PUD
- Special conditions: Standard
Construction
Type & style
- Home type: Condo
- Property subtype: Condominium
Materials
- Vinyl Siding, Wood Frame
- Foundation: Slab
- Roof: Composition
Condition
- New construction: No
- Year built: 2007
Utilities & green energy
- Utilities for property: Sewer Connected, Water Connected
Community & HOA
Community
- Subdivision: Rivermist at Dutchma
HOA
- Has HOA: Yes
- Amenities included: Roof Maintenance, Billiard Room, Clubhouse, Pool, Fitness Center, Maintenance Common Areas, Maintenance Grounds, Maintenance Roads, Management, Master Insure, Pickleball, Tennis Court(s)
- HOA fee: $5,220 annually
- HOA name: Rivermist Condo Association Inc - At It's Best
- HOA phone: 910-458-0818
Location
- Region: Southport
Financial & listing details
- Price per square foot: $160/sqft
- Tax assessed value: $230,540
- Annual tax amount: $1,795
- Date on market: 12/19/2025
- Cumulative days on market: 228 days
- Listing agreement: Exclusive Right To Sell
- Listing terms: Cash,Conventional
- Road surface type: Paved
Estimated market value
$269,900
$256,000 - $283,000
$2,557/mo
Price history
| Date | Event | Price |
|---|---|---|
| 6/24/2026 | Price change | $275,000-4.5%$160/sqft |
Source:  Hive MLS #100546099 Report a problem Hive MLS #100546099 Report a problem | ||
| 5/2/2026 | Price change | $288,000-3.7%$167/sqft |
Source: Hive MLS #100546099 Report a problem | ||
| 12/19/2025 | Listed for sale | $299,000+108.6%$174/sqft |
Source: Hive MLS #100546099 Report a problem | ||
| 6/19/2008 | Sold | $143,305$83/sqft |
Source: Hive MLS #20626161 Report a problem | ||
Public tax history
| Year | Property taxes | Tax assessment |
|---|---|---|
| 2025 | $1,795 | $230,540 |
| 2024 | $1,795 +4.7% | $230,540 |
| 2023 | $1,715 +2.4% | $230,540 +44% |
| 2022 | $1,674 +15.4% | $160,070 |
| 2021 | $1,451 | $160,070 |
| 2020 | $1,451 | $160,070 |
| 2019 | $1,451 +7.8% | $160,070 |
| 2018 | $1,346 +9% | -- |
| 2017 | $1,235 | -- |
| 2016 | $1,235 | -- |
| 2015 | $1,235 +28% | $147,230 +24% |
| 2014 | $965 | $118,780 |
| 2013 | -- | -- |
| 2012 | -- | -- |
| 2011 | -- | -- |
| 2010 | -- | -- |
| 2009 | -- | -- |
Find assessor info on the county website
Monthly payment
Est. payment
Payment breakdown
Explore the cost of this home by adjusting the details. Changes won't be saved.Climate risks
Neighborhood: 28461
Nearby schools
GreatSchools rating
- 8/10Southport ElementaryGrades: K-5Distance: 2 mi
- 4/10South Brunswick MiddleGrades: 6-8Distance: 3.8 mi
- 4/10South Brunswick HighGrades: 9-12Distance: 4 mi
Schools provided by the listing agent
- Elementary: Southport
- Middle: South Brunswick
- High: South Brunswick
Source: Hive MLS. This data may not be complete. We recommend contacting the local school district to confirm school assignments for this home.
- $299,4003 bd2 ba1.7k sqft4020 Norseman Loop UNIT 1, Southport, NC 28461Off Market
- $274,3003 bd2 ba1.7k sqft4020 Norseman Loop UNIT 3, Southport, NC 28461Off Market
- $316,5003 bd2 ba1.7k sqft4020 Norseman Loop UNIT 4, Southport, NC 28461Off Market
- $297,2003 bd2 ba1.7k sqft4013 Norseman Loop UNIT 4, Southport, NC 28461Off Market
- $279,5003 bd3 ba1.6k sqft4013 Norseman Loop UNIT 3, Southport, NC 28461Off Market
- $294,1003 bd3 ba2k sqft4013 Norseman Loop UNIT 5, Southport, NC 28461Off Market
- $303,9003 bd2 ba1.7k sqft4013 Norseman Loop UNIT 2, Southport, NC 28461Off Market
- $380,0003 bd3 ba1.9k sqft4013 Norseman Loop #6, Southport, NC 28461Sold
A local agent can set up tours, give advice and negotiate with sellers.
A local lender can help you make sure your offer is ready when you are.
Similar homes
- $329,9003 bd2 ba1.4k sqft4410 Southern Pine Drive SE, Southport, NC 28461For Sale
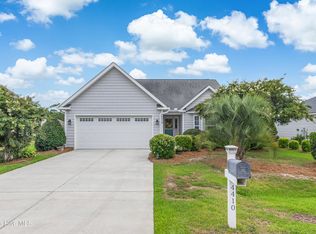
 MLS ID #100592357, Catherine Riddle, RE/MAX at the Beach / Oak Island. Hive MLS
 - $279,9002 bd2 ba1.1k sqft4134 Vanessa Drive SE Unit 7, Southport, NC 28461For Sale
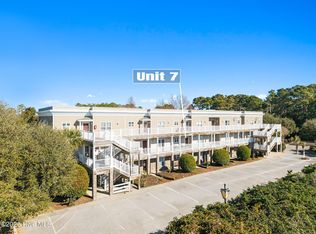 MLS ID #100550020, Sarah E Everhart, EverHome Realty, LLC. Hive MLS
 - $279,0002 bd2 ba1.1k sqft5052 Wyncie Wynd, Southport, NC 28461For Sale
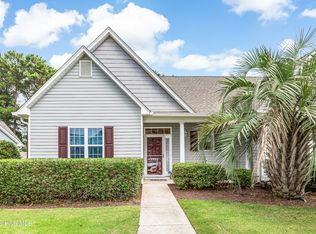 MLS ID #100592426, Pamela T Lawrence, RE/MAX Southern Coast. Hive MLS
 - $299,9993 bd2 ba1.2k sqft4901 Abbington Oaks Way SE, Southport, NC 28461For Sale
 MLS ID #100574440, Emily L. Capelli, Southern Realty Advantage LLC. Hive MLS
 - $349,9003 bd2 ba1.3k sqft6306 W Mallard Duck Court, Southport, NC 28461For SaleMLS ID #100586847, Helen J Wils, HAVEN Realty Co.. Hive MLS
- $259,9002 bd2 ba1k sqft3030 Marsh Winds Circle Unit 102, Southport, NC 28461For SaleMLS ID #100552186, Nolan K Formalarie, Discover NC Homes. Hive MLS
- $289,0002 bd2 ba1.1k sqft3350 Club Villas Drive # 903, Southport, NC 28461For SaleMLS ID #100563960, Hoke Flynt, St James Properties LLC. Hive MLS
- $329,9002 bd2 ba1.4k sqft4100 Marsh Grove Lane Unit 4303, Southport, NC 28461For SaleMLS ID #100581588, Nancy Burton, Coastal Lights Realty. Hive MLS
- $299,0002 bd2 ba1k sqft3350 Club Villas Drive # 405, Southport, NC 28461For SaleMLS ID #100548612, Dana Lewis, Intracoastal Realty Corporation. Hive MLS
- $299,9002 bd2 ba1.1k sqft3350 Club Villas Drive # 1706, Southport, NC 28461For SaleMLS ID #100573927, Creekmore Realty Group, eXp Realty. Hive MLS
- $265,9002 bd2 ba1.1k sqft5065 Wyncie Wynd, Southport, NC 28461For SaleMLS ID #100525236, Catherine Riddle, RE/MAX at the Beach / Oak Island. Hive MLS
- $309,0002 bd2 ba1.1k sqft3350 Club Villas Drive # 805, Southport, NC 28461For SaleMLS ID #100565554, Robin J Malley, St James Properties LLC. Hive MLS
- $299,9002 bd2 ba1k sqft3030 Marsh Winds Circle Unit 106, Southport, NC 28461For SaleMLS ID #100534210, Michael R Taranto, Essential Rental Management Company. Hive MLS
- $315,0002 bd2 ba1k sqft3350 Club Villas Drive # 1004, Southport, NC 28461For SaleMLS ID #100591739, Team Rosie and Denise, St James Properties LLC. Hive MLS
- $345,0003 bd2 ba1.5k sqft1497 E Boiling Spring Road, Southport, NC 28461For SaleMLS ID #100592375, Michael G Rheel, Berkshire Hathaway HomeServices Carolina Premier Properties. Hive MLS
- $359,9003 bd2 ba1.5k sqft4432 Pinewood Village Drive SE, Southport, NC 28461For SaleMLS ID #100579373, Laura A Fitzhugh, Keller Williams Innovate-OKI. Hive MLS
- $322,0002 bd2 ba1.2k sqft5136 Elton Drive SE, Southport, NC 28461For SaleMLS ID #100581014, Hank Troscianiec & Associates, Keller Williams Innovate-OKI. Hive MLS
- $269,9003 bd2 ba1.2k sqft1168 Wilma Avenue SW, Supply, NC 28462For SaleMLS ID #100568147, Steven M Adams, Coldwell Banker Sea Coast Advantage. Hive MLS
- $337,5003 bd2 ba1.3k sqft1893 Albemarle Road, Southport, NC 28461For SaleMLS ID #100584207, Elvira B Ruebel-Gilbert, Margaret Rudd Assoc/Sp. Hive MLS
- $375,0002 bd2 ba921 sqft610 W Brown Street Apt E, Southport, NC 28461For SaleMLS ID #100585933, Zachary Barnes, Century 21 Collective. Hive MLS
