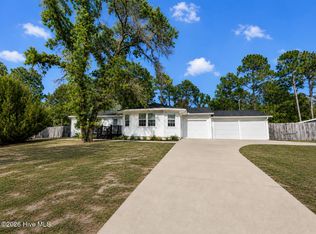
Lake front home! This fully renovated 3-bedroom, 3-bath home was taken down to the subfloors in 2025, so everything you see -- and everything you don't -- is brand new. A stunning coastal home with modern upgrades, as well as flexible space, ready for you to make it your own home or investment property.
The backyard is the real showstopper: your own stretch of lake, ready for morning paddles or an evening line in the water. A generous back deck off the kitchen puts those yard and lake views front and center, whether you're grilling out or just unwinding at sunset. And for chilly evenings there is a firepit too. A welcoming front porch adds even more room to sit outside and slow down.
Inside, an open, light-filled layout connects the living spaces effortlessly, ideal for hosting or simply settling in. All three bedrooms are generously sized with walk-in closets, and each is fitted with biometric locks for a modern layer of privacy and security.
One bedroom stands apart with its own private entrance with double doors -- a natural fit for income potential, guests, or a home office. An unfinished bonus room with its own double doors to the backyard offers room to grow: a family room, fourth bedroom, home gym, or storage for paddlecraft and lawn gear. And an outdoor shower out front, adding to the coastal feel.
And the lake life doesn't stop at the property line -- this freshwater, water-access community includes public swimming areas, boat launches, and neighborhood parks, so there's always another way to get out on (or near) the water. The community also boasts The Lakes Golf Club (18 holes) as well as a Disc Golf Course. And just a short drive to numerous beaches and downtown Southport.
This property is ready and waiting for you to make it your own home or investment property. All furniture is negotiable.
For sale
Price cut: $10.1K (9/11)
$429,800
1361 Forest Lake Road, Southport, NC 28461
3beds
1,661sqft
Single Family Residence
Built in 1976
0.38 Acres Lot
$-- Zestimate®
$259/sqft
$-- HOA
What's special
- 52 days
- 333
- 17
Zillow last checked:
Listing updated:
Listed by:
Elisa M Jacobsen 910-297-4830,
Keller Williams Innovate-Wilmington
Source: Hive MLS,MLS#: 100594901 Originating MLS: Cape Fear Realtors MLS, Inc.
Originating MLS: Cape Fear Realtors MLS, Inc.Facts & features
Interior
Bedrooms & bathrooms
- Bedrooms: 3
- Bathrooms: 3
- Full bathrooms: 3
Rooms
- Room types: Master Bedroom, Bedroom 1, Bedroom 2, Dining Room, Bathroom 1, Bathroom 2
Primary bedroom
- Dimensions: 1011 x 217
Bedroom 1
- Dimensions: 120 x 135
Bedroom 2
- Dimensions: 171 x 1010
Bathroom 1
- Dimensions: 76 x 710
Bathroom 2
- Dimensions: 87 x 711
Dining room
- Dimensions: 107 x 141
Kitchen
- Dimensions: 98 x 135
Heating
- Heat Pump, Electric
Cooling
- Heat Pump
Appliances
- Included: Built-In Microwave, Washer, Refrigerator, Dryer, Dishwasher, Electric Range
- Laundry: Laundry Room
Features
- Kitchen Island
- Flooring: LVT/LVP
- Number of fireplaces: 1
Interior area
- Total structure area: 1,661
- Total interior livable area: 1,661 sqft
Property
Parking
- Parking features: Gravel, On Site
Features
- Levels: One
- Patio & porch: Front Porch, Rear Porch
- Exterior features: Outdoor Shower
- Pool features: None
- Fencing: None
- Has view: Yes
- View description: Lake
- Has water view: Yes
- Water view: Lake
- Waterfront features: Water Access Comm, Lake Front
- Frontage type: Lakefront
Lot
- Size: 0.38 Acres
- Dimensions: 99 x 259 x 51 x 214
- Features: Water Access Comm
Details
- Parcel number: 157cb00202
- Zoning: Bs-R-1
- Special conditions: Standard
Construction
Type & style
- Home type: SingleFamily
- Property subtype: Single Family Residence
Materials
- Composition, Brick, Wood Frame
- Foundation: Slab
- Roof: Shingle
Condition
- New construction: No
- Year built: 1976
Utilities & green energy
- Sewer: Septic Tank
- Water: Public
- Utilities for property: Cable Available
Community & HOA
Community
- Subdivision: Boiling Spring Lakes
HOA
- Has HOA: No
Location
- Region: Southport
Financial & listing details
- Price per square foot: $259/sqft
- Tax assessed value: $243,650
- Annual tax amount: $1,691
- Date on market: 8/9/2026
- Cumulative days on market: 52 days
- Listing agreement: Exclusive Right To Sell
- Listing terms: Cash,Conventional,FHA,VA Loan
Estimated market value
Not available
Estimated sales range
Not available
$2,707/mo
Price history
| Date | Event | Price |
|---|---|---|
| 9/11/2026 | Price change | $429,800-2.3%$259/sqft |
Source:  Hive MLS #100594901 Report a problem Hive MLS #100594901 Report a problem | ||
| 8/9/2026 | Listed for sale | $439,900-4.2%$265/sqft |
Source: Hive MLS #100594901 Report a problem | ||
| 5/15/2026 | Listing removed | $459,000$276/sqft |
Source: Hive MLS #100561459 Report a problem | ||
| 4/27/2026 | Price change | $459,000-1.3%$276/sqft |
Source: Hive MLS #100561459 Report a problem | ||
| 3/20/2026 | Listed for sale | $465,000+151.4%$280/sqft |
Source: Hive MLS #100561459 Report a problem | ||
| 1/8/2025 | Sold | $185,000$111/sqft |
Source: Public Record Report a problem | ||
Public tax history
| Year | Property taxes | Tax assessment |
|---|---|---|
| 2025 | $1,691 +13% | $243,650 |
| 2024 | $1,496 +2.3% | $243,650 |
| 2023 | $1,463 +23.7% | $243,650 +81.2% |
| 2022 | $1,182 +1.1% | $134,450 |
| 2021 | $1,169 +6.4% | $134,450 |
| 2020 | $1,099 | $134,450 |
| 2019 | $1,099 +23.3% | $134,450 +931.1% |
| 2018 | $891 +5.5% | $13,040 |
| 2017 | $845 | $13,040 |
| 2016 | $845 | $13,040 -87.8% |
| 2015 | $845 -3.5% | $107,140 -15.3% |
| 2014 | $875 | $126,547 |
| 2013 | -- | -- |
| 2012 | -- | -- |
| 2011 | -- | -- |
| 2010 | -- | -- |
| 2009 | -- | -- |
| 2008 | -- | -- |
| 2007 | -- | -- |
| 2006 | -- | -- |
| 2005 | -- | -- |
| 2004 | -- | -- |
| 2003 | -- | -- |
| 2002 | -- | -- |
| 2001 | -- | -- |
| 2000 | -- | -- |
Find assessor info on the county website
Monthly payment
Est. payment
Payment breakdown
Explore the cost of this home by adjusting the details. Changes won't be saved.Climate risks
Neighborhood: 28461
Nearby schools
Schools provided by the listing agent
- Elementary: Bolivia
- Middle: South Brunswick
- High: South Brunswick
Source: Hive MLS. This data may not be complete. We recommend contacting the local school district to confirm school assignments for this home.
Similar homes
- $239,0003 bd2 ba1.5k sqft901 Cardinal Road, Southport, NC 28461For Sale

 MLS ID #100592010, Diana E Jewell, Berkshire Hathaway HomeServices Carolina Premier Properties. Hive MLS
 - $275,0003 bd2 ba1.3k sqft4782 Oakview Drive SE, Southport, NC 28461For Sale
 MLS ID #100595475, Claudia R Unsicker, Coldwell Banker Sea Coast Advantage. Hive MLS
 - $499,0003 bd2 ba1.8k sqft4155 Sheffield Place SE, Southport, NC 28461For Sale
 MLS ID #100596710, Nolan K Formalarie, Discover NC Homes. Hive MLS
 - $415,0003 bd2 ba1.3k sqft714 Mohican Trail, Wilmington, NC 28409For Sale
 MLS ID #100593159, Ralph M Harvey, ListWithFreedom.com. Hive MLS
 - $415,0003 bd2 ba1.4k sqft326 Shamrock Drive, Wilmington, NC 28409For SaleMLS ID #100583145, Bobby Price, Keller Williams Innovate-Pleasure Island. Hive MLS
- $475,0003 bd2 ba1.7k sqft3409 Bragg Drive, Wilmington, NC 28409For SaleMLS ID #100602796, Jason N Wenger, Berkshire Hathaway HomeServices Carolina Premier Properties. Hive MLS
- $489,0003 bd2 ba1.8k sqft9 Castlewood Drive, Wilmington, NC 28409For SaleMLS ID #100593801, Luke A Waddell, Cadence Realty Corporation. Hive MLS
- $479,9003 bd2 ba1.4k sqft313 Early Drive, Wilmington, NC 28412For SaleMLS ID #100594502, Liz McKinley, Hello! Realty LLC. Hive MLS
- $494,5003 bd3 ba1.8k sqft8504 Lakeview Drive, Wilmington, NC 28412For SaleMLS ID #100571990, Wendy G Thompson, REAL Broker LLC. Hive MLS
- $475,0004 bd3 ba2.1k sqft7189 Old Stump Drive SE, Leland, NC 28451For SaleMLS ID #100596224, Living By the Coast Realty Group, RE/MAX Executive. Hive MLS
- $435,0004 bd2 ba1.2k sqft103 N Middleton Avenue, Oak Island, NC 28465For SaleMLS ID #100586636, The Shoreline Group, Coastal Lights Realty. Hive MLS
- $498,5003 bd2 ba1.9k sqft38 Pelican Point Road, Wilmington, NC 28409For SaleMLS ID #100598592, Hunter Malone, Intracoastal Realty Corporation. Hive MLS
- $344,9003 bd2 ba1.4k sqft5404 Black Oak Court Lot 33, Winnabow, NC 28479For SaleMLS ID #100602773, The Domenico Grillo Real Estate Team, Keller Williams Innovate-Wilmington. Hive MLS
- $489,0003 bd2 ba1.8k sqft101 N Channel Haven Drive, Wilmington, NC 28409For SaleMLS ID #100590069, Tyler N Broughton, Prosper Real Estate. Hive MLS
- $399,9003 bd2 ba1.4k sqft312 S 14th Street, Wilmington, NC 28401For SaleMLS ID #100602817, Hamilton Realty Group, eXp Realty. Hive MLS
- $485,0003 bd3 ba1.9k sqft5764 Park West Circle, Leland, NC 28451For SaleMLS ID #100598240, Dawn Lagomarsino, Nest Realty. Hive MLS
- $465,0003 bd2 ba1.4k sqft212 Wood Dale Drive, Wilmington, NC 28403For SaleMLS ID #100587474, English Seward Real Estate Group, Berkshire Hathaway HomeServices Carolina Premier Properties. Hive MLS
- $385,0003 bd2 ba1.8k sqft1040 Lanterns Lane, Leland, NC 28451For SaleMLS ID #100598110, Living By the Coast Realty Group, RE/MAX Executive. Hive MLS
- $389,0004 bd3 ba2.4k sqft815 Buckeye Road NE #2176, Leland, NC 28451For SaleMLS ID #100602852, Brandon A Thomas, Coldwell Banker Sea Coast Advantage-Leland. Hive MLS
- $399,0003 bd2 ba1.9k sqft1222 Middle Crest Drive NE, Bolivia, NC 28422For SaleMLS ID #100603593, Amy A Fraser, Cottage Real Estate. Hive MLS
