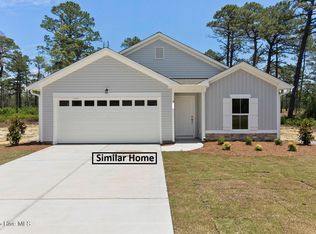
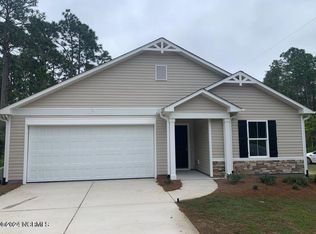

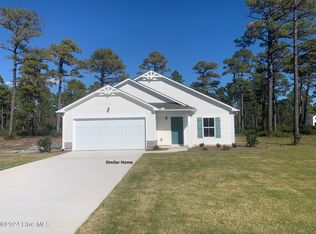
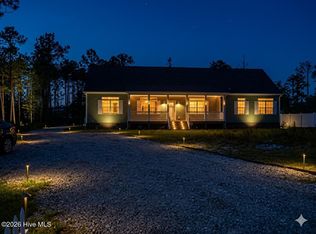
Welcome home to this beautifully maintained, 2-year-old with an Assumable FHA Loan Mortgage, for buyers who qualify. This home combines the benefits of newer construction with thoughtful, modern upgrades. From the moment you walk in from the rocking chair front porch, the open-concept floor plan creates a welcoming atmosphere for everyday living and entertaining, highlighted by durable LVP flooring throughout the first floor and an abundance of natural light. The heart of the home is the pristine kitchen, featuring granite countertops, a stylish backsplash, stainless steel appliances, a pantry, white cabinetry, a breakfast bar, and a custom shelf for added storage and organization. The spacious living area flows seamlessly into the kitchen and dining spaces, complemented by a versatile formal room that can easily serve as a dedicated home office. Upstairs, you will find four spacious bedrooms and a convenient dedicated laundry room. The owner's suite is a true retreat, boasting a ceiling fan, two closets (including a large walk-in), and a private en-suite bathroom with a double vanity, a step-in shower with a modern sliding glass door, and a linen closet. With blinds, window screens, and shutters already installed, this home is completely move-in ready. Step outside to enjoy the massive, fully fenced backyard, perfect for pets, play, or gardening. The 15' x 12' patio/deck offers the ultimate setup for grilling and outdoor entertaining. Additional perks include an active pest control service with RIDD and no HOA. Don't miss this incredible opportunity to secure an Assumable FHA Mortgage, potentially offering a fantastic financing opportunity for a qualified buyer and make this home yours!
For sale
$365,000
1316 Goldsboro Road, Boiling Spring Lakes, NC 28461
4beds
2,229sqft
Single Family Residence
Built in 2024
0.39 Acres Lot
$360,000 Zestimate®
$164/sqft
$-- HOA
What's special
Rocking chair front porchBreakfast barFour spacious bedroomsPristine kitchenGranite countertopsMassive fully fenced backyardDedicated laundry room
- 2 days
- 97
- 18
Likely to sell faster than
Zillow last checked:
Listing updated:
Listed by:
Chris Baynes & Assoc Team 910-470-4408,
Coldwell Banker Sea Coast Advantage,
Victoria Lisinski 910-599-1123,
Coldwell Banker Sea Coast Advantage-Midtown
Source: Hive MLS,MLS#: 100608274 Originating MLS: Cape Fear Realtors MLS, Inc.
Originating MLS: Cape Fear Realtors MLS, Inc.Facts & features
Interior
Bedrooms & bathrooms
- Bedrooms: 4
- Bathrooms: 3
- Full bathrooms: 2
- 1/2 bathrooms: 1
Rooms
- Room types: Master Bedroom, Bathroom 1, Bedroom 2, Bedroom 3, Bedroom 4, Laundry, Living Room, Breakfast Room, Dining Room
Primary bedroom
- Level: Second
- Dimensions: 15 x 14
Bedroom 2
- Level: Second
- Dimensions: 14 x 12
Bedroom 3
- Level: Second
- Dimensions: 13 x 11
Bedroom 4
- Level: Second
- Dimensions: 13 x 12
Bathroom 1
- Description: Owner's
- Level: Second
- Dimensions: 9 x 8
Breakfast room
- Level: First
- Dimensions: 12 x 11
Dining room
- Level: First
- Dimensions: 12 x 10
Kitchen
- Level: First
- Dimensions: 15 x 9
Laundry
- Level: Second
- Dimensions: 11 x 5
Living room
- Level: First
- Dimensions: 17 x 15
Heating
- Heat Pump, Electric
Cooling
- Heat Pump
Appliances
- Included: Washer, Refrigerator, Range, Dryer, Dishwasher
- Laundry: Laundry Room
Features
- Walk-in Closet(s), Entrance Foyer, Kitchen Island, Ceiling Fan(s), Pantry, Walk-in Shower, Blinds/Shades, Walk-In Closet(s)
- Flooring: LVT/LVP, Carpet
- Attic: Pull Down Stairs
- Has fireplace: No
Interior area
- Total structure area: 2,229
- Total interior livable area: 2,229 sqft
Video & virtual tour
Property
Parking
- Total spaces: 2
- Parking features: Garage Faces Front, Off Street, Paved
- Attached garage spaces: 2
Features
- Levels: Two
- Patio & porch: Covered, Deck, Porch
- Exterior features: Irrigation System
- Fencing: Privacy,Back Yard,Wood
- View description: None
- Frontage type: See Remarks
Lot
- Size: 0.39 Acres
- Dimensions: 112 x 155 x 112 x 153
Details
- Parcel number: 173af013
- Zoning: Bs-R-2
- Special conditions: Standard
Construction
Type & style
- Home type: SingleFamily
- Property subtype: Single Family Residence
Materials
- Vinyl Siding, Wood Frame
- Foundation: Slab
- Roof: Shingle
Condition
- New construction: No
- Year built: 2024
Utilities & green energy
- Water: Well
- Utilities for property: Cable Available, See Remarks
Community & HOA
Community
- Security: Security System
- Subdivision: Boiling Spring Lakes
HOA
- Has HOA: No
Location
- Region: Southport
Financial & listing details
- Price per square foot: $164/sqft
- Tax assessed value: $340,370
- Annual tax amount: $2,483
- Date on market: 10/5/2026
- Cumulative days on market: 3 days
- Listing agreement: Exclusive Right To Sell
- Listing terms: Assumable,Cash,Conventional,FHA,USDA Loan,VA Loan
- Road surface type: Paved
Estimated market value
$360,000
$342,000 - $378,000
$2,548/mo
Price history
| Date | Event | Price |
|---|---|---|
| 10/5/2026 | Listed for sale | $365,000+7.4%$164/sqft |
Source:  Hive MLS #100608274 Report a problem Hive MLS #100608274 Report a problem | ||
| 2/18/2025 | Sold | $339,900$152/sqft |
Source: Hive MLS #100478138 Report a problem | ||
| 1/6/2025 | Contingent | $339,900$152/sqft |
Source: Hive MLS #100478138 Report a problem | ||
| 11/30/2024 | Listed for sale | $339,900$152/sqft |
Source: Hive MLS #100478138 Report a problem | ||
Public tax history
| Year | Property taxes | Tax assessment |
|---|---|---|
| 2025 | $2,483 +1612.2% | $340,370 +1348.4% |
| 2024 | $145 +2.4% | $23,500 |
| 2023 | $142 +167.3% | $23,500 +370% |
| 2022 | $53 +1.7% | $5,000 |
| 2021 | $52 +5.3% | $5,000 |
| 2020 | $50 | $5,000 |
| 2019 | $50 +31.9% | $5,000 +42.9% |
| 2018 | $38 -0.7% | $3,500 |
| 2017 | $38 | $3,500 -12.5% |
| 2016 | $38 | $4,000 |
| 2015 | $38 | $4,000 |
Find assessor info on the county website
Monthly payment
Est. payment
Payment breakdown
Explore the cost of this home by adjusting the details. Changes won't be saved.Climate risks
Neighborhood: 28461
Nearby schools
Schools provided by the listing agent
- Elementary: Bolivia
- Middle: South Brunswick
- High: South Brunswick
Source: Hive MLS. This data may not be complete. We recommend contacting the local school district to confirm school assignments for this home.
Similar homes
- $389,0004 bd2 ba2.2k sqft349 Fifty Lakes Drive, Southport, NC 28461For Sale
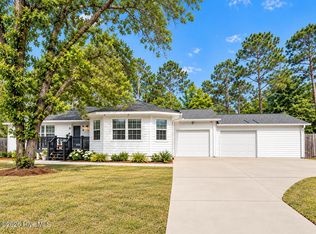
 MLS ID #100572625, Rusty L Thompson, eXp Realty. Hive MLS
 - $485,0004 bd3 ba1.9k sqft1341 Forest Lake Drive, Southport, NC 28461For Sale
 MLS ID #100581460, Sarah Hunter, Intracoastal Realty Corporation. Hive MLS
 - $350,0003 bd2 ba1.3k sqft5195 Minnesota Drive SE, Southport, NC 28461For Sale
 MLS ID #100594215, Ken L Fitzpatrick, Jason Mitchell Real Estate. Hive MLS
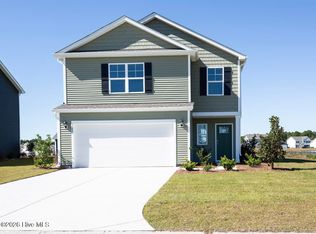
 - $360,0404 bd3 ba2.2k sqft561 Brambleton Drive SE Lot 98, Bolivia, NC 28422New Construction
 Hive MLS
 - $348,9994 bd3 ba2.2k sqft573 Brambleton Drive SE Lot 101, Bolivia, NC 28422New ConstructionHive MLS
- $366,7404 bd3 ba2.2k sqft2104 Cypress Hill Drive SE Lot 268, Bolivia, NC 28422New ConstructionHive MLS
- $315,0004 bd3 ba1.7k sqft2504 Provence Drive SE, Bolivia, NC 28422For SaleMLS ID #100603584, Shore Thing Agents, Coldwell Banker Sea Coast Advantage. Hive MLS
- $285,0003 bd2 ba1.2k sqft4901 N Hampton Drive SE, Southport, NC 28461For SaleMLS ID #100537357, The Moran Team, Coldwell Banker Sea Coast Advantage-CB. Hive MLS
- $249,9002 bd2 ba1.1k sqft142 Redwood Road, Boiling Spring Lakes, NC 28461New ConstructionMLS ID #100575814, Kevin K Higgins, Coastal Lights Realty. Hive MLS
- $399,6004 bd2 ba2.1k sqft1139 Natal Drive SE, Bolivia, NC 28422New ConstructionMLS ID #100545325, Joanna Lopez, ADAMS HOMES REALTY NC INC. Hive MLS
- $383,0003 bd2 ba1.9k sqft3202 College Road S, Wilmington, NC 28412For SaleMLS ID #100582721, Ralph M Harvey, ListWithFreedom.com. Hive MLS
- $410,9004 bd3 ba2.3k sqft1221 Mandevilla Drive SE, Bolivia, NC 28422New ConstructionMLS ID #100420321, Joanna Lopez, ADAMS HOMES REALTY NC INC. Hive MLS
- $334,9904 bd2 ba1.7k sqft1722 Blacktip Drive SE Lot 164, Winnabow, NC 28479New ConstructionHive MLS
- $340,9904 bd2 ba1.7k sqft1715 Blacktip Drive SE Lot 229, Winnabow, NC 28479New ConstructionHive MLS
- $334,9003 bd2 ba1.5k sqft448 St Kitts Way, Winnabow, NC 28479For SaleMLS ID #100602580, Connie Wheeler, Cardinal Property Mgt LLC. Hive MLS
- $384,9994 bd3 ba2.3k sqft4311 Coralbead Lane #93, Leland, NC 28451New ConstructionMLS ID #100576385, Team D.R. Horton, D.R. Horton, Inc. Hive MLS
- $539,9904 bd3 ba2.4k sqft2063 Rosin Drive #21, Southport, NC 28461New ConstructionHive MLS
- $319,9994 bd3 ba2.2k sqft3064 Golden Field Drive SE Lot 87, Bolivia, NC 28422New ConstructionHive MLS
- $349,9004 bd3 ba2.3k sqft2986 Mithwick Street SW, Shallotte, NC 28470New ConstructionMLS ID #100563324, Andrew Jones, ADAMS HOMES REALTY NC INC. Hive MLS
- $489,0003 bd2 ba2k sqft1265 Gilbert Road SE, Bolivia, NC 28422For SaleMLS ID #100585516, Kayla M Thompson, Hilton Auction & Realty Inc-Whiteville. Hive MLS
