This home is a dream for those who crave coastal lifestyle living. Its open floor plan offers a sense of spaciousness for those who prefer a seamless transition between living spaces. The Pine Spring Plan is designed for both comfort and convenience and offers an open living and dining area, along with a kitchen featuring a breakfast nook and granite countertops. The screened-in porch overlooks a private natural area in the backyard. Large main bedroom with an ensuite bath, new tile flooring, an upgraded dual vanity, a walk-in shower and a large walk-in closet. Two additional bedrooms with full bath and new tile floor. Plenty of storage space with extra
shelving in the main closet and garage, organization becomes a breeze. Thermoblock sheathing on the roof is a great addition for extra heating and cooling efficiency, ensuring year-round
comfort. Upgrades include a remodeled kitchen with new tile floor, refinished cabinetry and crown molding. HVAC and irrigation were serviced in March 2024. Termite bond renewed. Not located in a flood zone. This amenity-rich community feels more like a resort with its private
owner's club, expansive pool and hot tub, fitness center, tennis and pickleball courts, playground and sidewalks with street lights. Ideally located between gorgeous Oak Island and Caswell Beaches and historic Southport. You have a diverse range of shopping and dining options, recreational opportunities and so much more! Travel to and from the area is a breeze with major airports in Wilmington, NC and Myrtle Beach, SC. Don't miss out on this opportunity and make this home yours!
Sold for $342,500
$342,500
5266 Windward Way, Southport, NC 28461
3beds
1,435sqft
Single Family Residence
Built in 2012
10,018 Square Feet Lot
$355,100 Zestimate®
$239/sqft
$2,182 Estimated rent
Home value
$355,100
$337,000 - $373,000
$2,182/mo
Zestimate® history
Owner options
List your home for rent
$2,182/mo
Rent Zestimate®
Find your next renter with Zillow Rental Manager. Plus, with online applications, you can quickly screen prospective tenants – for free.
$2,182/mo
Rent Zestimate®
Refinance and save
$2,039/mo
Est. payment
Refinancing to a lower rate could help reduce your monthly payments and save thousands over the life of the loan.
$2,039/mo
Est. payment
Explore your selling options
Work with a Zillow partner agent
Leverage their expertise and Zillow's premium Showcase listings to get your home seen by more buyers.
Get startedList with your own agent
Get your home in front of millions of buyers by listing it on Zillow.
Learn how to do itSell it yourself
Take full control of how buyers see your home on Zillow by listing For Sale by Owner (FSBO).
List your homeWhat's special
Zillow last checked:
Listing updated:
Listed by:
Becky Faust 910-262-4495,
Coldwell Banker Sea Coast Advantage,
Lifestyle Communities Team 910-367-2993,
Coldwell Banker Sea Coast Advantage
Bought with:
Danielle M Stewart, 343089
Berkshire Hathaway HomeServices Carolina Premier Properties
Source: Hive MLS,MLS#: 100440775 Originating MLS: Brunswick County Association of Realtors
Originating MLS: Brunswick County Association of RealtorsFacts & features
Interior
Bedrooms & bathrooms
- Bedrooms: 3
- Bathrooms: 2
- Full bathrooms: 2
Rooms
- Room types: Living Room, Kitchen, Master Bedroom, Bedroom 2, Bedroom 3, Dining Room
Primary bedroom
- Level: Main
Bedroom 2
- Level: Main
Bedroom 3
- Level: Main
Dining room
- Level: Main
Kitchen
- Level: Main
Living room
- Level: Main
Heating
- Heat Pump, Electric
Cooling
- Heat Pump
Appliances
- Included: Electric Oven, Built-In Microwave, Refrigerator, Dishwasher
Features
- Master Downstairs, Walk-in Closet(s), Solid Surface, Ceiling Fan(s), Walk-in Shower, Blinds/Shades, Walk-In Closet(s)
- Flooring: Carpet, LVT/LVP, Wood
- Basement: None
- Attic: Pull Down Stairs
- Has fireplace: No
- Fireplace features: None
Interior area
- Total structure area: 1,435
- Total interior livable area: 1,435 sqft
Property
Parking
- Total spaces: 2
- Parking features: On Site
Accessibility
- Accessibility features: None
Features
- Levels: One
- Stories: 1
- Patio & porch: Porch, Screened
- Fencing: None
- Waterfront features: None
Lot
- Size: 10,018 Square Feet
- Dimensions: 24 x 132 x 99 x 130
- Features: Wooded
Details
- Parcel number: 205na053
- Zoning: Residential
- Special conditions: Standard
Construction
Type & style
- Home type: SingleFamily
- Property subtype: Single Family Residence
Materials
- Vinyl Siding
- Foundation: Slab
- Roof: Shingle
Condition
- New construction: No
- Year built: 2012
Utilities & green energy
- Sewer: Public Sewer
- Water: Public
- Utilities for property: Sewer Available, Water Available
Green energy
- Green verification: None
Community & HOA
Community
- Security: Fire Sprinkler System, Smoke Detector(s)
- Subdivision: Rivermist at Dutchma
HOA
- Has HOA: Yes
- Amenities included: Clubhouse, Pool, Fitness Center, Game Room, Maintenance Common Areas, Management, Party Room, Pickleball, Playground, Tennis Court(s)
- HOA fee: $1,188 monthly
- HOA name: Rivermist CAMS
- HOA phone: 910-256-2021
Location
- Region: Southport
Financial & listing details
- Price per square foot: $239/sqft
- Tax assessed value: $304,130
- Annual tax amount: $1,252
- Date on market: 8/16/2025
- Cumulative days on market: 62 days
- Listing agreement: Exclusive Right To Sell
- Listing terms: Cash,Conventional
- Road surface type: Paved
Price history
| Date | Event | Price |
|---|---|---|
| 7/25/2024 | Sold | $342,500-6.1%$239/sqft |
Source:  Hive MLS #100440775 Report a problem Hive MLS #100440775 Report a problem | ||
| 6/25/2024 | Pending sale | $364,900$254/sqft |
Source: Hive MLS #100440775 Report a problem | ||
| 4/25/2024 | Listed for sale | $364,900+56.3%$254/sqft |
Source: Hive MLS #100440775 Report a problem | ||
| 4/17/2020 | Sold | $233,500-0.6%$163/sqft |
Source: Hive MLS #100204899 Report a problem | ||
| 2/24/2020 | Pending sale | $234,900$164/sqft |
Source: RE/MAX Southern Coast #100204899 Report a problem | ||
| 2/17/2020 | Listed for sale | $234,900$164/sqft |
Source: RE/MAX Southern Coast #100204899 Report a problem | ||
Public tax history
| Year | Property taxes | Tax assessment |
|---|---|---|
| 2025 | $1,252 -45.7% | $304,130 |
| 2024 | $2,305 +4.8% | $304,130 |
| 2023 | $2,198 +4.7% | $304,130 +47.4% |
| 2022 | $2,099 +14.7% | $206,260 |
| 2021 | $1,830 | $206,260 |
| 2020 | $1,830 | $206,260 |
| 2019 | $1,830 +27% | $206,260 +1124.8% |
| 2018 | $1,441 +8.8% | $16,840 |
| 2017 | $1,324 | $16,840 |
| 2016 | $1,324 | $16,840 -89.4% |
| 2015 | $1,324 +7.6% | $158,840 +2.3% |
| 2014 | $1,230 | $155,226 |
| 2013 | -- | -- |
| 2010 | -- | -- |
| 2009 | -- | -- |
| 2008 | -- | -- |
Find assessor info on the county website
Neighborhood: 28461
Nearby homes
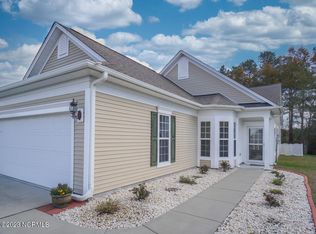
- $325,0003 bd2 ba1.3k sqft5264 Windward Way, Southport, NC 28461Sold
- $357,3002 bd2 ba1.3k sqft5268 Windward Way, Southport, NC 28461Off Market
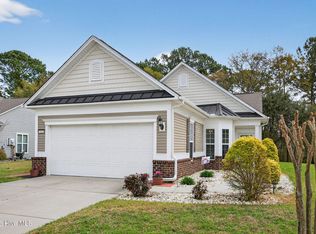
- $358,5003 bd2 ba1.4k sqft5262 Windward Way, Southport, NC 28461Sold
- $480,1003 bd3 ba2.8k sqft5028 Lagan Cir, Southport, NC 28461Off Market
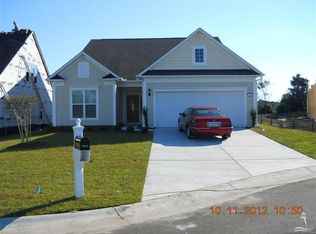
- $339,4002 bd2 ba1.2k sqft5270 Windward Way, Southport, NC 28461Off Market
- $352,0004 bd2 ba1.7k sqft5269 Windward Way, Southport, NC 28461Off Market
- $328,3002 bd2 ba1.2k sqft5260 Windward Way, Southport, NC 28461Off Market
- $340,2003 bd2 ba1.4k sqft5263 Windward Way, Southport, NC 28461Off Market
Nearby schools
GreatSchools rating
- 8/10Southport ElementaryGrades: K-5Distance: 2.3 mi
- 4/10South Brunswick MiddleGrades: 6-8Distance: 3.5 mi
- 4/10South Brunswick HighGrades: 9-12Distance: 3.7 mi
Schools provided by the listing agent
- Elementary: Southport
- Middle: South Brunswick
- High: South Brunswick
Source: Hive MLS. This data may not be complete. We recommend contacting the local school district to confirm school assignments for this home.
Get a cash offer in 3 minutes
Find out how much your home could sell for in as little as 3 minutes with a no-obligation cash offer.
Estimated market value
$355,100
Get a cash offer in 3 minutes
Find out how much your home could sell for in as little as 3 minutes with a no-obligation cash offer.
Estimated market value
$355,100
- North Carolina
- Brunswick County
- Southport
- 28461
- 5266 Windward Way
Nearby cities
Nearby zip codes
Other Southport Topics
