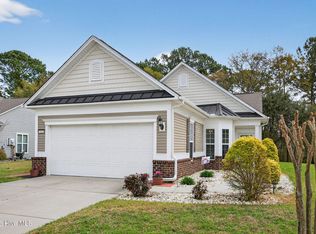
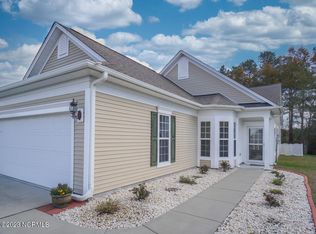
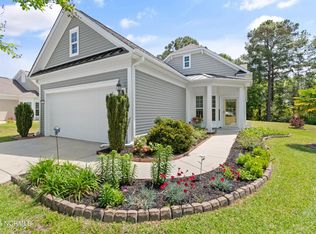
Tifton Walk Loft plan, with finished flex room, sunroom, and extra 4ft. extention in 2car garage.Hardwood floors in foyer, great room area, and kitchen. Gourmet Kitchen open to living area has breakfast bar, ceramic counter tops, upgraded cabinets and appliances, Ceramic floors in sunroom. laundry and baths. Energy efficient radiant barrier roof overlay, additional interior trim, french doors on library, and 2inch window blinds, add to the many features of this spacious home. Actual Sold Date: 10/8/12.
This property is off market, which means it's not currently listed for sale or rent on Zillow. This may be different from what's available on other websites or public sources.