Spacious home with a metal roof, quiet neighborhood, carport and shed on .51 acres. 3 bedrooms 2 baths with two large decks and a fish cleaning station. The yard has large oak trees with a small view of the Little Shallotte River off the back deck. Storage of Boat, water toys, etc. is ok. You are 15 minutes to Holden Beach, lots of local places to eat and relax. Home is being sold as is. This subdivision has a boat ramp that may be rebuilt in the future.
For sale
$170,000
3360 Ashford Street SW, Shallotte, NC 28470
2beds
1,008sqft
Manufactured Home
Built in 1993
0.51 Acres Lot
$-- Zestimate®
$169/sqft
$-- HOA
What's special
- 98 days |
- 356 |
- 13 |
Zillow last checked:
Listing updated:
Listed by:
Lisa J Adams 803-464-9880,
Keller Williams Innovate-OIB Mainland
Source: Hive MLS,MLS#: 100568052 Originating MLS: Brunswick County Association of Realtors
Originating MLS: Brunswick County Association of RealtorsFacts & features
Interior
Bedrooms & bathrooms
- Bedrooms: 2
- Bathrooms: 2
- Full bathrooms: 2
Rooms
- Room types: Master Bedroom, Bedroom 2, Bedroom 3, Living Room, Bathroom 1, Bathroom 2
Primary bedroom
- Level: First
Bedroom 2
- Level: First
Bedroom 3
- Level: First
Bathroom 1
- Level: First
Bathroom 2
- Level: First
Kitchen
- Level: First
Living room
- Level: First
Heating
- Heat Pump, Electric
Cooling
- Heat Pump
Appliances
- Included: Washer, Refrigerator, Range, Dryer
- Laundry: In Kitchen
Features
- Master Downstairs, Walk-in Closet(s), Vaulted Ceiling(s), Ceiling Fan(s), Furnished, Walk-In Closet(s)
- Flooring: Carpet, Vinyl
- Doors: Storm Door(s)
- Basement: None
- Attic: None
- Furnished: Yes
Interior area
- Total structure area: 1,008
- Total interior livable area: 1,008 sqft
Property
Parking
- Total spaces: 1
- Parking features: Unpaved, On Site
- Carport spaces: 1
Accessibility
- Accessibility features: None
Features
- Levels: One
- Patio & porch: Deck
- Exterior features: Storm Doors
- Pool features: None
- Fencing: None
- Has view: Yes
- View description: See Remarks
- Waterfront features: None
- Frontage type: See Remarks
Lot
- Size: 0.51 Acres
- Dimensions: Irregular 57.67' x 40.5' x 150' x 90.11' x 69.8' x 150
- Features: Open Lot, Dead End, Level, Wooded
Details
- Additional structures: Shed(s)
- Parcel number: 2300007660
- Zoning: Co-R-7500
- Special conditions: Standard
Construction
Type & style
- Home type: MobileManufactured
- Property subtype: Manufactured Home
Materials
- Vinyl Siding, Wood Frame
- Foundation: Crawl Space
- Roof: Metal
Condition
- New construction: No
- Year built: 1993
Utilities & green energy
- Sewer: Septic Tank
- Water: Well
- Utilities for property: None
Green energy
- Green verification: None
Community & HOA
Community
- Subdivision: Chadwick Landing
HOA
- Has HOA: No
- Amenities included: None
Location
- Region: Shallotte
Financial & listing details
- Price per square foot: $169/sqft
- Tax assessed value: $77,880
- Annual tax amount: $366
- Date on market: 4/18/2026
- Cumulative days on market: 98 days
- Listing agreement: Exclusive Right To Sell
- Listing terms: Cash
Lisa J Adams
Lisa J Adams
(803) 464-9880
By pressing Contact Agent, you agree that the real estate professional identified above may call/text you about your search, which may involve use of automated means and pre-recorded/artificial voices. You don't need to consent as a condition of buying any property, goods, or services. Message/data rates may apply. You also agree to our Terms of Use. Zillow does not endorse any real estate professionals. We may share information about your recent and future site activity with your agent to help them understand what you're looking for in a home.
Estimated market value
Not available
Estimated sales range
Not available
$1,338/mo
Price history
| Date | Event | Price |
|---|---|---|
| 4/18/2026 | Listed for sale | $170,000$169/sqft |
Source:  Hive MLS #100568052 Report a problem Hive MLS #100568052 Report a problem | ||
| 1/1/2026 | Listing removed | $170,000$169/sqft |
Source: Hive MLS #100473752 Report a problem | ||
| 6/18/2025 | Price change | $170,000-5%$169/sqft |
Source: Hive MLS #100473752 Report a problem | ||
| 5/11/2025 | Price change | $179,000-5.3%$178/sqft |
Source: Hive MLS #100473752 Report a problem | ||
| 3/18/2025 | Price change | $189,000-3.1%$188/sqft |
Source: Hive MLS #100473752 Report a problem | ||
| 11/1/2024 | Listed for sale | $195,000$193/sqft |
Source: Hive MLS #100473752 Report a problem | ||
Public tax history
| Year | Property taxes | Tax assessment |
|---|---|---|
| 2025 | $366 +2% | $77,880 |
| 2024 | $359 | $77,880 |
| 2023 | $359 +9.8% | $77,880 +61.5% |
| 2022 | $327 +0.1% | $48,230 |
| 2021 | $327 | $48,230 |
| 2020 | $327 | $48,230 |
| 2019 | -- | $48,230 +215.6% |
| 2018 | -- | $15,280 |
| 2017 | $289 | $15,280 |
| 2016 | $289 | $15,280 -69% |
| 2015 | $289 -3.8% | $49,260 -12.9% |
| 2014 | $300 | $56,588 |
| 2013 | -- | -- |
| 2012 | -- | -- |
| 2011 | -- | -- |
| 2010 | -- | -- |
| 2009 | -- | -- |
| 2008 | -- | -- |
| 2007 | -- | -- |
| 2006 | -- | -- |
| 2005 | -- | -- |
| 2004 | -- | -- |
| 2003 | -- | -- |
| 2002 | -- | -- |
| 2001 | -- | -- |
| 2000 | -- | -- |
Find assessor info on the county website
Monthly payment
Climate risks
Neighborhood: 28470
Nearby schools
GreatSchools rating
- 2/10Supply ElementaryGrades: PK-5Distance: 8.5 mi
- 4/10Shallotte MiddleGrades: 6-8Distance: 3.1 mi
- 4/10West Brunswick HighGrades: 9-12Distance: 4.7 mi
Schools provided by the listing agent
- Middle: Shallotte Middle
- High: West Brunswick
Source: Hive MLS. This data may not be complete. We recommend contacting the local school district to confirm school assignments for this home.
- $39,0002 Acres1745 Chadwick Landing Dr SW, Shallotte, NC 28470Off Market
- $123,8003 bd2 ba1.2k sqft1695 Chadwick Landing Dr SW, Shallotte, NC 28470Off Market
- $180,0003 bd2 ba1.3k sqft1705 Chadwick Landing Dr SW, Shallotte, NC 28470Sold

- $128,7003 bd2 ba1k sqft1765 Chadwick Landing Dr SW, Shallotte, NC 28470Off Market
- $26,0001 Acres1771 Chadwick Landing Dr SW, Shallotte, NC 28470Off Market
- $18,960-- bd-- ba-- sqft1683 Chadwick Lndg, Shallotte, NC 28470Off Market
- $238,5002 bd1 ba901 sqft1775 Chadwick Landing Dr SW, Shallotte, NC 28470Off Market
- $---- bd-- ba-- sqft1775 Chadwick Lndg, Shallotte, NC 28470Off Market
Similar homes
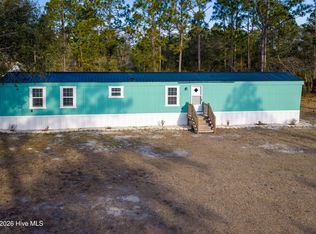
- $169,0003 bd2 ba1k sqft3070 Cross Street SW, Shallotte, NC 28470For Sale
 MLS ID #100561099, Jerry L Helms, Brunswick Forest Realty, LLC. Hive MLS
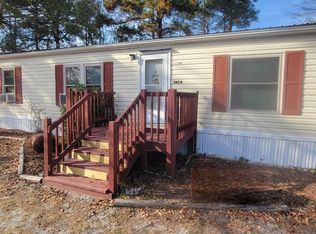
 - $170,0003 bd2 ba960 sqft2874 Bird Drive SW #208, 209,210, Shallotte, NC 28470For Sale
 MLS ID #100543288, Living Coastal Team, Intracoastal Realty Corporation. Hive MLS
 - $179,9003 bd2 ba528 sqft3965 Fifth Street SW, Shallotte, NC 28470For Sale
 MLS ID #100588421, Linda H Melton, Atlantic Shore Linda Melton Properties. Hive MLS
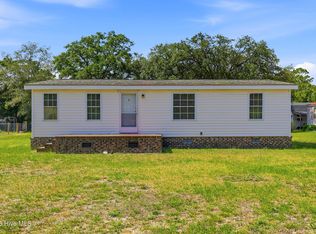
 - $164,0003 bd2 ba1k sqft3014 Boones Neck Road SW, Supply, NC 28462For Sale
 MLS ID #100577588, Jeremiah Barnett, Keller Williams Innovate-Wilmington. Hive MLS
 - $150,0002 bd1 ba621 sqft3039 Lewis Street SW, Supply, NC 28462For SaleMLS ID #100588181, Sandra A. McAlpine, Re/Max Results. Hive MLS
- $174,9003 bd2 ba1.1k sqft1935 Quail Roost Drive SW, Supply, NC 28462For SaleMLS ID #100550251, Jim R Lunsford, NorthGroup Real Estate LLC. Hive MLS
- $169,9993 bd2 ba1.2k sqft245 Lake Drive SW, Supply, NC 28462For SaleMLS ID #100568912, Logan D Galloway, PROACTIVE Real Estate. Hive MLS
- $180,0002 bd2 ba912 sqft308 Country Club Villa Drive # 3, Shallotte, NC 28470For SaleMLS ID #100567651, Frances Warner Real Estate Group, Coldwell Banker Sea Coast Advantage. Hive MLS
- $179,0003 bd2 ba960 sqft623 Sandy Bluff Drive SW, Supply, NC 28462For SaleMLS ID #100572743, Chad Ragland, Next Avenue Realty. Hive MLS
- $159,0002 bd2 ba945 sqft2937 Indian Street SW, Supply, NC 28462For SaleMLS ID #100571907, Shandel K Capps, Carolina Gulf Coast Properties. Hive MLS
- $159,9002 bd1 ba780 sqft2495 Barracuda Street SW, Supply, NC 28462For SaleMLS ID #100567850, Ann Glotfelty, Coldwell Banker Sloane. Hive MLS
- $220,0002 bd2 ba1.3k sqft554 Dark Oak Street SW, Shallotte, NC 28470For SaleMLS ID #100583116, Denise L Dakoulis, Sky's the Limit Realty. Hive MLS
- $155,0002 bd2 ba800 sqft2279 Camelia Drive SW, Supply, NC 28462For SaleMLS ID #100585265, Hank Troscianiec & Associates, Keller Williams Innovate-OKI. Hive MLS
- $130,0002 bd2 ba910 sqft3113 Fairfield Avenue SW, Supply, NC 28462For SaleMLS ID #100552859, Laura Hewett, Carolina Elite Properties LHR. Hive MLS
- $190,0003 bd2 ba934 sqft5431 Cardinal Road SW, Ocean Isle Beach, NC 28469For SaleMLS ID #100586208, Craig Tribus, Beycome Brokerage Realty LLC. Hive MLS
- $185,0002 bd2 ba780 sqft1229 Sea Cove Place SW, Supply, NC 28462For SaleMLS ID #100590023, Shane Graf, Coldwell Banker Sloane. Hive MLS
- $174,9003 bd2 ba1k sqft2188 Fay Circle SW, Supply, NC 28462For SaleMLS ID #100548374, Deana L Gore, Salt Air Realty LLC. Hive MLS
- $195,0002 bd2 ba949 sqft2262 W Tanglewood Drive SW, Supply, NC 28462For SaleMLS ID #100567854, Kimberley H Wilson, PROACTIVE Real Estate. Hive MLS
- $199,0002 bd2 ba1.1k sqft2492 Elkin Street SW, Supply, NC 28462For SaleMLS ID #100573607, Rick A Winner, PROACTIVE Real Estate. Hive MLS
- $180,0003 bd2 ba1.2k sqft1585 Gate 2 SW, Ocean Isle Beach, NC 28469For SaleMLS ID #100586371, Brad D Eggleston, Coldwell Banker Sea Coast Advantage. Hive MLS
