Welcome home to this charming and well maintained 14x80 ft 2-bedroom, 2-bath home, perfectly situated just a few short miles from beautiful Holden Beach! Whether you're searching for a primary residence, weekend getaway, or vacation retreat, this property offers comfort, convenience, and coastal charm. The home features low-maintenance vinyl siding, a durable metal roof, an HVAC system replaced approximately three years ago, and a hot water heater replaced approximately five years ago. Enjoy the privacy of the adorable vinyl-fenced backyard with side and rear fencing--perfect for pets, entertaining, or relaxing outdoors. The property is served by city water and a septic system and is located in an X flood zone for added peace of mind. Move-in ready and exceptionally well cared for, this coastal gem is ready for its next owner!
Under contract
$155,000
2279 Camelia Drive SW, Supply, NC 28462
2beds
800sqft
Manufactured Home
Built in 1988
6,534 Square Feet Lot
$-- Zestimate®
$194/sqft
$-- HOA
What's special
- 40 days |
- 352 |
- 21 |
Zillow last checked:
Listing updated:
Listed by:
Hank Troscianiec & Associates 910-262-7705,
Keller Williams Innovate-OKI,
Adrienne R Rauccio 336-327-7510,
Keller Williams Innovate-OKI
Source: Hive MLS,MLS#: 100585265 Originating MLS: Brunswick County Association of Realtors
Originating MLS: Brunswick County Association of RealtorsFacts & features
Interior
Bedrooms & bathrooms
- Bedrooms: 2
- Bathrooms: 2
- Full bathrooms: 2
Rooms
- Room types: Living Room, Master Bedroom, Bathroom 1, Bedroom 2, Laundry
Primary bedroom
- Level: First
- Dimensions: 11.11 x 13
Bedroom 2
- Level: First
- Dimensions: 4.4 x 9.9
Bedroom 2
- Level: First
- Dimensions: 9.9 x 13
Bathroom 1
- Level: First
- Dimensions: 7.3 x 13
Kitchen
- Level: First
- Dimensions: 10.1 x 13
Laundry
- Level: First
- Dimensions: 5.5 x 5.4
Living room
- Level: First
- Dimensions: 16.7 x 13
Heating
- Heat Pump, Electric
Cooling
- Ceiling Fan(s), Heat Pump
Appliances
- Included: Electric Oven, Washer, Refrigerator, Dryer
- Laundry: Laundry Room
Features
- Ceiling Fan(s), Furnished, Blinds/Shades, Eat-in Kitchen, See Remarks
- Flooring: Carpet, Vinyl
- Basement: None
- Attic: None
- Furnished: Yes
Interior area
- Total structure area: 800
- Total interior livable area: 800 sqft
Property
Parking
- Parking features: On Site
Features
- Levels: One
- Patio & porch: Covered, Porch, Screened
- Fencing: Back Yard
- Has view: Yes
- View description: None
- Waterfront features: None
- Frontage type: See Remarks
Lot
- Size: 6,534 Square Feet
- Dimensions: 53 x 127 x 53 x 127
Details
- Additional structures: Shed(s)
- Parcel number: 231fb005
- Zoning: Co-R-6000
- Special conditions: Standard
Construction
Type & style
- Home type: MobileManufactured
- Property subtype: Manufactured Home
Materials
- Vinyl Siding
- Foundation: Other
- Roof: Metal
Condition
- New construction: No
- Year built: 1988
Utilities & green energy
- Sewer: Septic Tank
- Water: Public
- Utilities for property: Water Connected
Community & HOA
Community
- Subdivision: Driftwood Acres
HOA
- Has HOA: No
Location
- Region: Supply
Financial & listing details
- Price per square foot: $194/sqft
- Tax assessed value: $19,930
- Annual tax amount: $164
- Date on market: 6/29/2026
- Cumulative days on market: 40 days
- Listing agreement: Exclusive Right To Sell
- Listing terms: Cash,Conventional
- Road surface type: Paved

Hank Troscianiec
(910) 262-7705
By pressing Contact Agent, you agree that the real estate professional identified above may call/text you about your search, which may involve use of automated means and pre-recorded/artificial voices. You don't need to consent as a condition of buying any property, goods, or services. Message/data rates may apply. You also agree to our Terms of Use. Zillow does not endorse any real estate professionals. We may share information about your recent and future site activity with your agent to help them understand what you're looking for in a home.
Estimated market value
Not available
Estimated sales range
Not available
$1,693/mo
Price history
| Date | Event | Price |
|---|---|---|
| 8/5/2026 | Contingent | $155,000$194/sqft |
Source:  Hive MLS #100585265 Report a problem Hive MLS #100585265 Report a problem | ||
| 6/29/2026 | Listed for sale | $155,000$194/sqft |
Source: Hive MLS #100585265 Report a problem | ||
Public tax history
| Year | Property taxes | Tax assessment |
|---|---|---|
| 2025 | $164 -0.2% | $19,930 |
| 2024 | $165 -0.2% | $19,930 |
| 2023 | $165 -9.3% | $19,930 +6.5% |
| 2022 | $182 -0.4% | $18,710 |
| 2021 | $183 +6% | $18,710 |
| 2020 | $172 -0.3% | $18,710 |
| 2019 | $173 | $18,710 +19.1% |
| 2018 | -- | $15,710 |
| 2017 | $126 | $15,710 |
| 2016 | $126 | $15,710 |
| 2015 | $126 +5.6% | $15,710 +0% |
| 2014 | $120 | $15,708 |
| 2013 | -- | -- |
| 2012 | -- | -- |
| 2011 | -- | -- |
| 2010 | -- | -- |
| 2009 | -- | -- |
| 2008 | -- | -- |
| 2007 | -- | -- |
| 2006 | -- | -- |
| 2005 | -- | -- |
| 2004 | -- | -- |
| 2003 | -- | -- |
| 2002 | -- | -- |
| 2001 | -- | -- |
| 2000 | -- | -- |
Find assessor info on the county website
Monthly payment
Climate risks
Neighborhood: 28462
Nearby schools
GreatSchools rating
- 4/10Virginia Williamson ElementaryGrades: PK-5Distance: 6.2 mi
- 4/10Cedar Grove MiddleGrades: 6-8Distance: 3.5 mi
- 4/10West Brunswick HighGrades: 9-12Distance: 6.8 mi
Schools provided by the listing agent
- Elementary: Virginia Williamson
- Middle: Cedar Grove
- High: West Brunswick
Source: Hive MLS. This data may not be complete. We recommend contacting the local school district to confirm school assignments for this home.
- $129,400-- bd-- ba-- sqft2283 Camelia Dr SW, Supply, NC 28462Off Market
- $17,7006,098 sqft2275 Camelia Dr SW, Supply, NC 28462Off Market

- $20,190-- bd-- ba-- sqft2287 Camelia Dr SW, Supply, NC 28462Off Market
- $207,6002 bd1 ba900 sqft2271 Camelia Dr SW, Supply, NC 28462Off Market
- $21,0007,405 sqft2445 Driftwood Acres Dr SW, Supply, NC 28462Sold
- $25,480-- bd-- ba-- sqft2267 Camelia Dr SW, Supply, NC 28462Off Market
- $15,0001 acre2460 Kirby Rd SW, Supply, NC 28462Off Market
- $140,8003 bd2 ba920 sqft2448 Driftwood Acres Dr SW, Supply, NC 28462Off Market
Similar homes
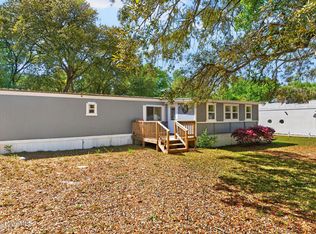
- $159,9002 bd2 ba924 sqft2412 Myrtlewood Drive SW, Supply, NC 28462For Sale

 MLS ID #100594476, Melony J Rice, Intracoastal Realty Corporation. Hive MLS
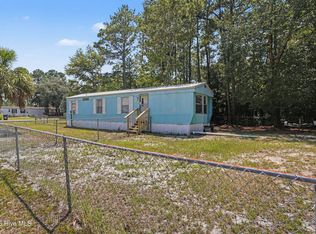
 - $159,9002 bd1 ba780 sqft2495 Barracuda Street SW, Supply, NC 28462For Sale
 MLS ID #100567850, Ann Glotfelty, Coldwell Banker Sloane. Hive MLS
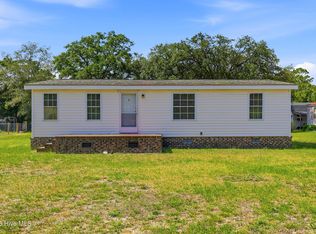
 - $150,0002 bd1 ba621 sqft3039 Lewis Street SW, Supply, NC 28462For Sale
 MLS ID #100588181, Sandra A. McAlpine, Re/Max Results. Hive MLS
 - $164,0003 bd2 ba1k sqft3014 Boones Neck Road SW, Supply, NC 28462For Sale
 MLS ID #100577588, Jeremiah Barnett, Keller Williams Innovate-Wilmington. Hive MLS
 - $124,9002 bd2 ba975 sqft2524 Barracuda Street SW, Supply, NC 28462For SaleMLS ID #100585576, Kathryn A Simmons, RE/MAX Southern Coast. Hive MLS
- $163,0002 bd2 ba949 sqft2923 Burnsville Street SW, Supply, NC 28462For SaleMLS ID #100583946, Deana L Gore, Salt Air Realty LLC. Hive MLS
- $149,0002 bd2 ba945 sqft2937 Indian Street SW, Supply, NC 28462For SaleMLS ID #100571907, Shandel K Capps, Carolina Gulf Coast Properties. Hive MLS
- $212,0002 bd2 ba924 sqft2882 Six Pence Drive SW, Supply, NC 28462For SaleMLS ID #100594487, Jaclyn Jones, PROACTIVE Real Estate. Hive MLS
- $137,5002 bd1 ba910 sqft2367 Lake Paula Drive SW, Supply, NC 28462For SaleMLS ID #100594023, Destiny White, PROACTIVE Real Estate. Hive MLS
- $130,0002 bd2 ba910 sqft3113 Fairfield Avenue SW, Supply, NC 28462For SaleMLS ID #100552859, Laura Hewett, Carolina Elite Properties LHR. Hive MLS
- $174,9003 bd2 ba1.1k sqft1935 Quail Roost Drive SW, Supply, NC 28462For SaleMLS ID #100550251, Jim R Lunsford, NorthGroup Real Estate LLC. Hive MLS
- $129,9002 bd2 ba1k sqft2109 N Tanglewood Drive SW, Supply, NC 28462For SaleMLS ID #100576529, Zackary I Mayo, PROACTIVE Real Estate. Hive MLS
- $169,9003 bd2 ba1k sqft2188 Fay Circle SW, Supply, NC 28462For SaleMLS ID #100548374, Deana L Gore, Salt Air Realty LLC. Hive MLS
- $185,0002 bd2 ba780 sqft1229 Sea Cove Place SW, Supply, NC 28462For SaleMLS ID #100590023, Shane Graf, Coldwell Banker Sloane. Hive MLS
- $134,9992 bd1 ba675 sqft1743 Pompano Street SW, Shallotte, NC 28470For SaleMLS ID #100594054, Cindy Owenby, Realty One Group Affinity. Hive MLS
- $170,0003 bd2 ba960 sqft2874 Bird Drive SW #208, 209,210, Shallotte, NC 28470For SaleMLS ID #100543288, Living Coastal Team, Intracoastal Realty Corporation. Hive MLS
- $170,0002 bd2 ba1k sqft3360 Ashford Street SW, Shallotte, NC 28470For SaleMLS ID #100568052, Lisa J Adams, Keller Williams Innovate-OIB Mainland. Hive MLS
- $199,0002 bd2 ba1.1k sqft2492 Elkin Street SW, Supply, NC 28462For SaleMLS ID #100573607, Rick A Winner, PROACTIVE Real Estate. Hive MLS
- $120,0003 bd2 ba940 sqft658 Westwind Drive SW, Supply, NC 28462For SaleMLS ID #100541201, Karen M Mitchell, Salt Air Realty LLC. Hive MLS
- $190,0003 bd2 ba800 sqft2740 Ocean View Avenue SW, Supply, NC 28462For SaleMLS ID #100578675, Karen M Mitchell, Salt Air Realty LLC. Hive MLS
