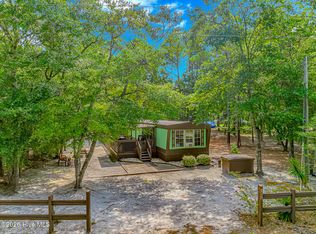
Minutes from Shallotte and the beaches of Holden, Oak Island, Ocean Isle, and Sunset. Under $150K anywhere near the Brunswick County coast is rare in this market, and this one comes with a fenced lot, a carport, and room to park the boat or the camper (negotiable with the sale). 2 bed, 1 bath, 621 square feet, recently updated inside, HVAC replaced in 2010, Roof replaced last year. new steps and a spacious deck out back overlooking a private yard. No HOA means no one telling you what you can park in your own driveway. Supply is unincorporated Brunswick County, that relaxed, small-town-to-coast feel Realtors keep telling you doesn't exist anymore near the beach. It does.
For sale
Price cut: $7K (9/2)
$143,000
3039 Lewis Street SW, Supply, NC 28462
2beds
621sqft
Manufactured Home
Built in 1984
0.27 Acres Lot
$-- Zestimate®
$230/sqft
$-- HOA
What's special
Fenced lotOverlooking a private yardRecently updated insideSpacious deck out backRoof replaced last yearNew steps
- 94 days
- 294
- 31
Zillow last checked:
Listing updated:
Listed by:
Sandra A. McAlpine 704-746-7513,
Re/Max Results
Source: Hive MLS,MLS#: 100588181 Originating MLS: Brunswick County Association of Realtors
Originating MLS: Brunswick County Association of RealtorsFacts & features
Interior
Bedrooms & bathrooms
- Bedrooms: 2
- Bathrooms: 1
- Full bathrooms: 1
Rooms
- Room types: Master Bedroom, Bathroom 1, Laundry, Living Room, Other
Primary bedroom
- Level: First
- Dimensions: 3.36 x 2.92
Bathroom 1
- Level: First
- Dimensions: 2.31 x 1.31
Kitchen
- Level: First
- Dimensions: 3.97 x 3.48
Laundry
- Level: First
- Dimensions: 5.1 x 4.8
Living room
- Level: First
- Dimensions: 3.97 x 3.89
Other
- Level: First
- Dimensions: 1.56 x 2.91
Heating
- Electric, Heat Pump, None
Cooling
- Central Air, Wall/Window Unit(s)
Appliances
- Included: Washer, Refrigerator, Range, Dryer, Other
- Laundry: In Hall, Laundry Closet
Features
- Blinds/Shades, Eat-in Kitchen
- Flooring: LVT/LVP
- Basement: None
- Attic: None
- Has fireplace: No
Interior area
- Total structure area: 621
- Total interior livable area: 621 sqft
Property
Parking
- Total spaces: 2
- Parking features: None, No Garage
- Carport spaces: 1
Accessibility
- Accessibility features: None
Features
- Levels: One
- Patio & porch: None
- Exterior features: None
- Pool features: None
- Fencing: Full,Wire,Fenced
- Has view: Yes
- View description: See Remarks
- Waterfront features: None
- Frontage type: See Remarks
Lot
- Size: 0.27 Acres
- Features: Level, Wooded, Rural
Details
- Additional structures: Shed(s)
- Parcel number: 230ea002
- Zoning: Co-R-6000
- Special conditions: Standard
Construction
Type & style
- Home type: MobileManufactured
- Property subtype: Manufactured Home
- Attached to another structure: Yes
Materials
- See Remarks, Aluminum Siding
- Foundation: See Remarks
- Roof: Aluminum
Condition
- New construction: No
- Year built: 1984
Utilities & green energy
- Sewer: Septic Tank
- Water: Well, Private
Green energy
- Green verification: None
Community & HOA
Community
- Subdivision: Wayside Estates
HOA
- Has HOA: No
Location
- Region: Supply
Financial & listing details
- Price per square foot: $230/sqft
- Tax assessed value: $14,080
- Annual tax amount: $139
- Date on market: 7/11/2026
- Cumulative days on market: 94 days
- Listing agreement: Exclusive Right To Sell
- Listing terms: Cash,Conventional,USDA Loan
Estimated market value
Not available
Estimated sales range
Not available
Not available
Price history
| Date | Event | Price |
|---|---|---|
| 9/2/2026 | Price change | $143,000-4.7%$230/sqft |
Source:  Hive MLS #100588181 Report a problem Hive MLS #100588181 Report a problem | ||
| 7/11/2026 | Listed for sale | $150,000+1900%$242/sqft |
Source: Hive MLS #100588181 Report a problem | ||
| 11/2/2010 | Sold | $7,500$12/sqft |
Source: Public Record Report a problem | ||
Public tax history
| Year | Property taxes | Tax assessment |
|---|---|---|
| 2025 | $35 -75% | $14,080 |
| 2024 | $139 +1985.2% | $14,080 |
| 2023 | $7 -95% | $14,080 +37% |
| 2022 | $133 +0.4% | $10,280 |
| 2021 | $133 +8.9% | $10,280 |
| 2020 | $122 | $10,280 |
| 2019 | $122 +1.7% | $10,280 +4.3% |
| 2018 | $120 +22.4% | $9,860 |
| 2017 | $98 | $9,860 |
| 2016 | $98 | $9,860 |
| 2015 | $98 -27.7% | $9,860 -42.6% |
| 2014 | $135 | $17,178 |
| 2013 | -- | -- |
| 2012 | -- | -- |
| 2011 | -- | -- |
| 2010 | -- | -- |
| 2009 | -- | -- |
| 2008 | -- | -- |
| 2007 | -- | -- |
| 2006 | -- | -- |
| 2005 | -- | -- |
| 2004 | -- | -- |
| 2003 | -- | -- |
| 2002 | -- | -- |
| 2001 | -- | -- |
| 2000 | -- | -- |
Find assessor info on the county website
Monthly payment
Climate risks
Neighborhood: 28462
Nearby schools
Schools provided by the listing agent
- Middle: Cedar Grove
- High: West Brunswick
Source: Hive MLS. This data may not be complete. We recommend contacting the local school district to confirm school assignments for this home.
Similar homes
- $144,9002 bd1 ba780 sqft2495 Barracuda Street SW, Supply, NC 28462For Sale

 MLS ID #100607819, Ann Glotfelty, Coldwell Banker Sloane. Hive MLS
 - $124,9002 bd1 ba724 sqft3100 Gill Net Avenue SW, Supply, NC 28462For Sale
 MLS ID #100597120, Lance Molinaro, Century 21 Collective. Hive MLS
 - $159,9002 bd2 ba780 sqft1229 Sea Cove Place SW, Supply, NC 28462For Sale
 MLS ID #100590023, Shane Graf, Coldwell Banker Sloane. Hive MLS
 - $145,0002 bd2 ba924 sqft3452 Marlin Drive SE, Bolivia, NC 28422For Sale
 MLS ID #100598173, Jonathan J Edmund, Wave Beach Realty, LLC. Hive MLS
 - $190,0003 bd2 ba800 sqft2740 Ocean View Avenue SW, Supply, NC 28462For SaleMLS ID #100578675, Karen M Mitchell, Salt Air Realty LLC. Hive MLS
- $179,9003 bd2 ba840 sqft3965 Fifth Street SW, Shallotte, NC 28470For SaleMLS ID #100588421, Linda H Melton, Atlantic Shore Linda Melton Properties. Hive MLS
- $174,0002 bd2 ba901 sqft9243 Bonaparte Drive SW, Calabash, NC 28467For SaleMLS ID #100557090, Karen L Knight, Shoreline Realty. Hive MLS
- $148,0002 bd2 ba860 sqft10170 Beach Drive SW Unit 3305, Calabash, NC 28467For SaleMLS ID #100592787, Ceilidh A Creech, Southern Realty Advantage LLC. Hive MLS
- $125,0002 bd1 ba405 sqft5400 Little River Neck Rd. Lot 75, North Myrtle Beach, SC 29582For Sale
 MLS ID #2623662, Kris A Fuller, INNOVATE Real Estate. CCAR
 - $125,0002 bd2 ba500 sqft5400 Little River Neck Rd. Lot 73, North Myrtle Beach, SC 29582For SaleMLS ID #2620696, Roscoe Weygand, Realty ONE Group DocksideNorth. CCAR
- $159,0002 bd3 ba900 sqft5400 Little River Neck Rd. LOT#7, North Myrtle Beach, SC 29582For SaleMLS ID #2610267, Alyssa Holmes, CENTURY 21 Thomas. CCAR
- $149,0002 bd2 ba827 sqft10166 Beach Drive SW Unit 5304, Calabash, NC 28467For SaleMLS ID #100572802, Mia K Bryans, Coldwell Banker Sea Coast Advantage. Hive MLS
- $149,9002 bd2 ba922 sqftSea Cabin On The Ocean, North Myrtle Beach, SC 29582For SaleMLS ID #2620659, David C Hyatt, CENTURY 21 Thomas. CCAR
- $129,0001 bd1 ba750 sqft4200 herkimer Place #4e, Bronx, NY 10470For Sale
 MLS ID #933780, Danny Lopez, Listing by: Lopez Realty Team Inc. OneKey® MLS as distributed by MLS GRID
 - $169,9002 bd2 ba860 sqft10168 Beach Drive SW Unit 4301, Calabash, NC 28467For SaleMLS ID #100599393, Jonathan J Edmund, Wave Beach Realty, LLC. Hive MLS
- $169,9002 bd2 ba860 sqft10168 Beach Dr. #4301, Calabash, NC 28467For SaleMLS ID #2621269, Jonathan Edmund, Wave Beach Realty, LLC. CCAR
- $145,0001 bd1 ba701 sqft24 Boundaryline Drive NW Apt G, Calabash, NC 28467For SaleMLS ID #100583420, Marty P Ferrell, CENTURY 21 Sunset Realty. Hive MLS
- $148,0002 bd2 ba858 sqft4489 Little River Inn Ln. #1710, Little River, SC 29566For SaleMLS ID #2618241, Eric Graham, Keller Williams Oak and Ocean. CCAR
- $180,0002 bd2 ba912 sqft308 Country Club Villa Drive # 3, Shallotte, NC 28470For SaleMLS ID #100567651, Frances Warner Real Estate Group, Coldwell Banker Sea Coast Advantage. Hive MLS
