Welcome to easy coastal living in this beautifully updated top-floor condo--where you'll enjoy peace and privacy with no neighbors above. This inviting home features luxury vinyl plank flooring throughout and soft coastal-toned walls that create a bright, relaxing atmosphere from the moment you step inside. The kitchen is a standout, offering updated countertops, a stylish glass tile backsplash, a farmhouse sink, and thoughtfully designed cabinetry with convenient pull-out drawers--perfect for both everyday living and entertaining. The spacious layout includes two bedrooms and two full baths. One bathroom showcases a stunning tiled walk-in shower, while the second features a tub/shower combination with matching tile work for a cohesive, upscale feel. Step through the brand-new sliding doors in the living room onto your private deck, where you can unwind while overlooking a peaceful, wooded backdrop--your own quiet retreat. Additional features include a full-size washer and dryer in a dedicated laundry room and on-site parking for added convenience. Residents have the option to enjoy the nearby inground community pool with an additional membership fee. Located in Brierwood Estates, this condo offers easy access to downtown Shallotte, shopping, dining, schools, golf courses, and the beautiful nearby beaches. The Shallotte Board of Aldermen during its March 4 regular meeting unanimously voted to approve a special use permit to reopen nine holes on the Brierwood Golf Club with plans to reopen the existing clubhouse and add a new restaurant, along with other amenities such as pickleball courts. Whether you're searching for a full-time residence, a relaxing second home, or an income-producing rental, this charming condo checks all the boxes. For information about our preferred lender and the incentives you may qualify for, please ask your agent to review the agent comments for additional details.
For sale
Price cut: $20K (6/23)
$180,000
308 Country Club Villa Drive # 3, Shallotte, NC 28470
2beds
912sqft
Condominium
Built in 1986
-- sqft lot
$174,200 Zestimate®
$197/sqft
$259/mo HOA
What's special
- 133 days |
- 373 |
- 18 |
Zillow last checked:
Listing updated:
Listed by:
Frances Warner Real Estate Group 910-233-7030,
Coldwell Banker Sea Coast Advantage
Source: Hive MLS,MLS#: 100567651 Originating MLS: Brunswick County Association of Realtors
Originating MLS: Brunswick County Association of RealtorsFacts & features
Interior
Bedrooms & bathrooms
- Bedrooms: 2
- Bathrooms: 2
- Full bathrooms: 2
Rooms
- Room types: Living Room, Dining Room, Bedroom 1, Bedroom 2
Bedroom 1
- Level: First
Bedroom 2
- Level: First
Dining room
- Level: First
Kitchen
- Level: First
Living room
- Level: First
Heating
- Electric, Heat Pump
Cooling
- Central Air
Appliances
- Included: Electric Oven, Built-In Microwave, Washer, Refrigerator, Dryer, Dishwasher
- Laundry: Laundry Room
Features
- Ceiling Fan(s), Walk-in Shower, Blinds/Shades
- Flooring: LVT/LVP
- Doors: Storm Door(s)
- Has fireplace: No
Interior area
- Total structure area: 912
- Total interior livable area: 912 sqft
Property
Parking
- Parking features: Off Street, On Site
Features
- Levels: One
- Patio & porch: Open, Deck, Balcony
- Exterior features: Storm Doors
- Fencing: None
- Has view: Yes
- View description: See Remarks
- Frontage type: See Remarks
Details
- Parcel number: 2141a00114
- Zoning: Residential
- Special conditions: Standard
Construction
Type & style
- Home type: Condo
- Property subtype: Condominium
Materials
- Vinyl Siding, Wood Frame
- Foundation: Slab
- Roof: Shingle
Condition
- New construction: No
- Year built: 1986
Details
- Warranty included: Yes
Utilities & green energy
- Sewer: Public Sewer
- Water: Public
- Utilities for property: Sewer Connected, Water Connected
Community & HOA
Community
- Subdivision: Brierwood Estates
HOA
- Has HOA: Yes
- Amenities included: Pool, Maintenance Common Areas, Maintenance Grounds, Maintenance Roads, Maintenance Structure, Management, Pest Control
- HOA fee: $3,108 annually
- HOA name: CAM
- HOA phone: 910-579-5163
Location
- Region: Shallotte
Financial & listing details
- Price per square foot: $197/sqft
- Tax assessed value: $170,140
- Annual tax amount: $1,270
- Date on market: 4/16/2026
- Cumulative days on market: 133 days
- Listing agreement: Exclusive Right To Sell
- Listing terms: Cash,Conventional
- Road surface type: Paved
Estimated market value
$174,200
$165,000 - $183,000
$1,544/mo
Price history
| Date | Event | Price |
|---|---|---|
| 6/23/2026 | Price change | $180,000-10%$197/sqft |
Source:  Hive MLS #100567651 Report a problem Hive MLS #100567651 Report a problem | ||
| 4/16/2026 | Listed for sale | $200,000+86.9%$219/sqft |
Source: Hive MLS #100567651 Report a problem | ||
| 3/3/2006 | Sold | $107,000$117/sqft |
Source: Hive MLS #20074953 Report a problem | ||
Public tax history
| Year | Property taxes | Tax assessment |
|---|---|---|
| 2025 | $1,270 +1.2% | $170,140 |
| 2024 | $1,256 +8.1% | $170,140 |
| 2023 | $1,162 +36.4% | $170,140 +87.2% |
| 2022 | $852 +1.8% | $90,880 |
| 2021 | $837 | $90,880 |
| 2020 | $837 | $90,880 |
| 2019 | -- | $90,880 |
| 2018 | -- | -- |
| 2017 | -- | -- |
| 2016 | -- | -- |
| 2015 | -- | $75,000 -25.4% |
| 2014 | $847 | $100,540 |
| 2013 | -- | -- |
| 2012 | -- | -- |
| 2011 | -- | -- |
| 2010 | -- | -- |
| 2009 | -- | -- |
| 2008 | -- | -- |
| 2007 | -- | -- |
| 2006 | -- | -- |
| 2005 | -- | -- |
| 2004 | -- | -- |
| 2003 | -- | -- |
| 2002 | -- | -- |
| 2001 | -- | -- |
| 2000 | -- | -- |
Find assessor info on the county website
Monthly payment
Est. payment
Payment breakdown
Explore the cost of this home by adjusting the details. Changes won't be saved.Climate risks
Neighborhood: 28470
Nearby schools
GreatSchools rating
- 9/10Union ElementaryGrades: K-5Distance: 4 mi
- 4/10Shallotte MiddleGrades: 6-8Distance: 0.5 mi
- 4/10West Brunswick HighGrades: 9-12Distance: 1.9 mi
Schools provided by the listing agent
- Elementary: Union
- Middle: Shallotte Middle
- High: West Brunswick
Source: Hive MLS. This data may not be complete. We recommend contacting the local school district to confirm school assignments for this home.
- $165,7001 bd2 ba912 sqft307 Country Club Villa Dr #3, Shallotte, NC 28470Off Market
- $190,2001 bd2 ba1k sqft305 Country Club Villa Dr, Shallotte, NC 28470Off Market

- $167,8801 bd2 ba912 sqft306 Country Club Villa Dr #3, Shallotte, NC 28470Off Market
- $161,0001 bd2 ba901 sqft306 Country Club Villa Dr, Shallotte, NC 28470Off Market

- $145,2001 bd2 ba912 sqft309 Country Club Villa Dr, Shallotte, NC 28470Off Market
- $--2 bd2 ba912 sqft310 Country Club Villa Dr, Shallotte, NC 28470Off Market
- $152,0001 bd2 ba912 sqft304 Country Club Villa Dr #3, Shallotte, NC 28470Off Market
- $212,9001 bd2 ba950 sqft304 Country Club Villa Dr, Shallotte, NC 28470Off Market
A local agent can set up tours, give advice and negotiate with sellers.
Similar homes
- $169,0003 bd2 ba1k sqft3070 Cross Street SW, Shallotte, NC 28470For Sale
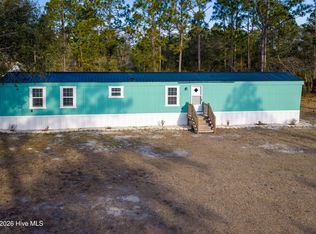
 MLS ID #100561099, Jerry L Helms, Brunswick Forest Realty, LLC. Hive MLS
 - $179,9003 bd2 ba840 sqft3965 Fifth Street SW, Shallotte, NC 28470For Sale
 MLS ID #100588421, Linda H Melton, Atlantic Shore Linda Melton Properties. Hive MLS
 - $232,0002 bd2 ba1.2k sqft102 Country Club Villa Drive, Shallotte, NC 28470For Sale
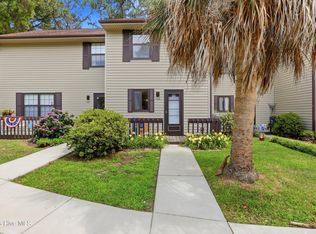 MLS ID #100577565, Melissa J Bell, Corcoran HM Properties. Hive MLS
 - $259,9003 bd2 ba1.2k sqft331 NW Wildwood Street NW, Shallotte, NC 28470For Sale
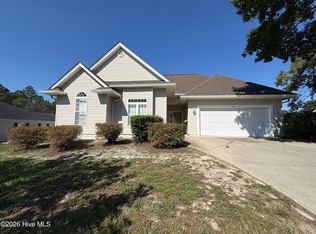 MLS ID #100597559, Melissa Bass, NextHome Paramount. Hive MLS
 - $179,0003 bd2 ba960 sqft623 Sandy Bluff Drive SW, Supply, NC 28462For SaleMLS ID #100572743, Chad Ragland, Next Avenue Realty. Hive MLS
- $185,0003 bd2 ba934 sqft5431 Cardinal Road SW, Ocean Isle Beach, NC 28469For SaleMLS ID #100586208, Craig Tribus, Beycome Brokerage Realty LLC. Hive MLS
- $263,0003 bd2 ba1k sqft4374 Ritz Circle, Shallotte, NC 28470For SaleMLS ID #100573633, Jayne A Anderson, Coldwell Banker Sloane Realty OIB. Hive MLS
- $181,9002 bd2 ba920 sqftSun Colony Golf Villas, Longs, SC 29568For Sale
 MLS ID #2620796, R. Edward Thomas, North Beach Realty. CCAR
 - $174,9003 bd2 ba1.1k sqft1935 Quail Roost Drive SW, Supply, NC 28462For SaleMLS ID #100550251, Jim R Lunsford, NorthGroup Real Estate LLC. Hive MLS
- $155,0002 bd2 ba970 sqftClub Villas at Baytree, Little River, SC 29566For SaleMLS ID #2620809, Carrie Cairns, BHGRE Paracle Myrtle Beach. CCAR
- $198,0002 bd2 ba751 sqft1919 Spring St. #A-11, North Myrtle Beach, SC 29582For SaleMLS ID #2620822, Eleanor Becker, Realty ONE Group Dockside. CCAR
- $175,0002 bd2 ba860 sqft10170 Beach Drive SW Unit 3204, Calabash, NC 28467For SaleMLS ID #100578988, Amanda S Farabow, The Saltwater Agency. Hive MLS
- $179,0002 bd2 ba1.1k sqft4155 Hibiscus Dr. #103, Little River, SC 29566For SaleMLS ID #2619409, Craig Scartocci, CENTURY 21 Thomas. CCAR
- $175,0002 bd2 ba1.1k sqftCypress Bay-Building E-1, Little River, SC 29566For SaleMLS ID #2618194, Sarah Everhart, EverHome Realty, LLC. CCAR
- $170,7772 bd2 ba860 sqft10166 Beach Drive SW Unit 5105, Calabash, NC 28467For SaleMLS ID #100527241, Mike Donovan, Donovan Realty, LLC.. Hive MLS
- $199,9002 bd2 ba768 sqft870 Great Egret Circle SW # 6, Sunset Beach, NC 28468For SaleMLS ID #100572753, Susan Forrester, Coldwell Banker Sea Coast Advantage. Hive MLS
- $179,0003 bd2 ba915 sqft3439 Marlin Drive SE, Bolivia, NC 28422For SaleMLS ID #100567404, Rosalinda Britt, LPT Realty, LLC. Hive MLS
- $177,0002 bd2 ba912 sqftColonial Creek, Longs, SC 29568For SaleMLS ID #2612357, John W Blanton, White Shoreline Realty. CCAR
- $167,0001 bd1 ba768 sqft20 Boundaryline Drive NW #C, Calabash, NC 28467For SaleMLS ID #100596732, Rick A Winner, PROACTIVE Real Estate. Hive MLS
- $195,0002 bd2 ba956 sqftBUILDING 20, Little River, SC 29566For SaleMLS ID #2619707, Tim Harvey Team, The Hoffman Group. CCAR
