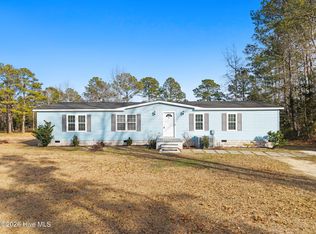
Tucked in the heart of Wildwood Village, this beautifully maintained 3-bed, 2-bath ranch offers the kind of space, quality, and character that's hard to find. Sitting on a generous .34-acre lot with mature landscaping, covered back patio, and a fully fenced in backyard, this home gives you room to relax, garden, unwind, or just enjoy some peace and quiet, all while being just minutes from beaches and the Intracoastal Waterway. Inside, enter into the living area with newly installed laminate wood flooring and neutral paint throughout. Real wood cabinetry brings warmth and quality craftsmanship to the kitchen along with ceramic tile flooring and an eat-in kitchen. The home features a spacious primary suite with a walk-in closet and ensuite featuring a shower and garden tub with ample light. One of the best parts of this home is that it features plantation shutters throughout for a traditional touch that feels warm and timeless. The 2-car garage adds everyday convenience and extra storage that's not always a given in this price range. This home has one-level living that is easy, practical, and comfortable with no wasted space. Whether you're downsizing, simplifying, or just looking for a well cared for and loved home in a location that puts you close to everything the coast has to offer, this one checks the boxes: solid finishes, a spacious lot, and a location that's hard to beat. Only a short drive to Wilmington and SC beaches, and minutes to the water. Come see it for yourself. Homes like this don't come around often.
For sale
$259,900
331 NW Wildwood Street NW, Shallotte, NC 28470
3beds
1,273sqft
Single Family Residence
Built in 2003
0.34 Acres Lot
$-- Zestimate®
$204/sqft
$-- HOA
What's special
Fully fenced in backyardOne-level livingSolid finishesEat-in kitchenMature landscapingSpacious lotNeutral paint throughout
- 7 days |
- 101 |
- 11 |
Zillow last checked:
Listing updated:
Listed by:
Melissa Bass 704-323-0156,
NextHome Paramount
Source: Hive MLS,MLS#: 100597559 Originating MLS: Cape Fear Realtors MLS, Inc.
Originating MLS: Cape Fear Realtors MLS, Inc.Facts & features
Interior
Bedrooms & bathrooms
- Bedrooms: 3
- Bathrooms: 2
- Full bathrooms: 2
Rooms
- Room types: Living Room, Master Bedroom, Bedroom 1, Bedroom 2, Laundry, Bathroom 1, Bathroom 2, Breakfast Room, Other
Primary bedroom
- Level: Main
Bedroom 1
- Level: Main
Bedroom 2
- Level: Main
Bathroom 1
- Level: Main
Bathroom 2
- Level: Main
Breakfast room
- Dimensions: 106 x 94
Kitchen
- Level: Main
Laundry
- Level: Main
Living room
- Level: Main
Other
- Description: Primary Closet
- Dimensions: 410 x 811
Other
- Description: Garage
- Dimensions: 203 x 223
Heating
- Heat Pump, Electric, Forced Air
Cooling
- Central Air, Ceiling Fan(s), Heat Pump
Appliances
- Included: Built-In Microwave, Refrigerator, Disposal, Dishwasher, Electric Range
- Laundry: Laundry Closet
Features
- Walk-in Closet(s), Entrance Foyer, Pantry, Blinds/Shades, Eat-in Kitchen, Walk-In Closet(s)
- Flooring: Carpet, Laminate, Ceramic Tile
- Has fireplace: No
Interior area
- Total structure area: 1,273
- Total interior livable area: 1,273 sqft
Property
Parking
- Total spaces: 2
- Parking features: Garage Faces Front, Concrete
- Attached garage spaces: 2
Features
- Levels: One
- Patio & porch: Covered, Patio
- Fencing: Vinyl
- Has view: Yes
- View description: See Remarks
- Frontage type: See Remarks
Lot
- Size: 0.34 Acres
- Dimensions: 100 x 148 x 100 x 149
Details
- Parcel number: 197ja021
- Zoning: Sh-R-10
- Special conditions: Probate Listing
Construction
Type & style
- Home type: SingleFamily
- Property subtype: Single Family Residence
Materials
- Vinyl Siding, Wood Frame
- Foundation: Slab
- Roof: Architectural Shingle
Condition
- New construction: No
- Year built: 2003
Utilities & green energy
- Sewer: County Sewer
- Water: County Water
- Utilities for property: Cable Available, Water Connected
Community & HOA
Community
- Subdivision: Wildwood Village
HOA
- Has HOA: No
Location
- Region: Shallotte
Financial & listing details
- Price per square foot: $204/sqft
- Tax assessed value: $245,720
- Annual tax amount: $1,802
- Date on market: 8/22/2026
- Cumulative days on market: 7 days
- Listing agreement: Exclusive Right To Sell
- Listing terms: Cash,Conventional,FHA,VA Loan
- Road surface type: Paved
Estimated market value
Not available
Estimated sales range
Not available
Not available
Price history
| Date | Event | Price |
|---|---|---|
| 8/22/2026 | Listed for sale | $259,900$204/sqft |
Source:  Hive MLS #100597559 Report a problem Hive MLS #100597559 Report a problem | ||
Public tax history
Tax history is unavailable.
Monthly payment
Est. payment
Payment breakdown
Explore the cost of this home by adjusting the details. Changes won't be saved.Climate risks
Neighborhood: 28470
Nearby schools
GreatSchools rating
- 9/10Union ElementaryGrades: K-5Distance: 2.4 mi
- 4/10Shallotte MiddleGrades: 6-8Distance: 1.9 mi
- 4/10West Brunswick HighGrades: 9-12Distance: 0.8 mi
Schools provided by the listing agent
- Elementary: Union
- Middle: Shallotte Middle
- High: West Brunswick
Source: Hive MLS. This data may not be complete. We recommend contacting the local school district to confirm school assignments for this home.
- $251,8003 bd2 ba1.2k sqft331 Wildwood St, Shallotte, NC 28470Off Market
- $308,4003 bd2 ba1.8k sqft319 Wildwood St NW, Shallotte, NC 28470Off Market

- $347,4003 bd2 ba2.3k sqft319 Wildwood St, Shallotte, NC 28470Off Market
- $287,5003 bd2 ba1.6k sqft347 Wildwood St NW, Shallotte, NC 28470Off Market
- $297,2003 bd2 ba1.6k sqft347 Wildwood St SW, Shallotte, NC 28470Off Market
- $321,5003 bd2 ba1.7k sqft4619 Squirrel Ave, Shallotte, NC 28470Off Market
- $300,5003 bd2 ba1.7k sqft4597 Squirrel Ave LOT 19, Shallotte, NC 28470Off Market
- $393,9004 bd3 ba2.4k sqft309 Wildwood St, Shallotte, NC 28470Off Market
A local agent can set up tours, give advice and negotiate with sellers.
Similar homes
- $305,0004 bd2 ba1.8k sqft4581 E Coast Lane, Shallotte, NC 28470For Sale

 MLS ID #100585880, Nathan Neagles, Realty ONE Group Dockside North. Hive MLS
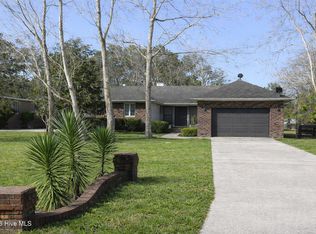
 - $245,0003 bd2 ba1.7k sqft286 Edgewater Drive SW, Shallotte, NC 28470For Sale
 MLS ID #100551725, Amanda Howell Paterson, PROACTIVE Real Estate. Hive MLS
 - $249,9002 bd2 ba1.5k sqft1383 Russell Road SW, Shallotte, NC 28470For Sale
 MLS ID #100581055, Margie A Mueller, eXp Realty. Hive MLS
 - $340,0003 bd3 ba1.8k sqft4 Sandtrap Drive, Shallotte, NC 28470For Sale
 MLS ID #100555150, Alyson J. McClure, Keller Williams Innovate-OKI. Hive MLS
 - $350,0003 bd1 ba1.2k sqft2260 Shell Point Road SW, Shallotte, NC 28470For SaleMLS ID #100564685, Rick A Winner, PROACTIVE Real Estate. Hive MLS
- $269,0003 bd2 ba1.3k sqft953 Wyndfall Drive SW, Sunset Beach, NC 28468For SaleMLS ID #100548691, Kathleen Sherman, Keller Williams Innovate-OIB Mainland. Hive MLS
- $259,0004 bd2 ba1.7k sqft2184 Bayside Street SW, Supply, NC 28462For SaleMLS ID #100566692, Jon Langley, Southport Oak Island Realty Group, Inc.. Hive MLS
- $265,0002 bd2 ba1.2k sqft2274 Barnacle Drive SW, Supply, NC 28462New ConstructionMLS ID #100598338, Deana L Gore, Salt Air Realty LLC. Hive MLS
- $270,0003 bd2 ba1.4k sqft1584 Gate 2 SW, Ocean Isle Beach, NC 28469For SaleMLS ID #100593153, Marty P Ferrell, CENTURY 21 Sunset Realty. Hive MLS
- $324,9003 bd2 ba1.6k sqft3145 Burberry Lane SW, Shallotte, NC 28470New ConstructionMLS ID #100563267, Andrew Jones, ADAMS HOMES REALTY NC INC. Hive MLS
- $243,8003 bd2 ba1.9k sqft2184 Creekwood Court SW, Supply, NC 28462For SaleMLS ID #100596028, Sherry Price, RHSS DBA OWNERS COM. Hive MLS
- $275,0003 bd2 ba1.3k sqft110 Carolina Farms Boulevard, Carolina Shores, NC 28467For SaleMLS ID #100587853, Ann Glotfelty, Coldwell Banker Sloane. Hive MLS
- $249,9003 bd2 ba1.6k sqft927 Wyndfall Drive SW, Sunset Beach, NC 28468For SaleMLS ID #100536152, The Andrews Team, Coldwell Banker Sea Coast Advantage. Hive MLS
- $230,0002 bd2 ba952 sqft425 Colonial Landing Road SE, Bolivia, NC 28422For SaleMLS ID #100593291, Jessica R Knight, Kinstle & Company LLC.. Hive MLS
- $351,0503 bd2 ba1.7k sqft3019 Old Berwick Street SW, Shallotte, NC 28470New ConstructionMLS ID #100585030, Joanna Lopez, ADAMS HOMES REALTY NC INC. Hive MLS
- $222,0003 bd2 ba1.6k sqft6749 Richardson Drive NW, Ocean Isle Beach, NC 28469For SaleMLS ID #100582519, Shawn Bowman, SKB Global Enterprises, Inc.. Hive MLS
- $361,0503 bd2 ba1.7k sqft3030 Boverie Street SW, Shallotte, NC 28470New ConstructionMLS ID #100563266, Andrew Jones, ADAMS HOMES REALTY NC INC. Hive MLS
- $320,0003 bd2 ba1.5k sqft60 Carolina Shores Drive, Carolina Shores, NC 28467For SaleMLS ID #100595953, Carolina Key Group, eXp Realty. Hive MLS
- $277,5003 bd2 ba1.4k sqft27 Cattle Run Lane, Carolina Shores, NC 28467For SaleMLS ID #100588275, Tracy D Blumberg, TJ Blumberg Realty, LLC. Hive MLS
- $349,0503 bd2 ba1.7k sqft3026 Old Berwick Street SW, Shallotte, NC 28470New ConstructionMLS ID #100585038, Joanna Lopez, ADAMS HOMES REALTY NC INC. Hive MLS
