Beautiful 3-Bedroom, 2-Bath Double-Wide with Incredible Outdoor Space!
Welcome home to this well-maintained 3-bedroom, 2-bath double-wide mobile home offering sheetrock walls, crown molding, stylish built-ins and a spacious kitchen designed for gathering. The large kitchen island provides plenty of room for meal prep, casual dining, and entertaining, while the thoughtful built in storage adds both character and functionality throughout the home. This home includes a smart thermostat for convenient temperature control and energy-conscious living.
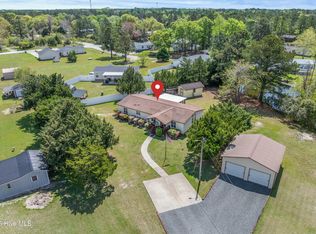
But the true showcase of this property is the backyard oasis! The outdoor space is designed for relaxing, entertaining, and enjoying everything your own private backyard has to offer.
The backyard features:
•A spacious shed for additional storage
•Two lean-tos, each with its own concrete pad, providing excellent covered space for equipment, hobbies, storage, or outdoor projects
•A beautiful concrete patio with a fire pit, perfect for evenings with family and friends
•A covered back porch with a concrete patio, creating another comfortable outdoor area to enjoy rain or shine
•An outdoor shower adds convenience, while the vinyl privacy fence creates a comfortable and inviting outdoor setting.
With three bedrooms, two full bathrooms, built-in features, a smart thermostat, and an exceptional backyard setup, this property offers both comfortable living and fantastic outdoor space.
Come see the backyard for yourself--you may find it's your favorite part of the property!
For sale
Price cut: $10.1K (10/23)
$249,900
1580 Pitt Court SW, Supply, NC 28462
3beds
1,304sqft
Manufactured Home
Built in 2021
0.32 Acres Lot
$245,400 Zestimate®
$192/sqft
$7/mo HOA
What's special
- 23 days
- 346
- 33
Likely to sell faster than
Zillow last checked:
Listing updated:
Listed by:
Karen G Saunders 910-713-0021,
Southport Realty, Inc.
Source: Hive MLS,MLS#: 100607811 Originating MLS: Brunswick County Association of Realtors
Originating MLS: Brunswick County Association of RealtorsFacts & features
Interior
Bedrooms & bathrooms
- Bedrooms: 3
- Bathrooms: 2
- Full bathrooms: 2
Rooms
- Room types: Living Room, Bedroom 1, Bedroom 2, Bedroom 3
Heating
- Electric, Forced Air
Cooling
- Central Air, Ceiling Fan(s)
Appliances
- Included: Electric Oven, Refrigerator, Dishwasher
- Laundry: Laundry Closet
Features
- Walk-in Closet(s), Bookcases, Kitchen Island, Ceiling Fan(s), Blinds/Shades, Built-in Features, Eat-in Kitchen, Smart Thermostat, Walk-In Closet(s)
- Flooring: Laminate
- Basement: None
- Attic: None
- Has fireplace: No
Interior area
- Total structure area: 1,304
- Total interior livable area: 1,304 sqft
Property
Parking
- Parking features: Unpaved
Accessibility
- Accessibility features: None
Features
- Levels: One
- Patio & porch: Covered, Porch, Front Porch
- Exterior features: Outdoor Shower
- Pool features: None
- Fencing: Privacy,Back Yard,Vinyl
- View description: None
- Waterfront features: None
- Frontage type: See Remarks
Lot
- Size: 0.32 Acres
- Dimensions: 20 x 192 x 47 x 105 x 171
- Features: Cul-De-Sac
Details
- Additional structures: Covered Area, Shower, Shed(s)
- Parcel number: 215cc006
- Zoning: Co-R-7500
- Special conditions: Standard
Construction
Type & style
- Home type: MobileManufactured
- Property subtype: Manufactured Home
Materials
- Vinyl Siding, Steel Frame
- Foundation: Brick/Mortar
- Roof: Shingle
Condition
- New construction: No
- Year built: 2021
Utilities & green energy
- Sewer: Septic Tank
- Water: County Water
- Utilities for property: Water Connected
Green energy
- Green verification: None
Community & HOA
Community
- Subdivision: Wood Duck Retreat
HOA
- Has HOA: Yes
- Amenities included: Maintenance Common Areas, Maintenance Roads, Management
- HOA fee: $85 annually
- HOA name: Wood Duck Retreat
- HOA phone: 910-664-0334
Location
- Region: Supply
Financial & listing details
- Price per square foot: $192/sqft
- Tax assessed value: $188,250
- Annual tax amount: $893
- Date on market: 10/2/2026
- Cumulative days on market: 23 days
- Listing agreement: Exclusive Right To Sell
- Listing terms: Cash,Conventional
Estimated market value
$245,400
$233,000 - $258,000
Not available
Price history
| Date | Event | Price |
|---|---|---|
| 10/23/2026 | Price change | $249,900-3.9%$192/sqft |
Source:  Hive MLS #100607811 Report a problem Hive MLS #100607811 Report a problem | ||
| 10/6/2026 | Price change | $260,000-3.7%$199/sqft |
Source: Hive MLS #100607811 Report a problem | ||
| 10/2/2026 | Listed for sale | $270,000+1828.6%$207/sqft |
Source: Hive MLS #100607811 Report a problem | ||
| 1/14/2021 | Sold | $14,000$11/sqft |
Source: Public Record Report a problem | ||
Public tax history
| Year | Property taxes | Tax assessment |
|---|---|---|
| 2025 | $844 +1.7% | $188,250 |
| 2024 | $829 | $188,250 |
| 2023 | $829 +977.2% | $188,250 +1468.8% |
| 2022 | $77 +0.3% | $12,000 |
| 2021 | $77 +154.1% | $12,000 +400% |
| 2020 | $30 | $2,400 |
| 2019 | -- | $2,400 -14.3% |
| 2018 | $30 +29.2% | $2,800 |
| 2017 | $24 | $2,800 |
| 2016 | $24 | $2,800 |
| 2015 | $24 | $2,800 |
Find assessor info on the county website
Monthly payment
Climate risks
Neighborhood: 28462
Nearby schools
Schools provided by the listing agent
- Elementary: Virginia Williamson
- Middle: Cedar Grove
- High: West Brunswick
Source: Hive MLS. This data may not be complete. We recommend contacting the local school district to confirm school assignments for this home.
Similar homes
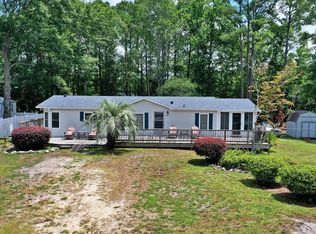
- $235,0003 bd2 ba1.3k sqft2271 Bob White Road SW, Supply, NC 28462For Sale

 MLS ID #100595248, Steven M Adams, Coldwell Banker Sea Coast Advantage. Hive MLS
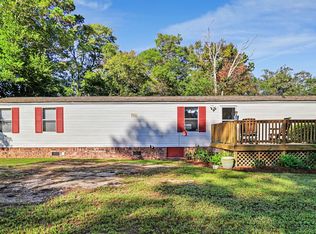
 - $265,0003 bd2 ba1.2k sqft1168 Wilma Avenue SW, Supply, NC 28462For Sale
 MLS ID #100568147, Steven M Adams, Coldwell Banker Sea Coast Advantage. Hive MLS
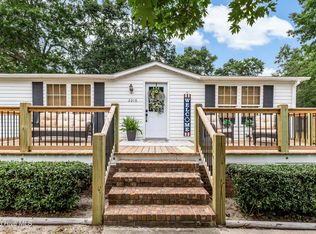
 - $224,9003 bd2 ba1k sqft3215 Herthwood Place SW, Supply, NC 28462For Sale
 MLS ID #100611029, Scott Smith, Brunswick County Holmes Real Estate. Hive MLS
 - $269,0003 bd2 ba1.4k sqft2210 Forest Drive SW, Supply, NC 28462For Sale
 MLS ID #100582512, Greer K. Josselyn, Keller Williams Innovate-OIB Mainland. Hive MLS
 - $224,9003 bd2 ba1.2k sqft2807 Cross Bones Road SW, Supply, NC 28462For SaleMLS ID #100570720, Crystal J Tartt, Doe Creek Realty. Hive MLS
- $249,5003 bd2 ba1.2k sqft621 Harbor Drive SE, Bolivia, NC 28422For SaleMLS ID #100602968, Carolina Coastal Group, Northrop Realty. Hive MLS
- $325,0003 bd2 ba1.3k sqft2560 Waterscape Drive SW, Supply, NC 28462For SaleMLS ID #100593019, Cole J Justice, Coastal Development & Realty. Hive MLS
- $259,9003 bd2 ba1.5k sqft5305 Lakewood Drive SW, Shallotte, NC 28470For SaleMLS ID #100602488, Jason Pardue, Beacon Point Realty, LLC. Hive MLS
- $334,4443 bd2 ba1.2k sqft2037 Oxpen Road SW, Supply, NC 28462For SaleMLS ID #100538027, Stephanie M Reeves, Coldwell Banker Sloane Realty OIB. Hive MLS
- $144,9002 bd1 ba780 sqft2495 Barracuda Street SW, Supply, NC 28462For SaleMLS ID #100607819, Ann Glotfelty, Coldwell Banker Sloane. Hive MLS
- $244,9993 bd2 ba1.2k sqft1238 Skystone Loop NE Lot 73, Supply, NC 28462New ConstructionMLS ID #100545701, Team D.R. Horton, D.R. Horton, Inc. Hive MLS
- $340,0003 bd2 ba1.8k sqft2110 Holden Beach Road SW, Supply, NC 28462For SaleMLS ID #100605099, Destiny White, PROACTIVE Real Estate. Hive MLS
- $255,5003 bd2 ba1.4k sqft247 Ocean Forest Drive NW, Calabash, NC 28467For SaleMLS ID #100601840, Caryn C Walsh, Century 21 Collective. Hive MLS
- $334,9003 bd2 ba1.6k sqft510 Fawnbrook Lane SW, Supply, NC 28462For SaleMLS ID #100551762, Kaytie L Brown, Coldwell Banker Sea Coast Advantage-Hampstead. Hive MLS
- $199,5003 bd2 ba1.2k sqft1709 Pompano Street SW, Shallotte, NC 28470For SaleMLS ID #100591265, Melissa Marsh, Northrop Realty. Hive MLS
- $367,0003 bd2 ba1.8k sqft493 Bachelor Creek Lane SW, Supply, NC 28462For SaleMLS ID #100580620, Billy A Christenbury, RE/MAX at the Beach / Oak Island. Hive MLS
- $285,0003 bd2 ba1.6k sqft2991 Hardsmith Street, Shallotte, NC 28470For SaleMLS ID #100607307, Neil L Casstevens, 13 Mile Realty, LLC. Hive MLS
