Great location in Shallotte and NO HOA FEES! The home at 2991 Hardsmith St is a beautiful 3 bedroom 2 bathroom home that sits on a nearly 1/3-acre lot--a rare find that offers both privacy and convenience. The home's interior offers an open-concept living area, creating an inviting space that flows naturally into the kitchen. With a central island and extensive cabinetry, the kitchen is as functional as it is stylish. Retreat to a master suite that feels like a private escape, complete with expansive windows and airy ceilings that pull the coastal sunshine indoors. The home is a versatile space for quiet mornings with a cup of coffee on the back deck or hosting friends in the large open living space indoors. Located just 11 miles from the white sands of Holden Beach or 11 miles from Ocean Isle Beach. Perfectly situated for easy trips to both Wilmington and Myrtle Beach. Schedule your private showing today.
For sale
$285,000
2991 Hardsmith Street, Shallotte, NC 28470
3beds
1,640sqft
Single Family Residence
Built in 2021
0.3 Acres Lot
$284,100 Zestimate®
$174/sqft
$-- HOA
What's special
Back deckCentral islandExpansive windowsExtensive cabinetry
- 1 day
- 17
- 6
Zillow last checked:
Listing updated:
Listed by:
Neil L Casstevens 910-258-2660,
13 Mile Realty, LLC
Source: Hive MLS,MLS#: 100607307 Originating MLS: Brunswick County Association of Realtors
Originating MLS: Brunswick County Association of RealtorsFacts & features
Interior
Bedrooms & bathrooms
- Bedrooms: 3
- Bathrooms: 2
- Full bathrooms: 2
Rooms
- Room types: Master Bedroom, Bathroom 1, Other, Living Room, Dining Room, Laundry, Bedroom 2, Bedroom 3, Bathroom 2
Primary bedroom
- Level: Main
- Dimensions: 13 x 22
Bedroom 2
- Level: Main
- Dimensions: 12 x 11
Bedroom 3
- Level: Main
- Dimensions: 12 x 11
Bathroom 1
- Level: Main
- Dimensions: 10 x 14
Bathroom 2
- Level: Main
- Dimensions: 8 x 5
Dining room
- Level: Main
- Dimensions: 12 x 14
Kitchen
- Level: Main
- Dimensions: 15 x 13
Laundry
- Level: Main
- Dimensions: 6 x 6
Living room
- Level: Main
- Dimensions: 12 x 16
Other
- Description: Primary Walk In Closet
- Level: Main
- Dimensions: 6 x 7
Heating
- Electric, Forced Air, Heat Pump
Cooling
- Central Air
Appliances
- Included: Electric Oven, Built-In Microwave, Refrigerator, Disposal, Dishwasher
- Laundry: Dryer Hookup, Washer Hookup, Laundry Room
Features
- Master Downstairs, Walk-in Closet(s), Entrance Foyer, Pantry, Walk-in Shower, Blinds/Shades, Walk-In Closet(s)
- Flooring: Carpet, Vinyl
- Basement: None
- Attic: Access Only
- Has fireplace: No
Interior area
- Total structure area: 1,640
- Total interior livable area: 1,640 sqft
Property
Parking
- Total spaces: 4
- Parking features: Off Street, Paved
- Attached garage spaces: 2
Features
- Levels: One
- Patio & porch: Covered, Porch
- Fencing: None
- View description: None
- Frontage type: See Remarks
Lot
- Size: 0.3 Acres
- Dimensions: 86 x 125 x 124 x 130
Details
- Parcel number: 182aa034
- Zoning: Sh-R-10
- Special conditions: Standard
Construction
Type & style
- Home type: SingleFamily
- Property subtype: Single Family Residence
Materials
- Vinyl Siding, Wood Frame
- Foundation: Slab
- Roof: Shingle
Condition
- New construction: No
- Year built: 2021
Utilities & green energy
- Sewer: Public Sewer
- Water: Public
- Utilities for property: Sewer Available, Water Available
Community & HOA
Community
- Subdivision: Green Bay Village
HOA
- Has HOA: No
- Amenities included: None
Location
- Region: Shallotte
Financial & listing details
- Price per square foot: $174/sqft
- Tax assessed value: $298,540
- Annual tax amount: $2,196
- Date on market: 10/9/2026
- Cumulative days on market: 2 days
- Listing agreement: Exclusive Right To Sell
- Listing terms: Cash,Conventional
- Road surface type: Paved
Estimated market value
$284,100
$270,000 - $298,000
$2,098/mo
Price history
| Date | Event | Price |
|---|---|---|
| 10/9/2026 | Listed for sale | $285,000+2.2%$174/sqft |
Source:  Hive MLS #100607307 Report a problem Hive MLS #100607307 Report a problem | ||
| 2/19/2026 | Listing removed | $279,000$170/sqft |
Source: Hive MLS #100527652 Report a problem | ||
| 2/5/2026 | Price change | $279,000-3.5%$170/sqft |
Source: Hive MLS #100527652 Report a problem | ||
| 1/4/2026 | Price change | $289,000-3.3%$176/sqft |
Source: Hive MLS #100527652 Report a problem | ||
| 12/15/2025 | Listed for sale | $299,000$182/sqft |
Source: Hive MLS #100527652 Report a problem | ||
| 11/3/2025 | Contingent | $299,000$182/sqft |
Source: Hive MLS #100527652 Report a problem | ||
| 10/25/2025 | Price change | $299,000-6.3%$182/sqft |
Source: Hive MLS #100527652 Report a problem | ||
| 10/9/2025 | Price change | $319,000-1.8%$195/sqft |
Source: Hive MLS #100527652 Report a problem | ||
| 9/17/2025 | Price change | $325,000-3%$198/sqft |
Source: Hive MLS #100527652 Report a problem | ||
| 8/28/2025 | Listed for sale | $335,000+38.7%$204/sqft |
Source: Hive MLS #100527652 Report a problem | ||
| 10/27/2021 | Sold | $241,500$147/sqft |
Source: Public Record Report a problem | ||
Public tax history
| Year | Property taxes | Tax assessment |
|---|---|---|
| 2025 | $2,146 +0.9% | $298,540 |
| 2024 | $2,128 +3.2% | $298,540 |
| 2023 | $2,061 +22.1% | $298,540 +65.9% |
| 2022 | $1,688 +1099.2% | $179,930 +1099.5% |
| 2021 | $141 | $15,000 |
| 2020 | $141 | $15,000 |
| 2019 | $141 +75.6% | $15,000 +87.5% |
| 2018 | $80 +4.4% | $8,000 |
| 2017 | $77 | $8,000 |
| 2016 | $77 | $8,000 |
| 2015 | $77 | $8,000 |
| 2010 | -- | -- |
| 2009 | -- | -- |
| 2008 | -- | -- |
Find assessor info on the county website
Monthly payment
Est. payment
Payment breakdown
Explore the cost of this home by adjusting the details. Changes won't be saved.Climate risks
Neighborhood: 28470
Nearby schools
Schools provided by the listing agent
- Middle: Shallotte Middle
- High: West Brunswick
Source: Hive MLS. This data may not be complete. We recommend contacting the local school district to confirm school assignments for this home.
- $292,4003 bd2 ba1.6k sqft2991 Hardsmith St LOT 153, Shallotte, NC 28470Off Market

- $296,4003 bd2 ba1.6k sqft2997 Hardsmith St, Shallotte, NC 28470Off Market
- $246,6003 bd2 ba1.6k sqft2980 Bay Village St, Shallotte, NC 28470Off Market
- $241,5003 bd2 ba1k sqft2980 Bay Village St NW, Shallotte, NC 28470Off Market
Similar homes
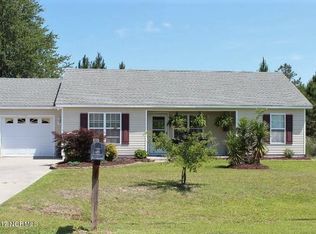
- $300,0003 bd2 ba1.6k sqft807 Fox Street SW, Shallotte, NC 28470For Sale
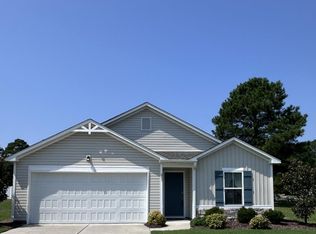
 MLS ID #100590633, The Legacy Team, Intracoastal Realty Corporation. Hive MLS
 - $284,9003 bd2 ba1.7k sqft4609 Swimming Lane #31, Shallotte, NC 28470New Construction
 MLS ID #100591157, Logan Homes Team, Coldwell Banker Sea Coast Advantage. Hive MLS
 - $299,0003 bd2 ba1.5k sqft1053 Sharron Creek Drive, Shallotte, NC 28470For Sale
 MLS ID #100570488, Aspyre Collective, eXp Realty. Hive MLS
 - $299,9004 bd2 ba1.7k sqft4624 Swimming Lane #56, Shallotte, NC 28470New Construction
 MLS ID #100584297, Logan Homes Team, Coldwell Banker Sea Coast Advantage. Hive MLS
 - $287,5003 bd2 ba1.7k sqft1730 E Coronado Avenue SE, Bolivia, NC 28422For SaleMLS ID #100604647, Hank Troscianiec & Associates, Keller Williams Innovate-OKI. Hive MLS
- $299,0003 bd2 ba1.2k sqft5256 Soybean Drive NE, Winnabow, NC 28479For SaleMLS ID #100609323, Pinpoint Properties, REAL Broker LLC. Hive MLS
- $314,9004 bd3 ba1.8k sqft2532 Provence Drive SE, Bolivia, NC 28422For SaleMLS ID #100608790, Julie A Popichak, Southern Realty Advantage LLC. Hive MLS
- $375,0004 bd3 ba2.2k sqft825 Usher Avenue, Shallotte, NC 28470For SaleMLS ID #100600073, Amanda S Farabow, The Saltwater Agency. Hive MLS
- $312,8804 bd3 ba2.3k sqft4393 East Coast Ln. Lot 320- Galen A, Shallotte, NC 28470New Construction
 MLS ID #2603466, Leslie Sanders, DR Horton. CCAR
 - $312,8804 bd3 ba2.3k sqft4393 E East Coast Lane Lot 320- Galen A, Shallotte, NC 28470New ConstructionMLS ID #100553560, Linnea L Aurilia, D R Horton, Inc.. Hive MLS
- $275,0003 bd2 ba1.7k sqft1568 W New Carraway Place SE, Bolivia, NC 28422For SaleMLS ID #100591215, Natalie M Moore, NorthGroup Real Estate LLC. Hive MLS
- $275,0003 bd2 ba1.3k sqft1735 Riverton Drive SE Lot 35, Bolivia, NC 28422For SaleMLS ID #100583570, Melissa Marsh, Northrop Realty. Hive MLS
